The Formula 1 Circuit as an Architectural and Territorial Phenomenon
Formula 1 can be understood as an “uber-sport” (Andrews, 2019), characterized by transnational integration, intense media coverage, and a complex interplay of economic and cultural networks. The circuit contains a world within itself and, at the same time, belongs to a world immeasurably larger than itself. Its nature is to be simultaneously autonomous yet globally connected; simultaneously specific as an architectural program yet functionally multifaceted at the territorial level. This complexity calls for careful analysis. Beyond the lights and spectacle lies an architectural rigor that, by its very nature, is subtle, unseen, and requires investigation.
The phenomenon is global in the truest sense of the word. The Grand Prix has become an instrument of cultural diplomacy (Nye, 2004) and territorial representation. Both the long-established European circuits and those in the Middle East, which are constantly evolving, treat the event as a platform for international visibility, the impact of which extends equally to the economy and to the local and regional development of the host territory. The circuit thus establishes itself as an active structure in shaping the territory it occupies.
To truly understand what a Formula 1 circuit is, it must be analyzed simultaneously at three scales: that of the architectural object, the site, and the territory. None of these scales alone can fully capture it, and the phenomenon arises precisely from the way in which they mutually condition one another.
The Formula 1 circuit transcends its status as a spatial framework within which the race takes place and becomes its constitutive condition. This distinction shifts the analysis from the built object to the system of relationships it organizes, proposing an understanding of the circuit as an active structure, articulated through the processes, sequences, and interdependencies it supports (Tschumi, 1994). This logic translates spatially into flows, thresholds, and boundaries that govern movement, proximity, and visibility. Form ceases to be a passive response to the program and becomes an instrument of organization in its own right.
From this perspective, the circuit asserts itself as an architectural and territorial phenomenon—beyond its status as sports infrastructure—as a result of the interaction between spatial organization, functional processes, and the dynamics of the territory. Its complexity stems from its ability to operate simultaneously on multiple scales, whose effects condition and amplify one another. At the scale of the object, internal relationships form a distinct spatial syntax, legible sequentially, in which each component derives its meaning from its relationship with adjacent elements. At the scale of the site, these relationships organize the connections between the circuit, the supporting infrastructure, and the immediate context. At the territorial scale, this same logic generates economic, urban, and cultural effects, transforming the circuit into a catalyst for regional development. Its architectural and territorial character lies in the continuity of these connections and enables them to function as a unified system.
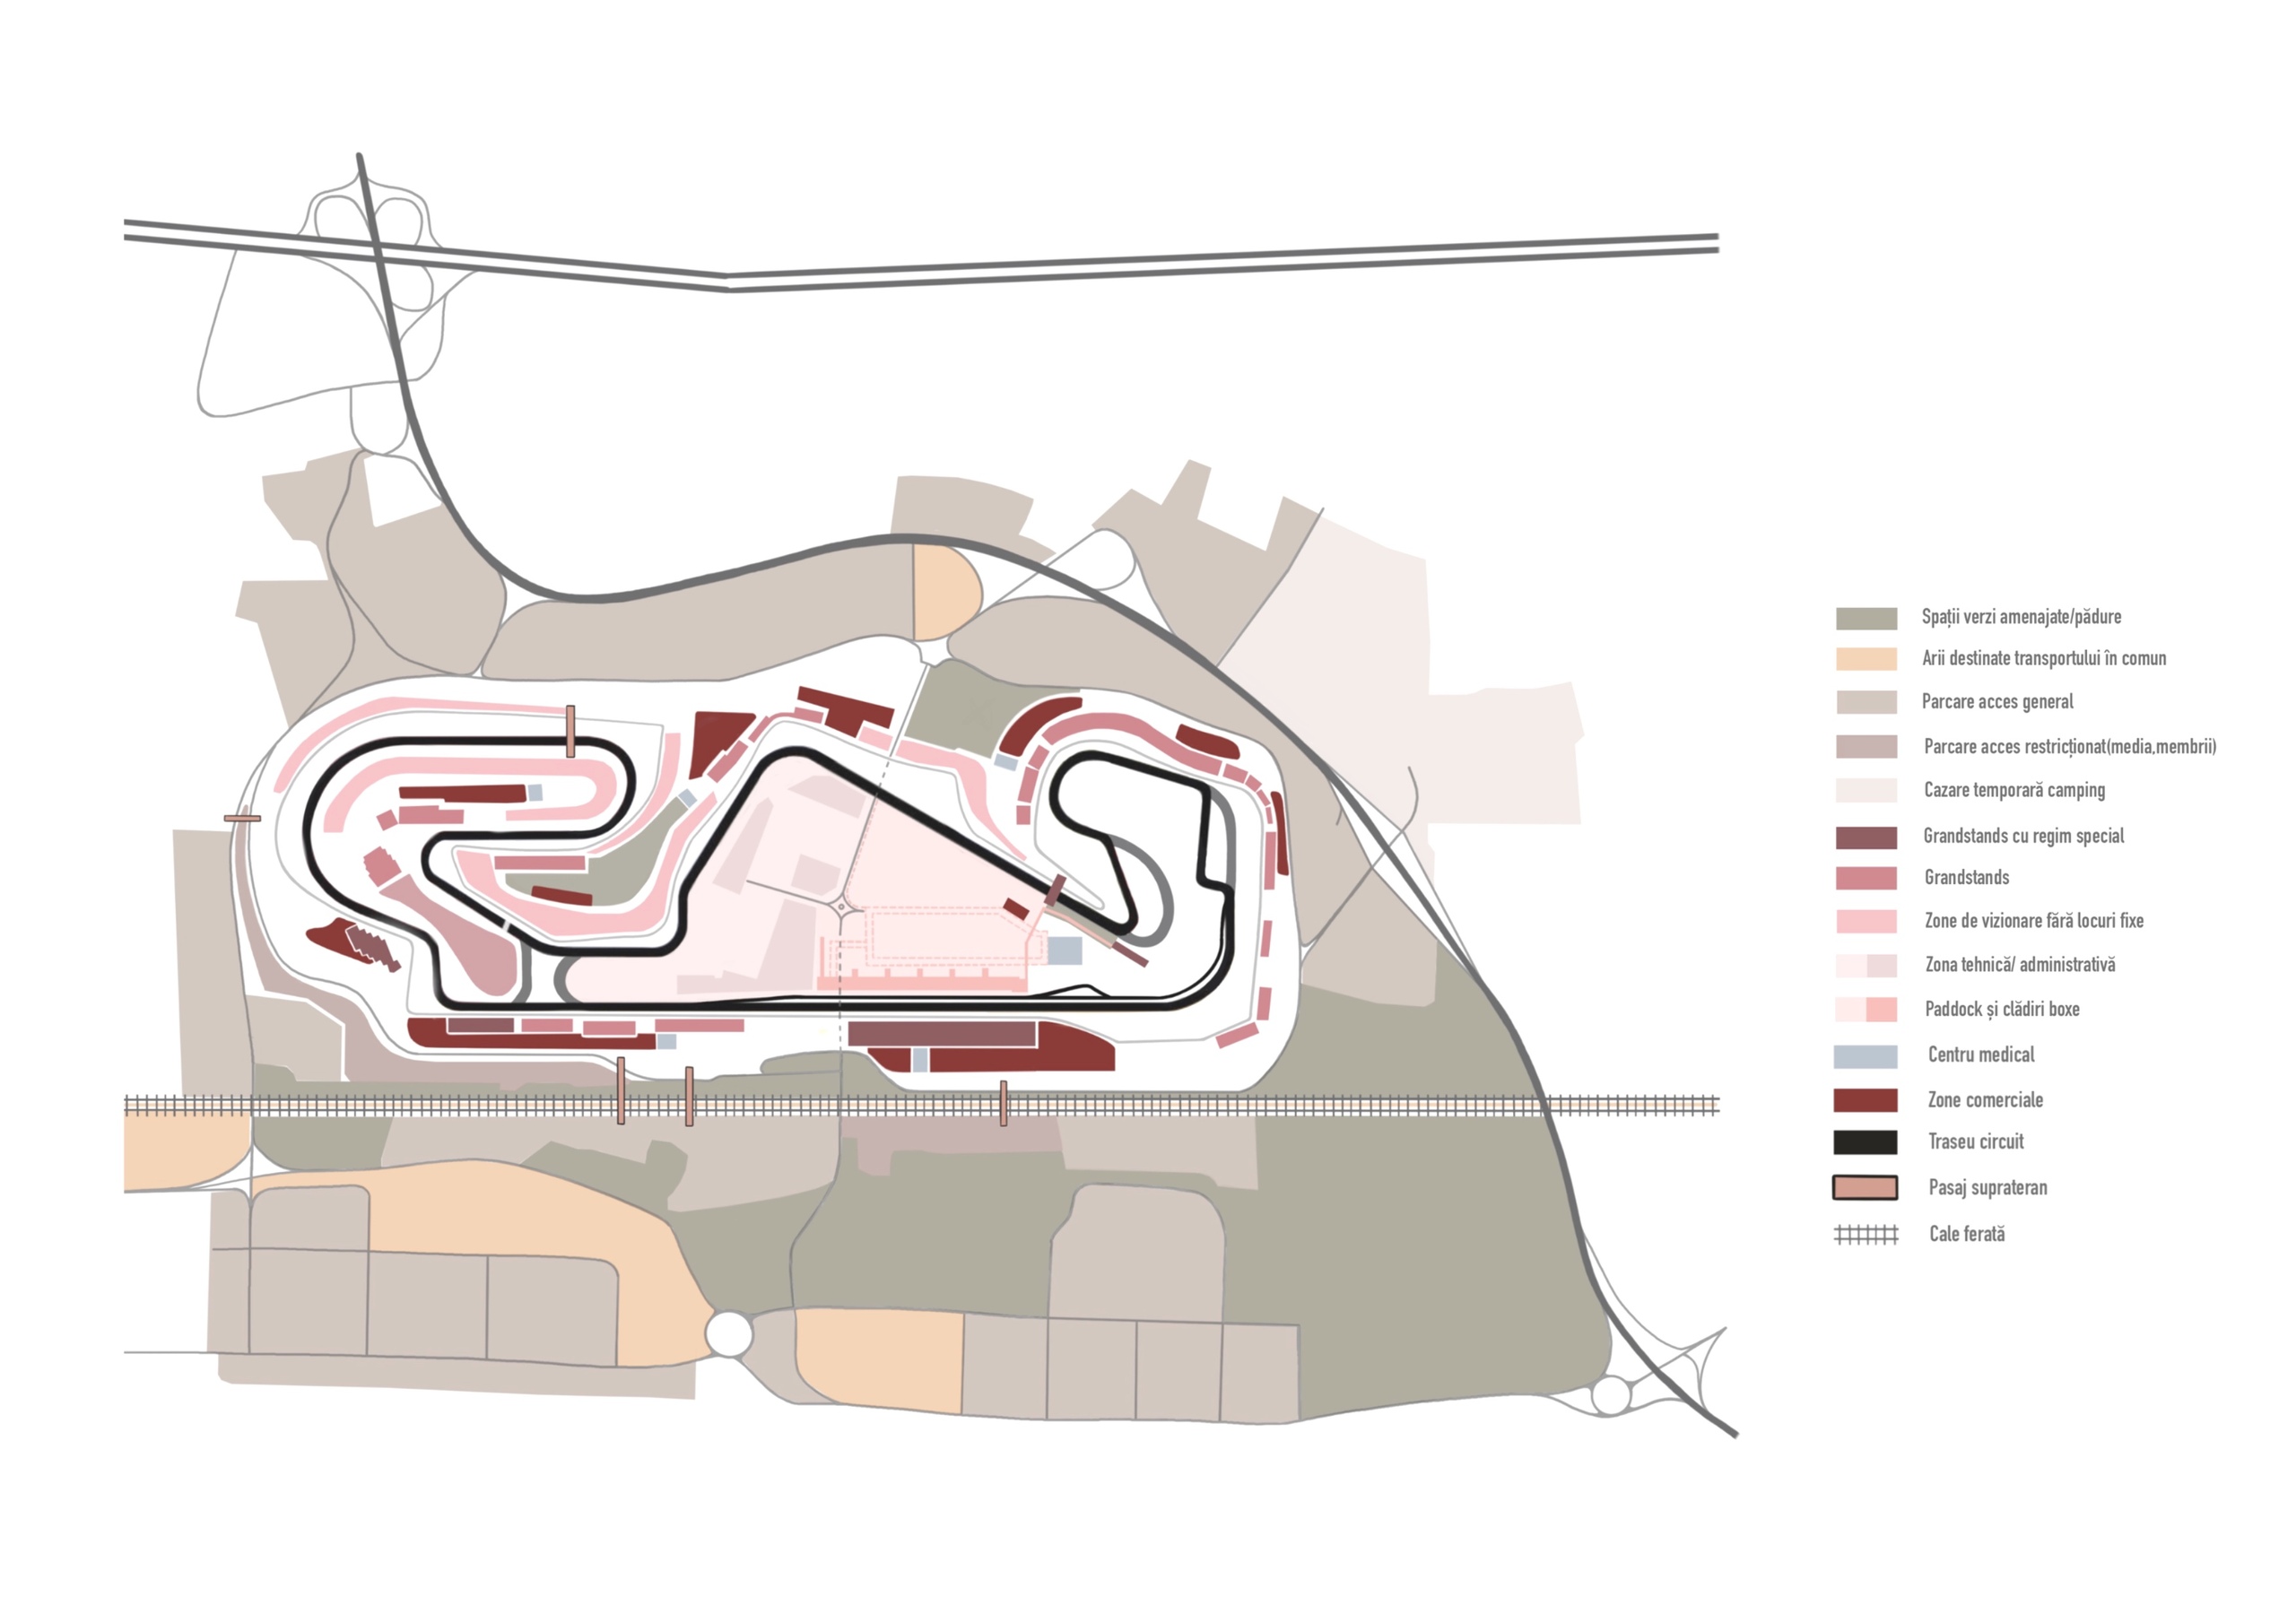
Permanent Formula 1 infrastructure tends to be located on the outskirts of cities, where the extensive area required by the circuit and its supporting infrastructure cannot be accommodated by the density of the established urban area. This is where it differs from a street circuit: the street circuit remains embedded in the urban fabric, occupies it during the competition, and returns it unchanged, with effects that last only for the duration of the event and are reversed once it concludes (Gogishvili, 2018). The permanent circuit becomes embedded in the territory, reconfigures the relationships around it, and allows new urban structures to emerge in the vicinity, generating effects that accumulate over time. This distinction shifts the focus from location to integration, since an irreversible intervention can relate to the territory it occupies only through a relationship of interdependence. For this reason, the choice of location must meet a condition of territorial compatibility: such a complex requires a context capable of supporting it on multiple levels simultaneously—the capacity to accommodate and serve the public, a solid economic foundation, and an industrial base that can revitalize the area.
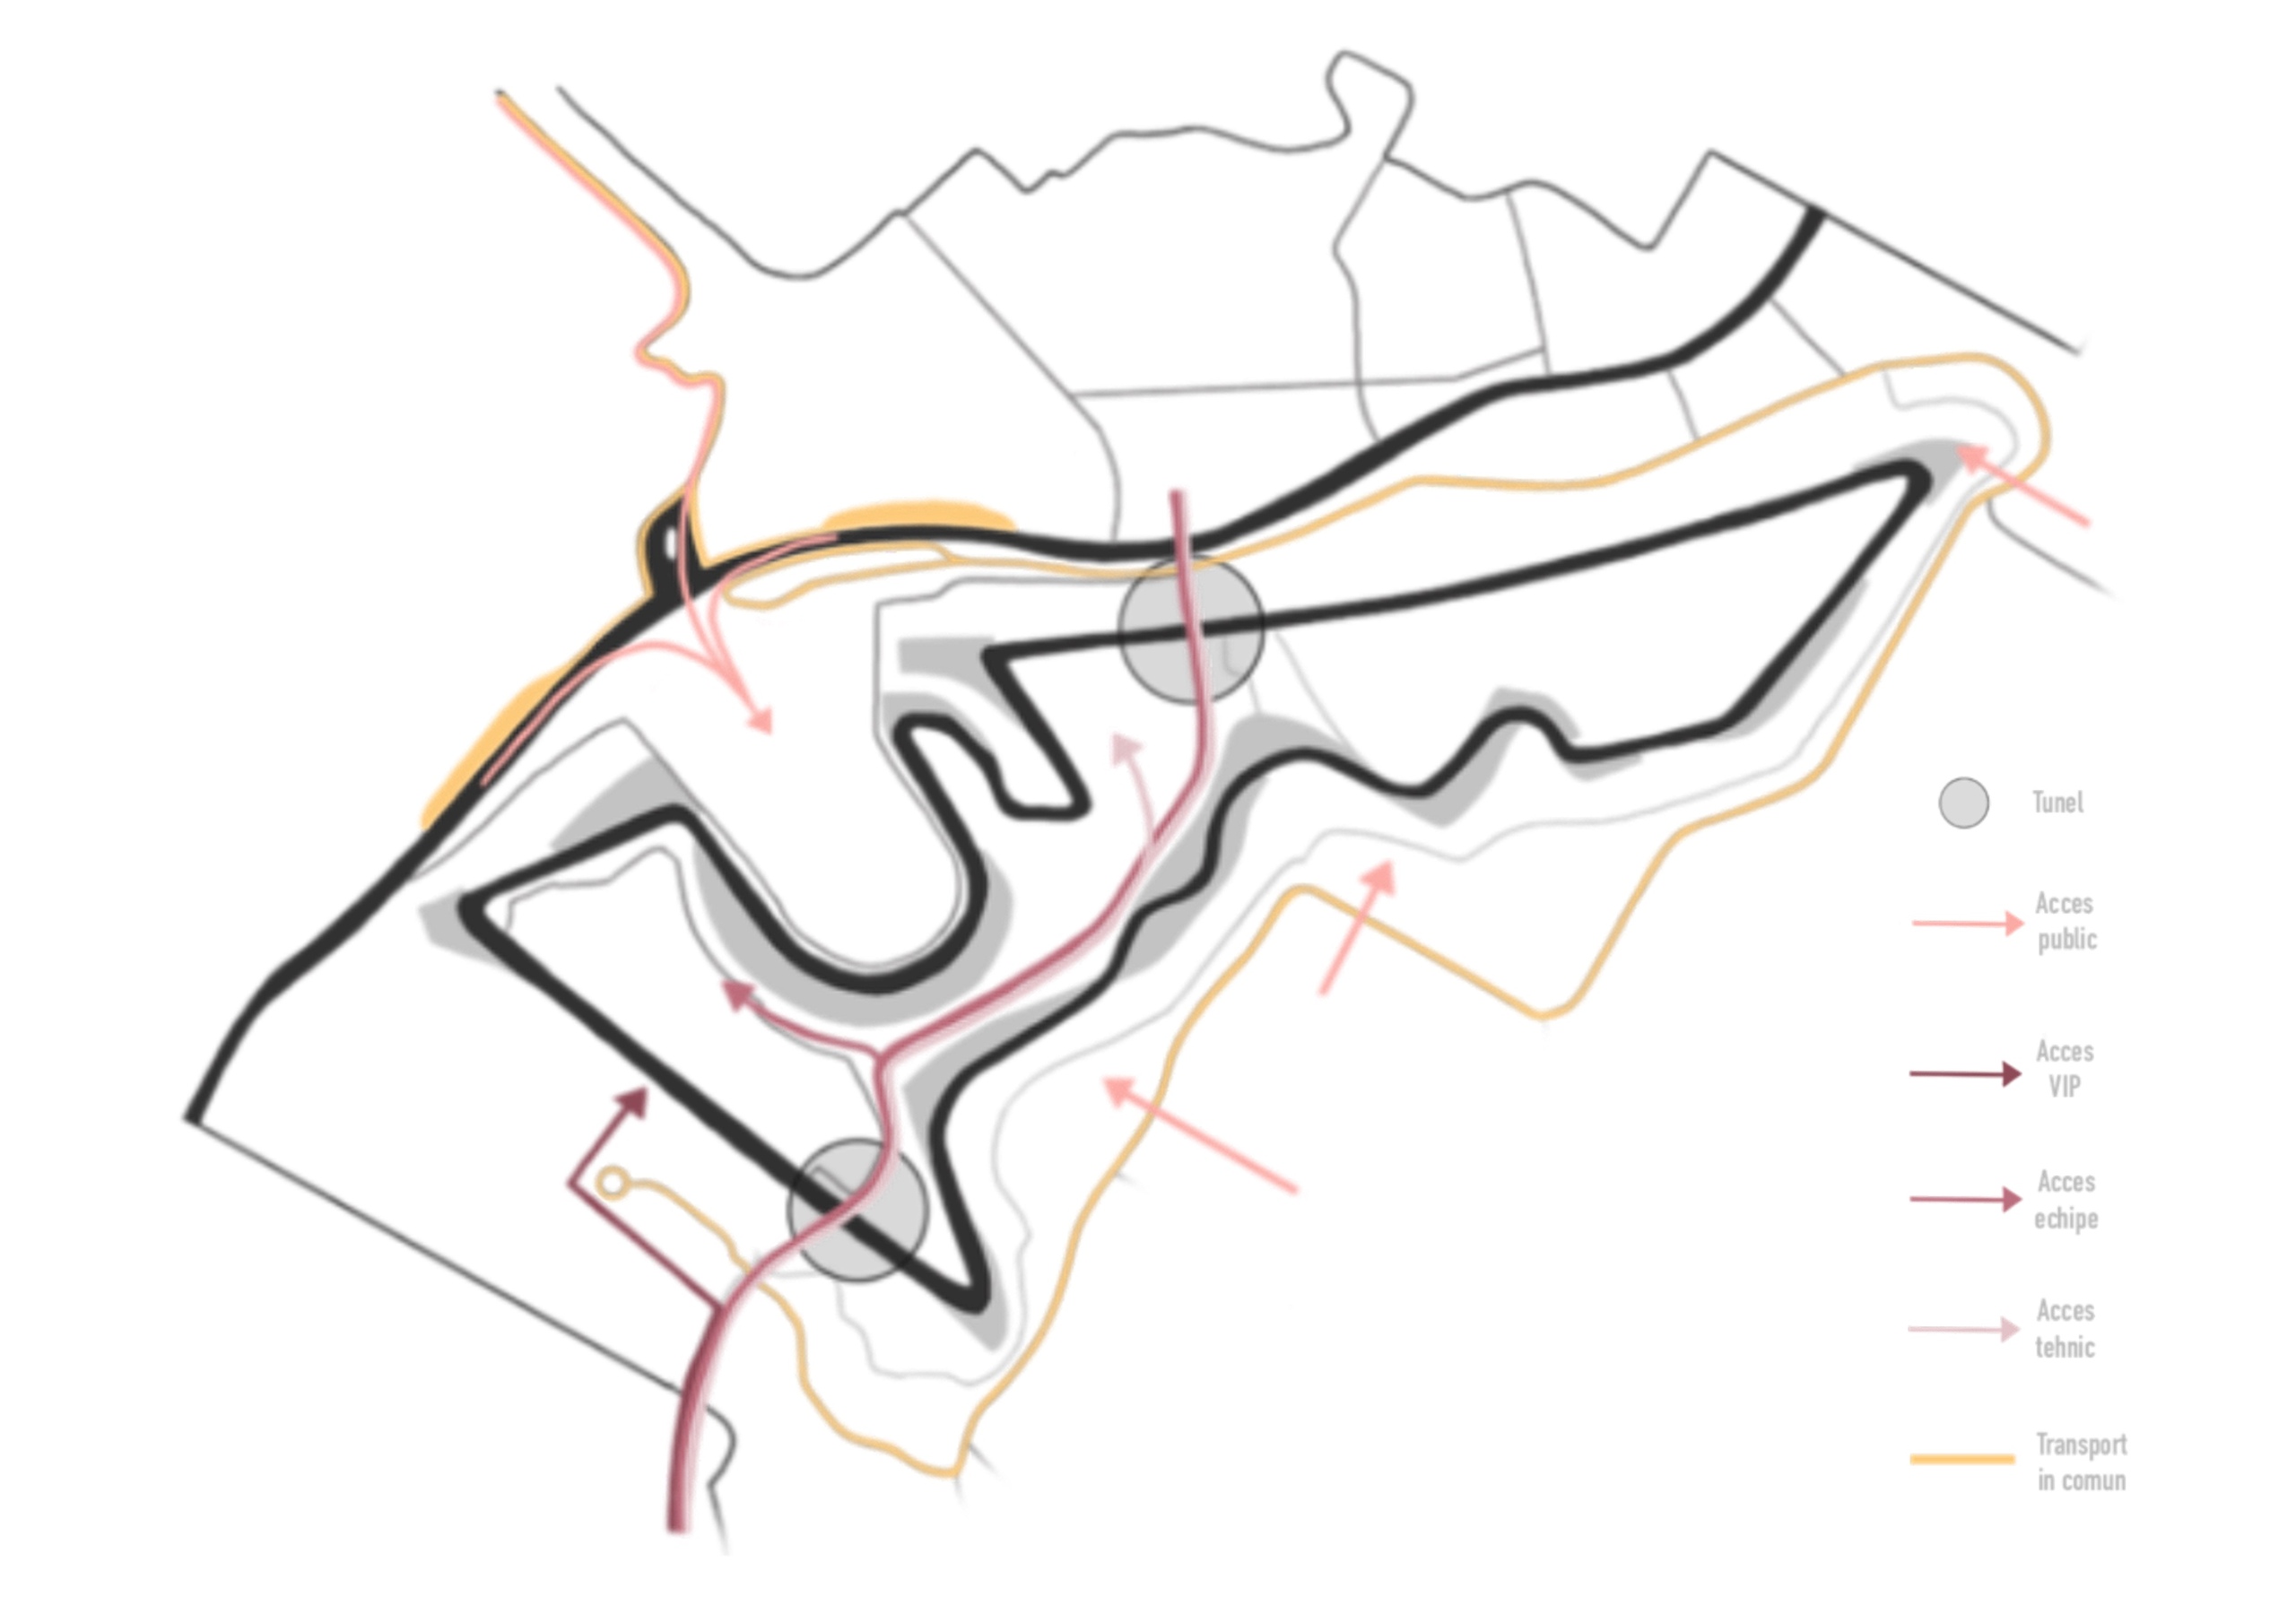
Integration depends, first and foremost, on the circuit’s connectivity—its link to existing urban and regional infrastructure. A permanent circuit cannot function on the scale it requires without a solid connection to major mobility networks—both national and international—through which teams, equipment, and visitors arriving from abroad converge during concentrated time periods. The quality of this connection determines whether the project remains an isolated entity or becomes an active hub within the regional structure. Geographic location, the degree of connection to existing systems, and the coherence of integration into the context are the factors that determine the circuit’s ability to attract investment, generate tourist flows, and establish itself as a tool for strengthening regional identity (Lefebvre & Roult). Through these factors, the program transcends its sporting foundation and acts as an urban catalyst, with economic and territorial effects that extend beyond the scope of the race.
A contemporary circuit can no longer sustain itself as a mere venue for competition. The program remains, at its core, a sporting one, but its viability depends on its ability to host, beyond the races, activities that keep the area active throughout the year. A project of this scale becomes sustainable to the extent that it gives something back to the city, not just to sports: through high-quality sports infrastructure, it becomes a driver of development that benefits society as a whole, beyond the competition’s audience (Smith, 2012). Depending on the context in which it is implemented, this openness can take distinct directions: industrial, tourism-oriented, or focused on a sports hub. The balance between these two conditions—the performance of the sports program and openness to the city—shapes the logic of internal organization and, with it, the circulation patterns within the site.
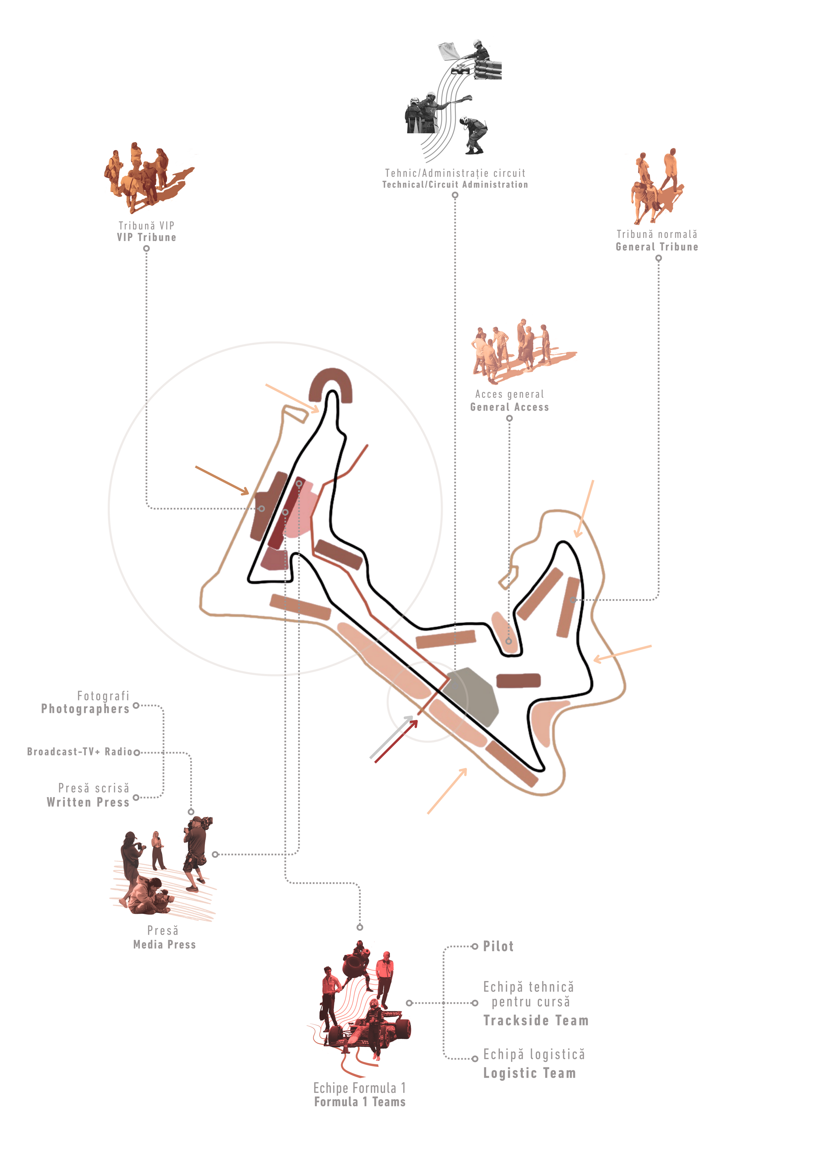
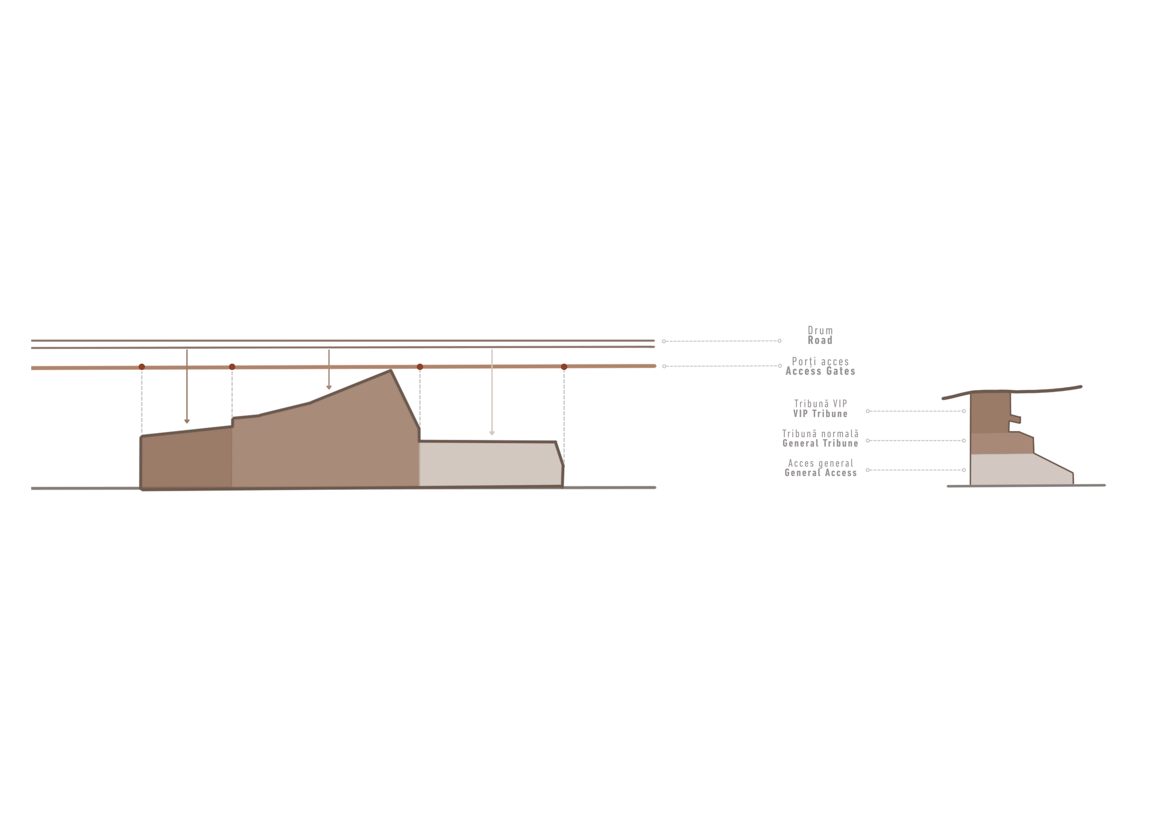
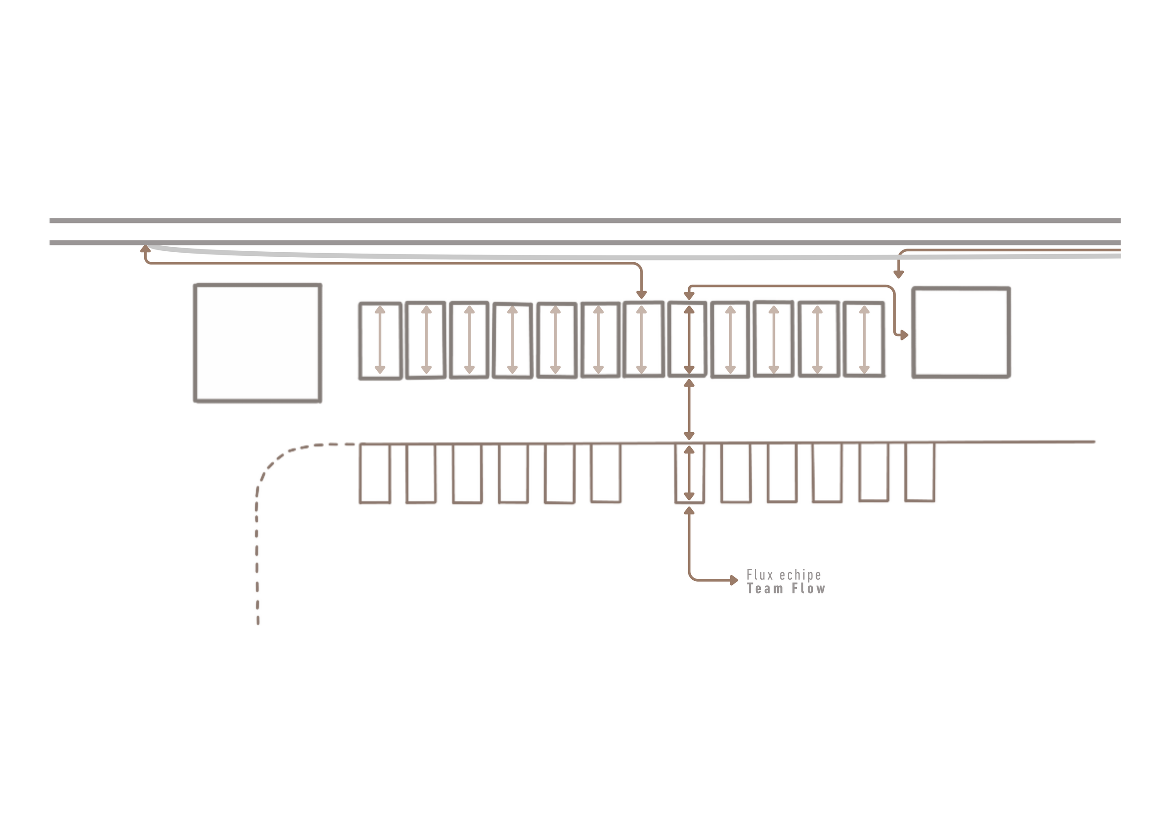
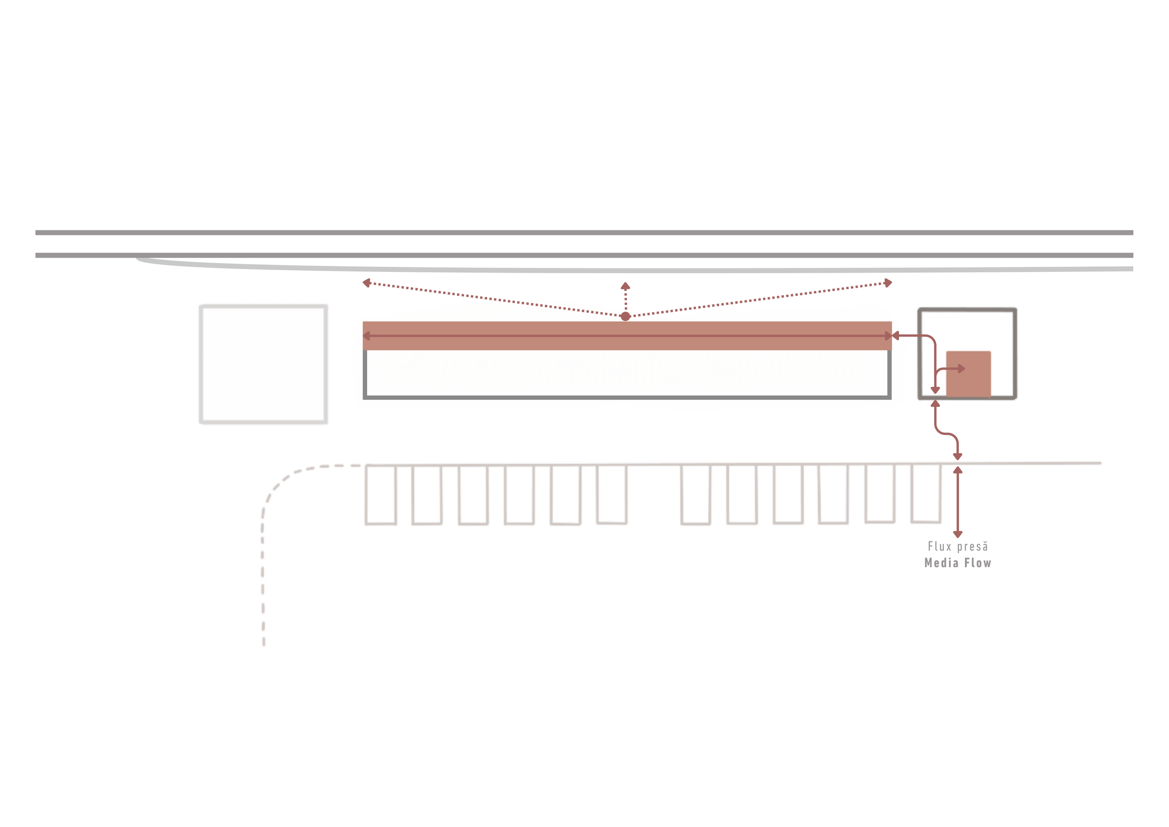
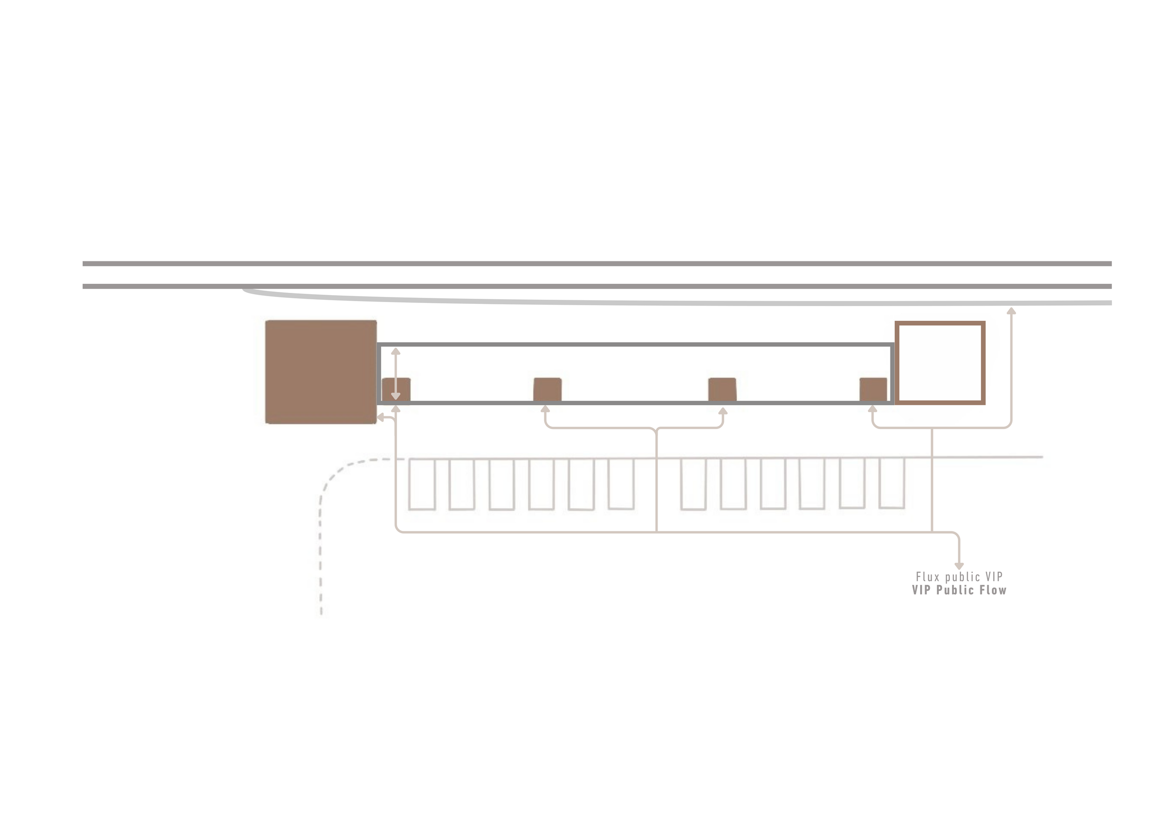
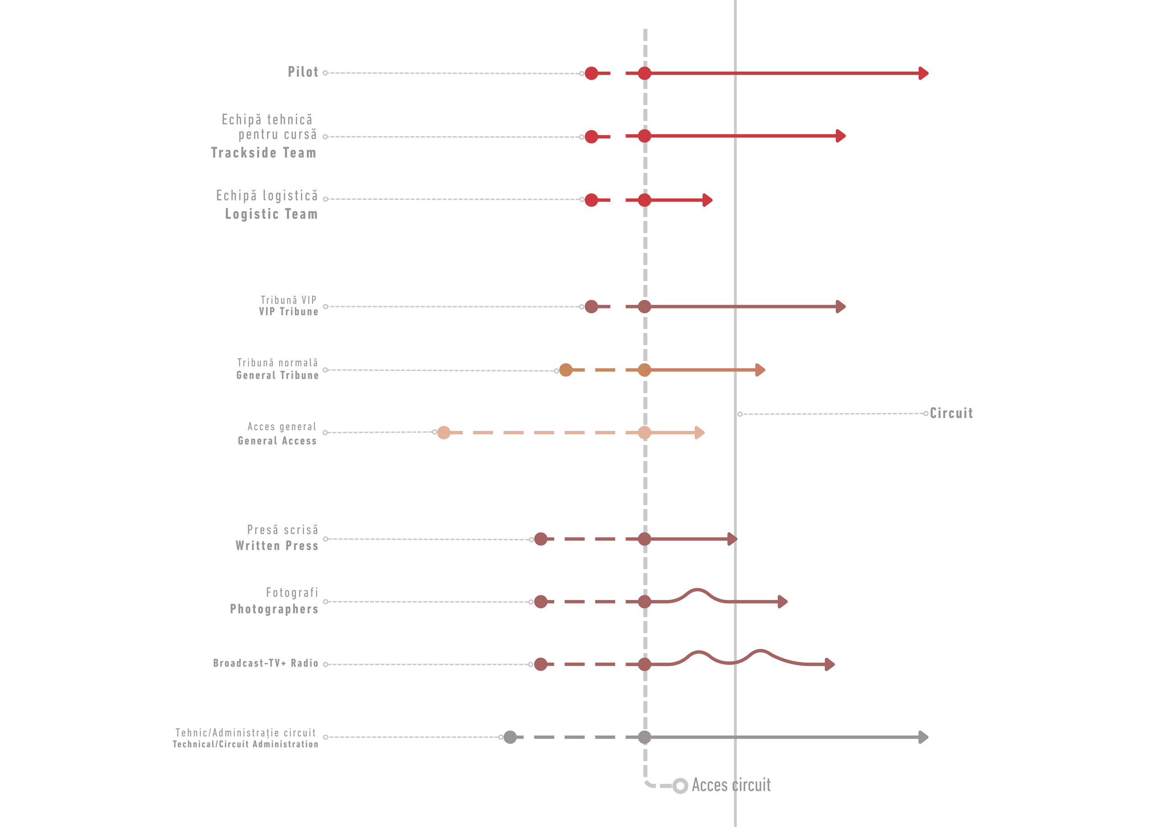
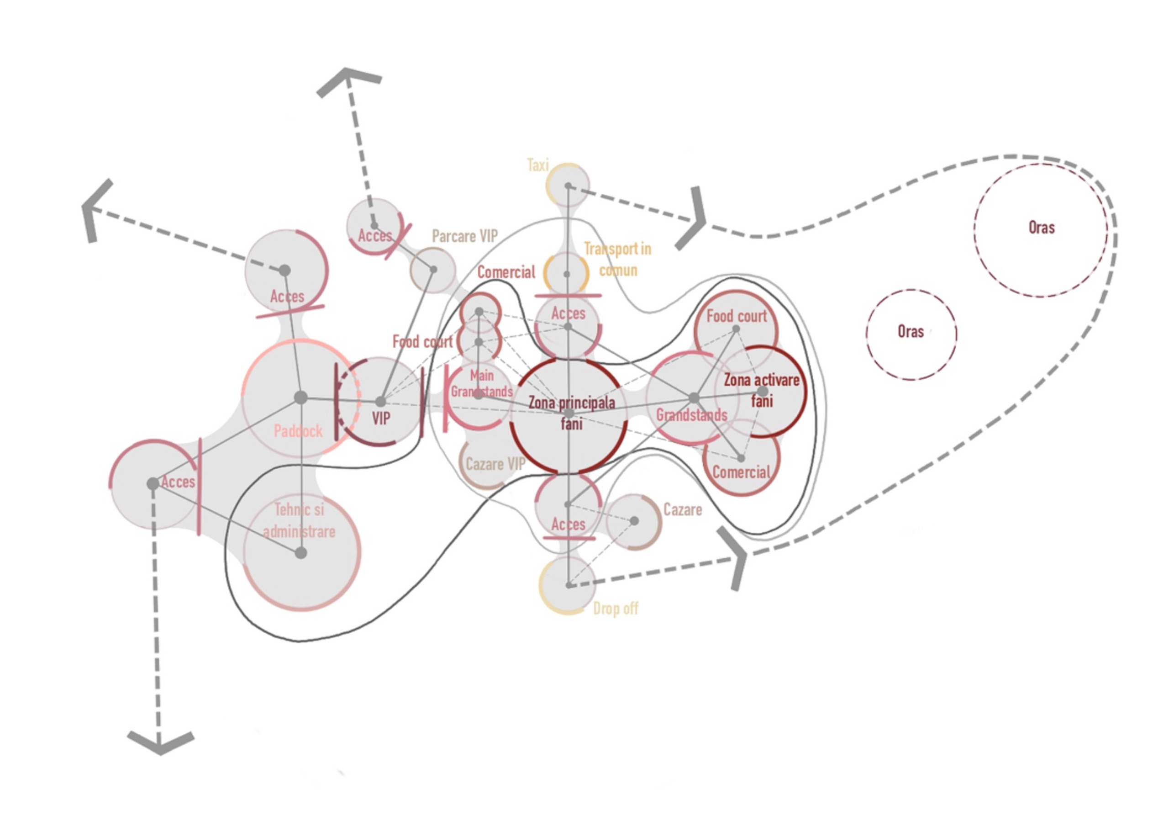
A comparative analysis of the relationships among its components allows the complexity of the whole to be reduced to a common operational model. Beyond the particularities of each case, the functioning of the circulation system can be understood through the articulation of several recurring elements: access points, circulation routes, functional zones, boundaries, and spatial landmarks. Together, these elements form a clear structure that organizes both the distribution of functions and the user experience. The organization begins at the entry points, through which flows are filtered and distributed to the areas corresponding to the level of access: the public to the grandstands, the teams to the paddock and garages, and the press and technical staff to the operational areas. Boundaries regulate the permeability between these zones, and some of them—the podium, the central space dedicated to the public, and the track—become landmarks, with the track simultaneously assuming the status of a boundary. The circuit is thus defined as a system of relationships in which spatial organization becomes the expression of a design logic: a succession of spaces calibrated by proximity and distance, by boundaries and intervisibility.
The circuit’s architecture is organized around a functional triad: sporting, operational, and public (Maglumtong, 2023). The track’s shape is the result of strict technical regulations—FIA homologation—which establish the geometry, safety zones, and the licensing requirements necessary for competition. Once established, the track dictates the organization of the entire site, and the architecture is structured in relation to it. Although the circuit itself as a route falls under a separate design theme, its configuration dictates the placement and layout of the surrounding spaces, which the architecture addresses according to visibility and access requirements.
The organization of the built spaces follows a concentric layering, in which each level determines the position of the next. The core is the sports area: the track and the paddock, where team activity is concentrated. Immediately along the perimeter, the operational corridor runs parallel to the track along its entire length, ensuring rapid response in the event of an accident and acting as a buffer between the competition area and the public zone. Beyond that lies the spectator area, whose grandstands are positioned to ensure the best possible view of the track’s key points of interest. One element, however, remains fixed regardless of the circuit’s configuration: the central area, located at the start-finish line. This is where the elements that cannot be relocated are concentrated: the paddock and the main grandstand, arranged face-to-face in direct visual contact. In this area, the architecture addresses the densest overlap of functions and traffic flows, responding to constraints dictated by the logic of the sport.
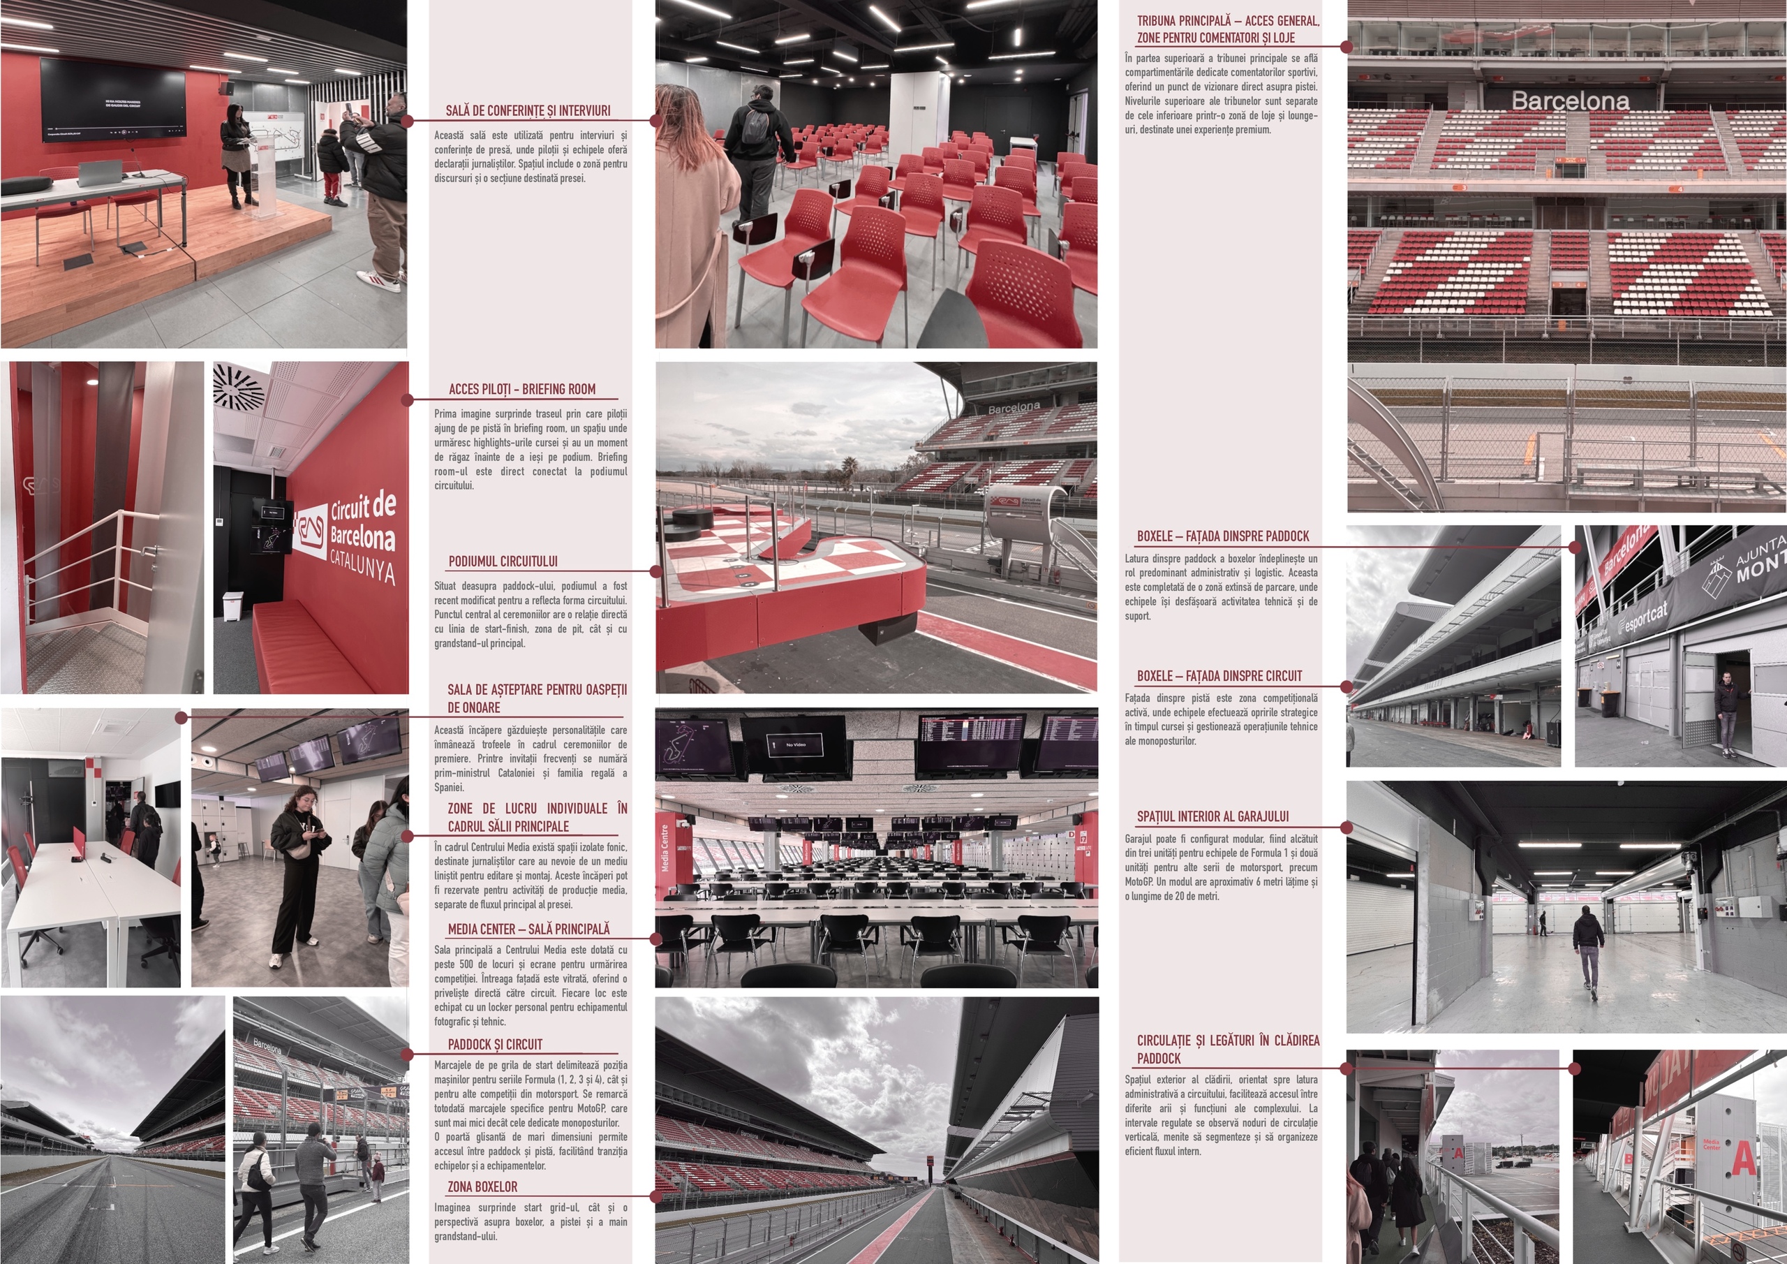
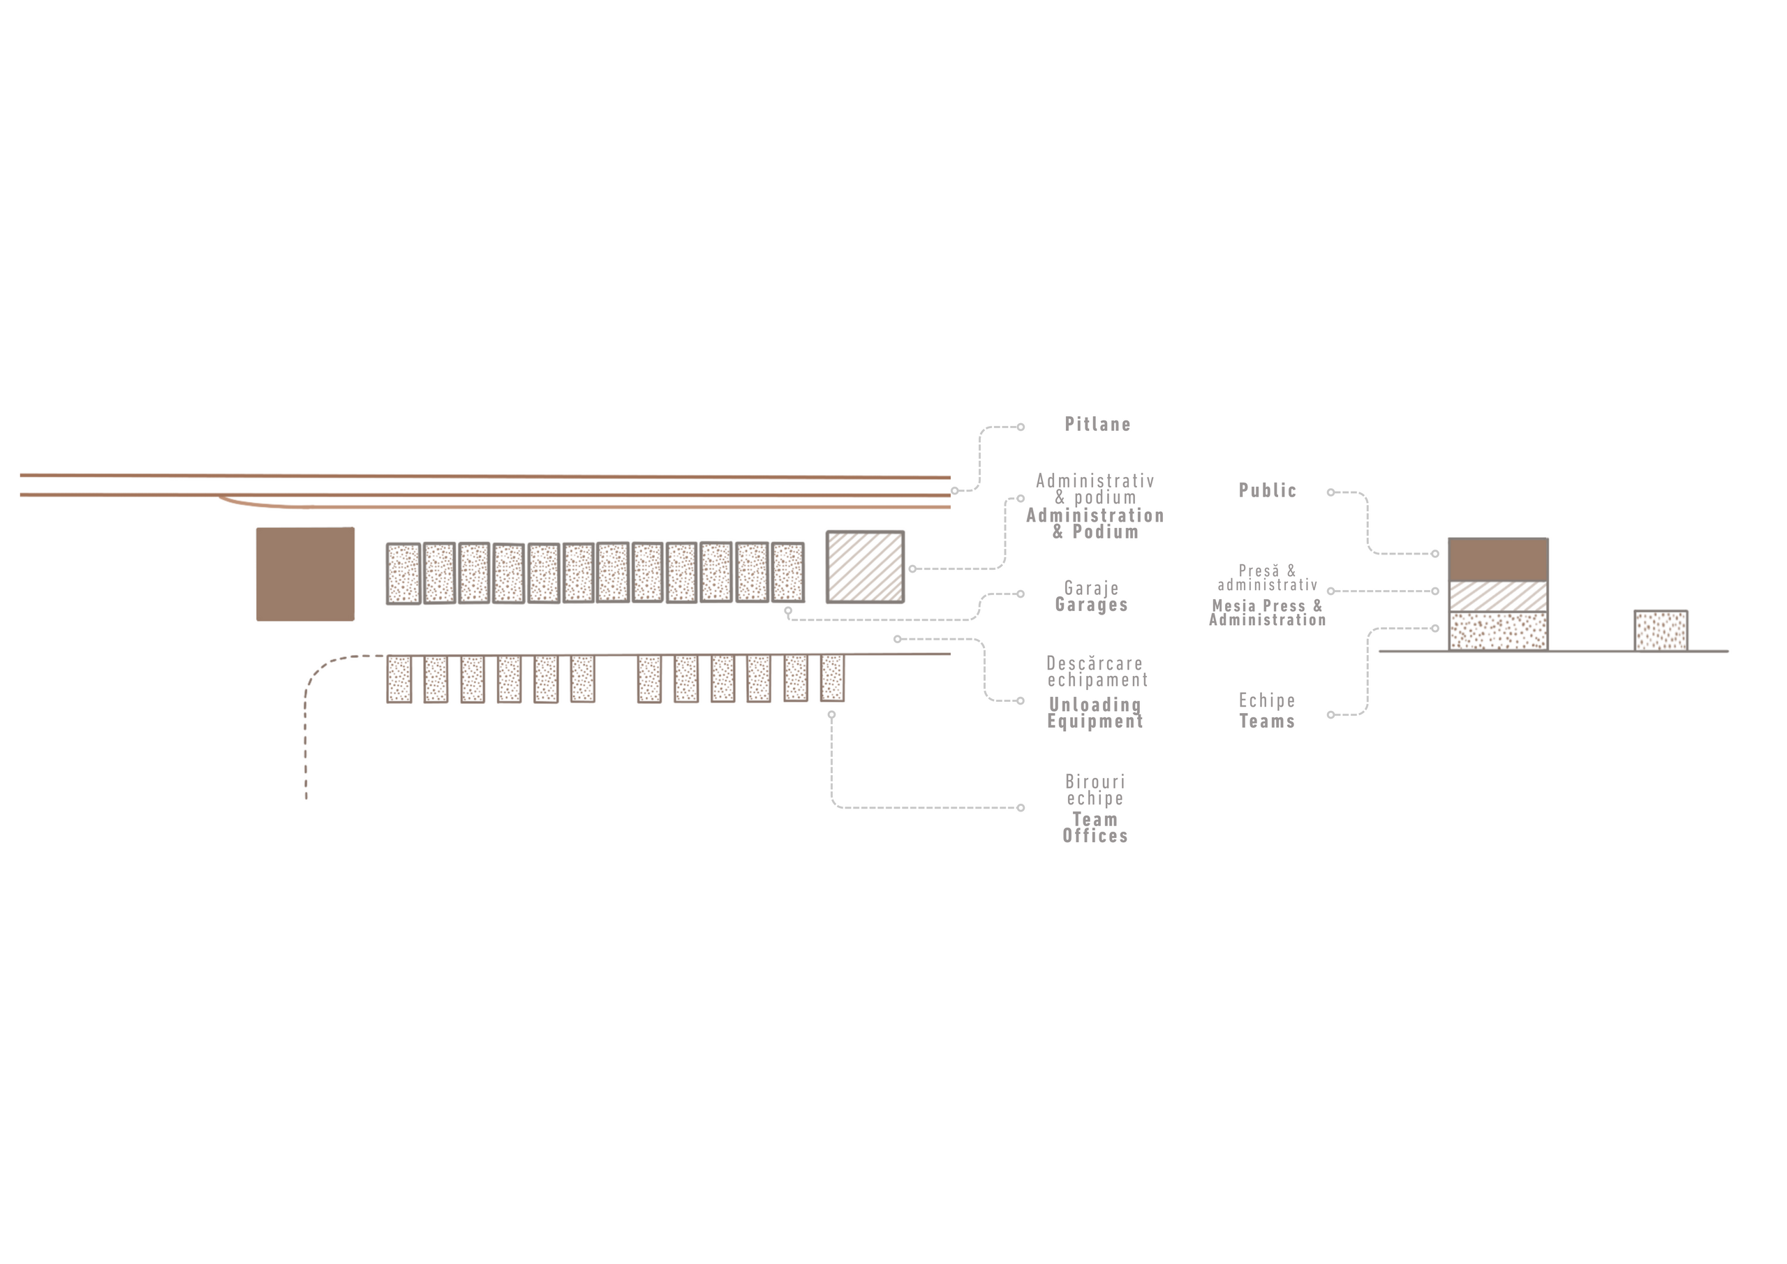
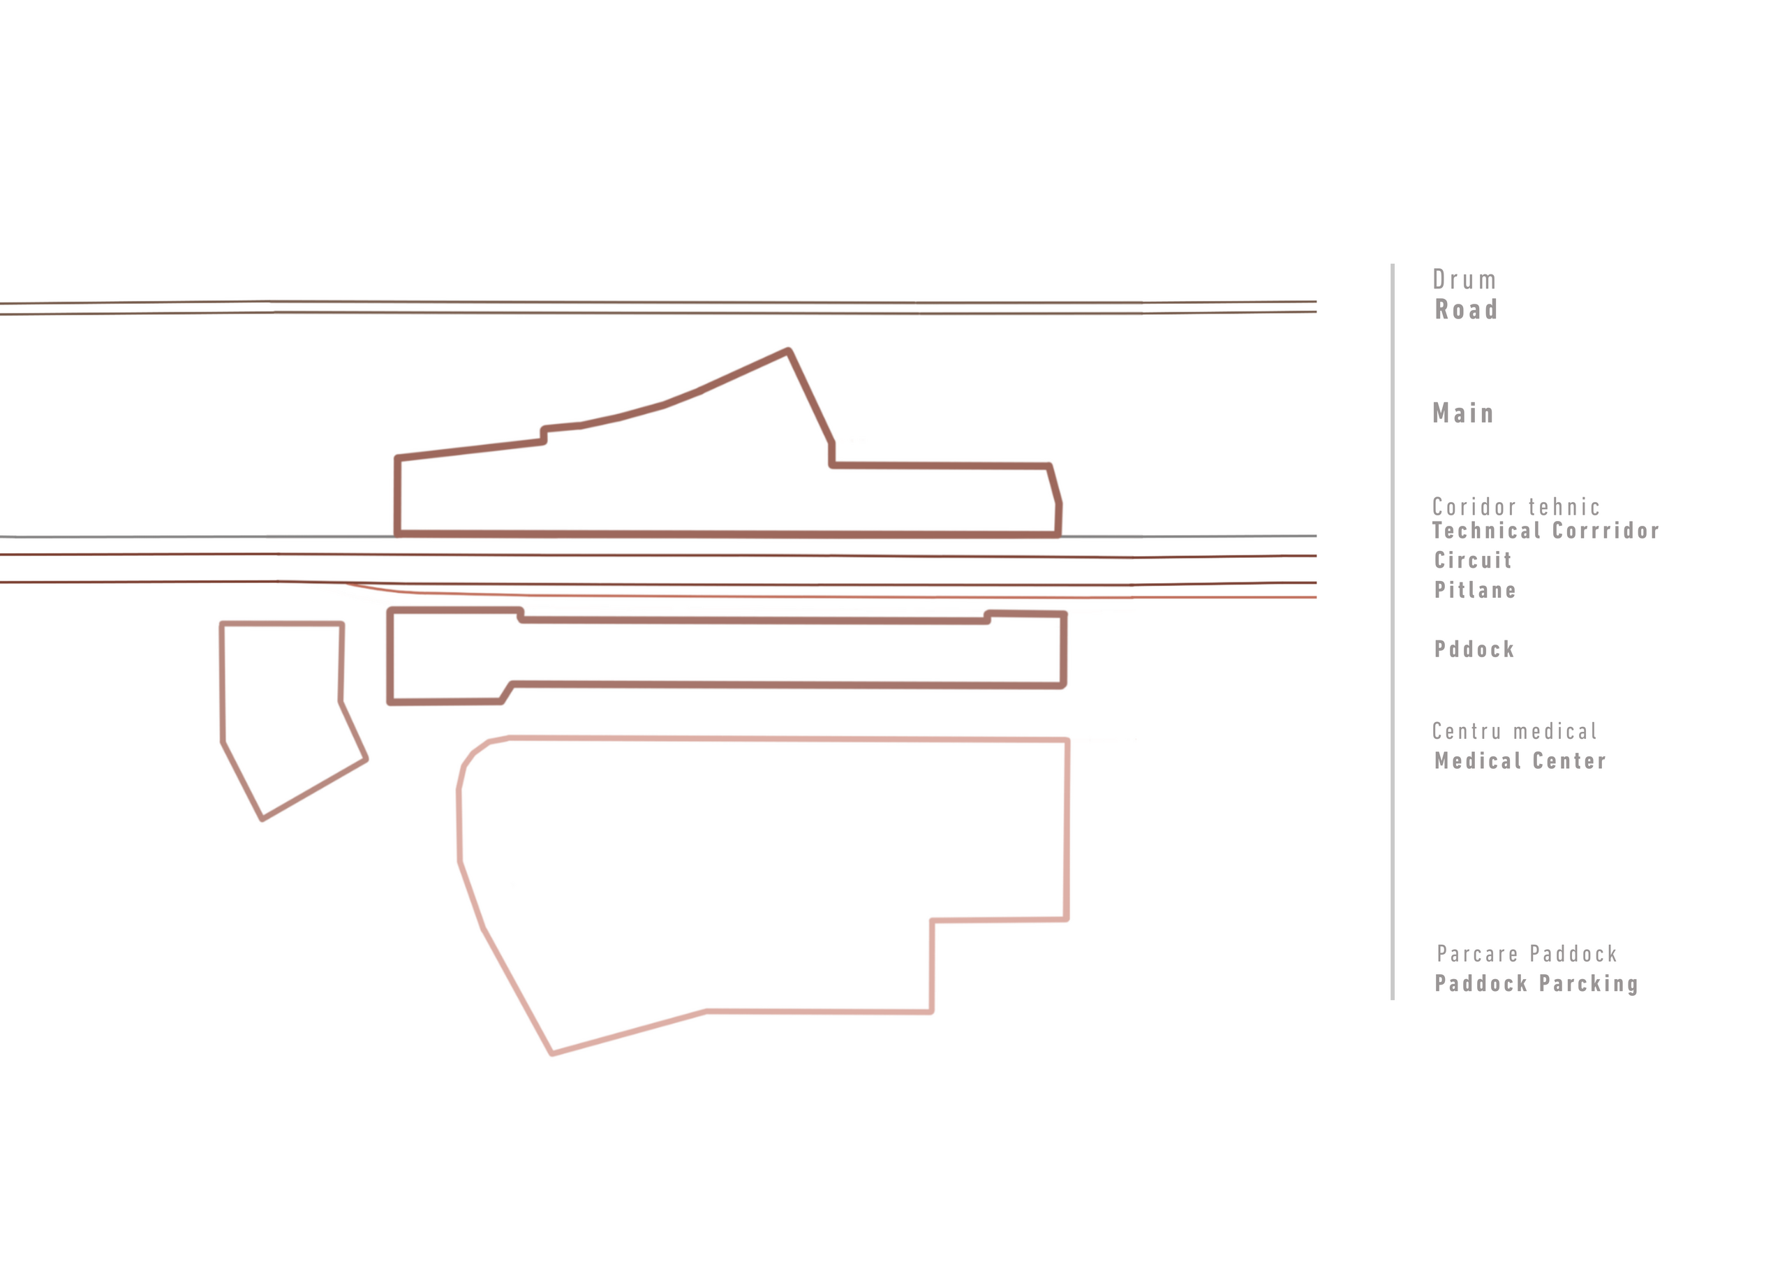
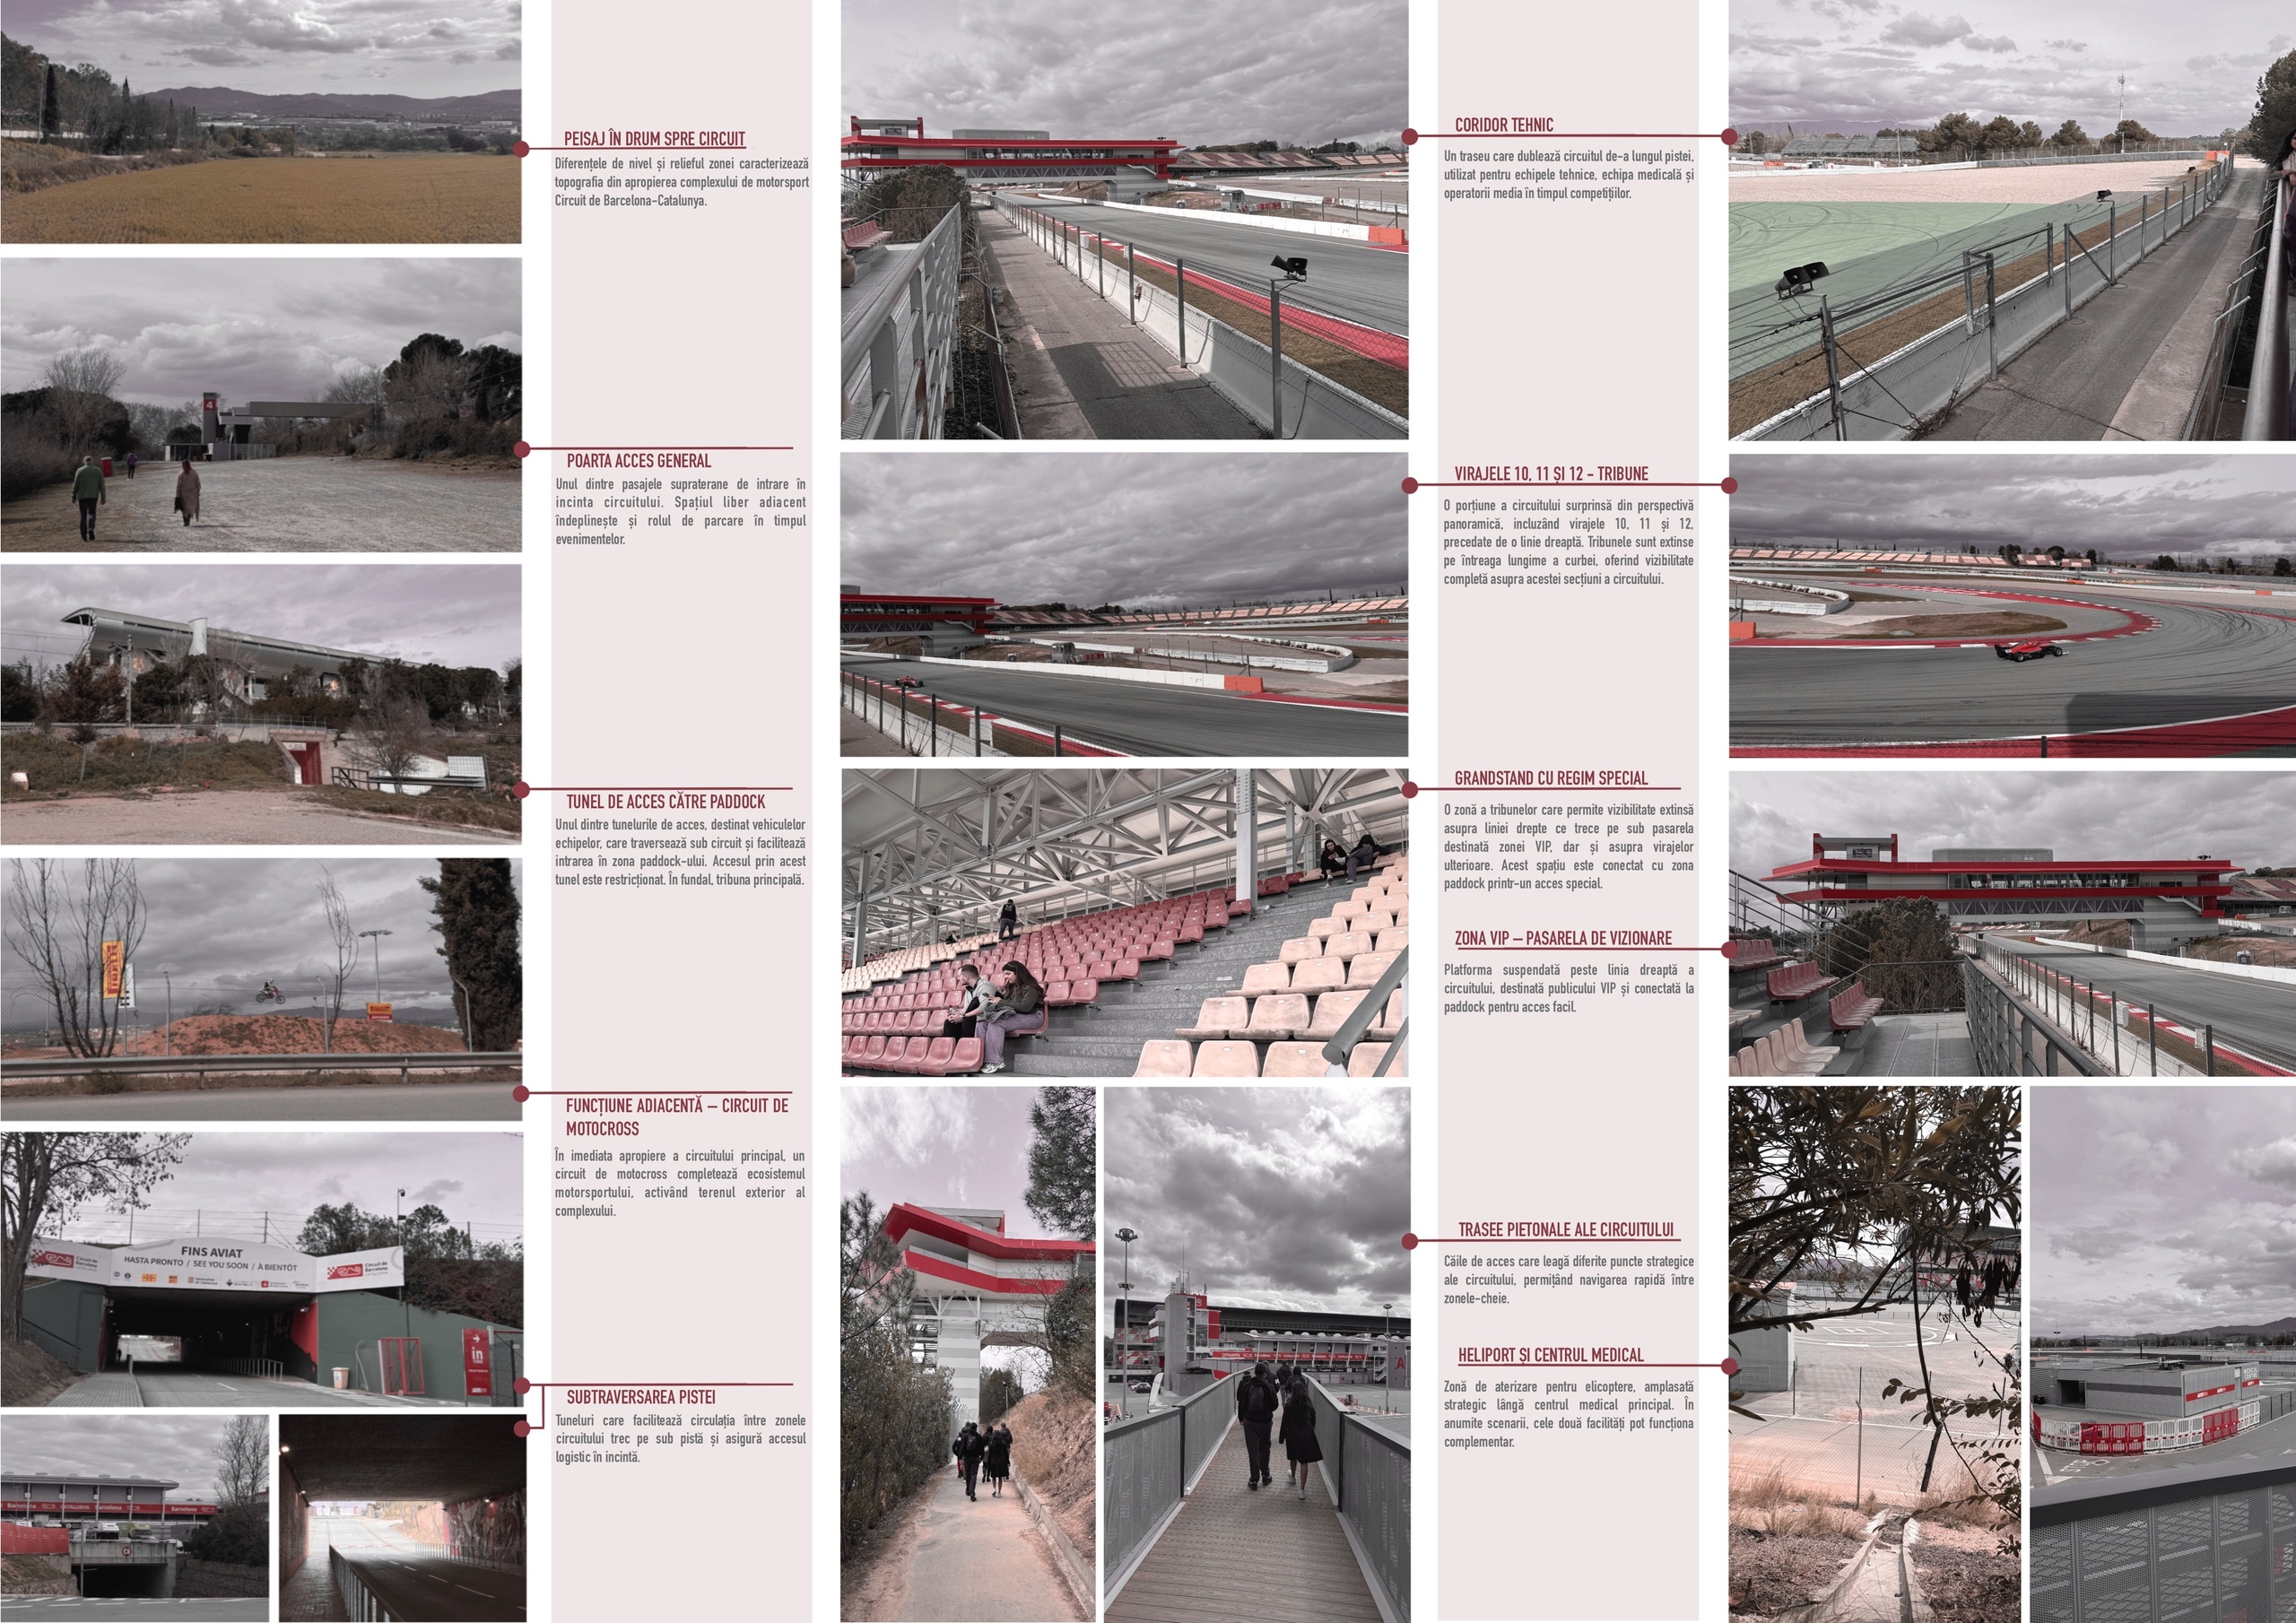
Empirical research conducted at the Circuit de Barcelona-Catalunya allows us to deduce the principles governing the organization of the circuit’s spaces. One example is the pit building, which integrates, within a single volume, spaces with very distinct modes of use, separating them while also connecting them. The primary function remains that of the sport, concentrated on the ground floor. Behind this building lies the paddock, where the expansive parking area and support spaces house the teams’ technical and administrative operations. This space connects directly to the garages, which are configured modularly according to the number of teams in each series. During races, activity shifts to the side facing the track, where it moves into the actual competition area, marked by the pit lane.
The media center and press areas are designed to maintain a direct visual connection with the track and the pit lane. The conference room, briefing room, VIP lounge, and podium are all integrated into this same area. The building simultaneously houses administrative functions, with offices for the FIA and the organizers, as well as areas designated for the public—the most exclusive vantage points from which to watch the race. The complexity of the building stems from the way these different functions must be connected. The driver, whose activities are centered in the sports area, occasionally goes to the press area to make statements or appears on the podium for the awards ceremony; the briefing room and the podium, in turn, are connected to the VIP lounge via a route separate from that used by the drivers. Each such connection requires a design decision: where to establish a boundary and where to allow controlled permeability between different functions. This establishes a system of relationships between spaces, routes, and boundaries, in which each sector (athletic, media, administrative, public) retains its own access, within a structure that keeps them distinct without completely isolating them.
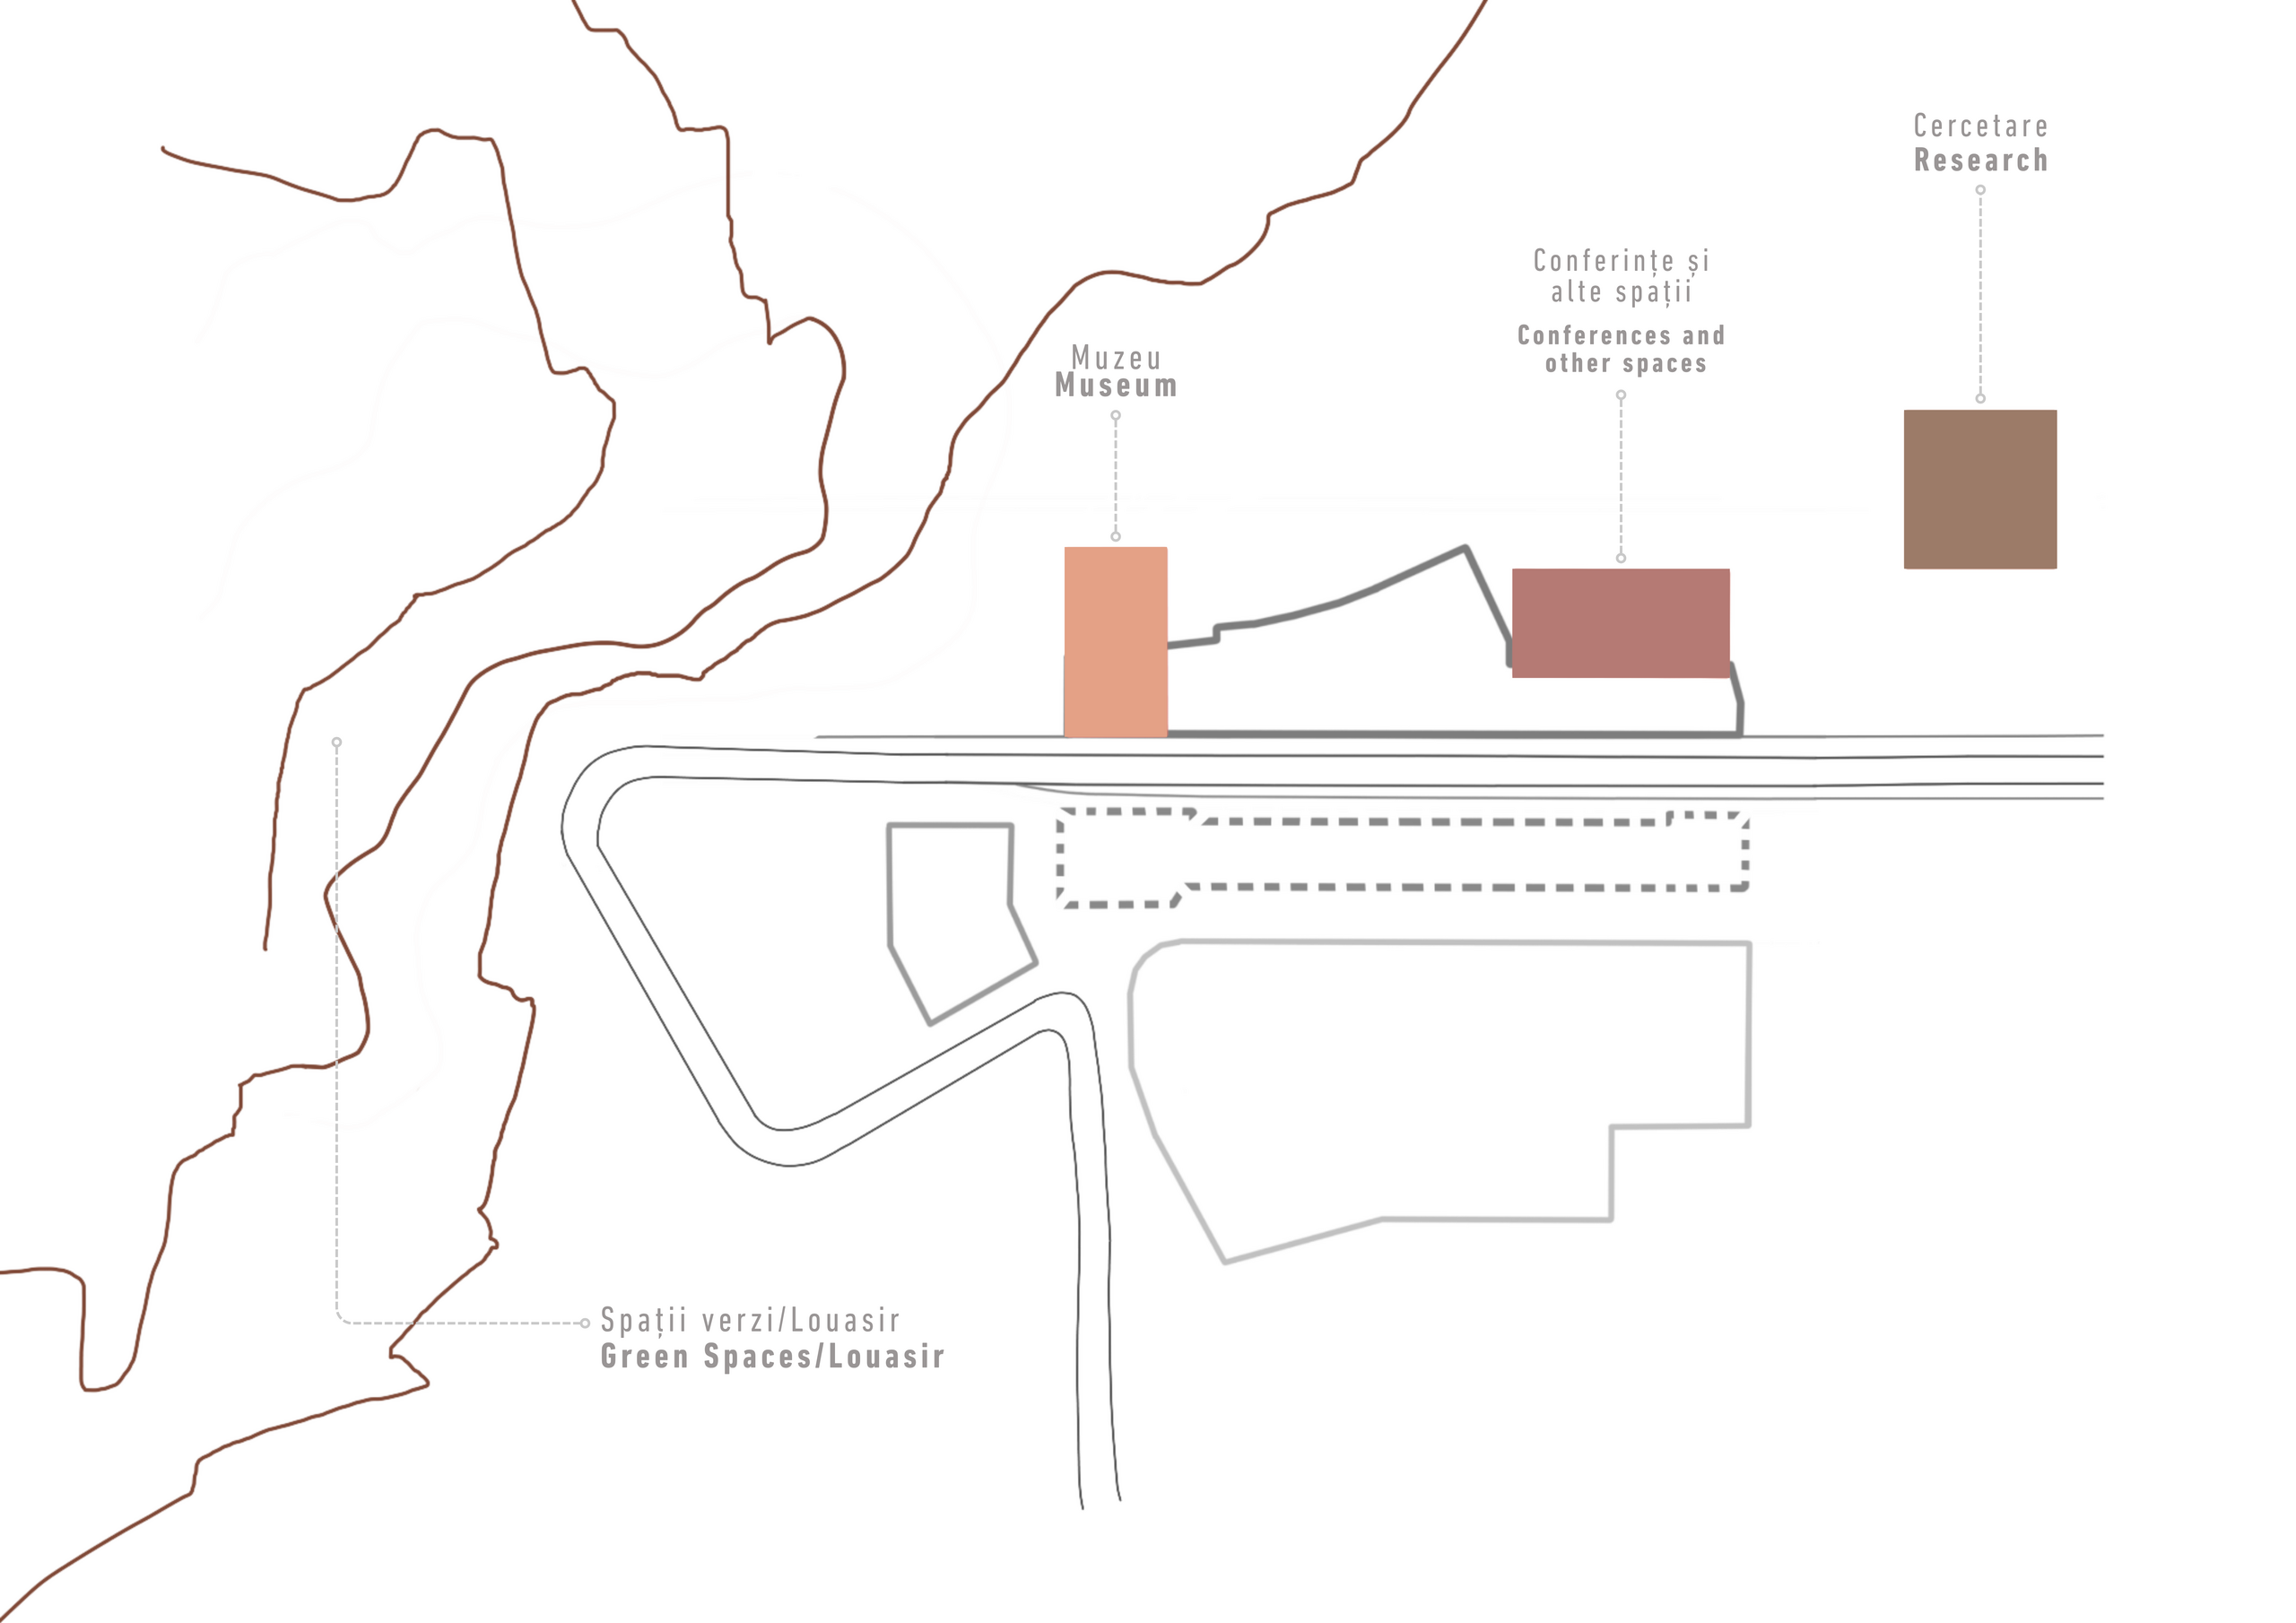
The main grandstand is the component that encloses the central core. Located on the start-finish line, directly across from the pit building, it offers a direct view of the race’s decisive moments. The upper level houses the sports commentators’ booths and the VIP boxes, positions that capture key points along the track and offer the most privileged view of the race. It is also here that a trend now widespread throughout the entire program is most clearly evident: functional hybridization (Silverstone Park, 2026; Silverstone Museum, 2026). The grandstand can be conceived as a framework that supports broader diversification by integrating exhibition spaces, a conference center, or other types of spaces—either directly within the grandstand structure or dispersed around the circuit perimeter— depending on the strategy aimed at ensuring the area’s ongoing activation. By diversifying the proposed activities, each such function engages a different area and distinct categories of users: a museum, for example, can be designed to incorporate portions of the circuit, taking over part of its route. Through such interventions, the architecture transforms the circuit into a complex capable of remaining active even on non-competition days.
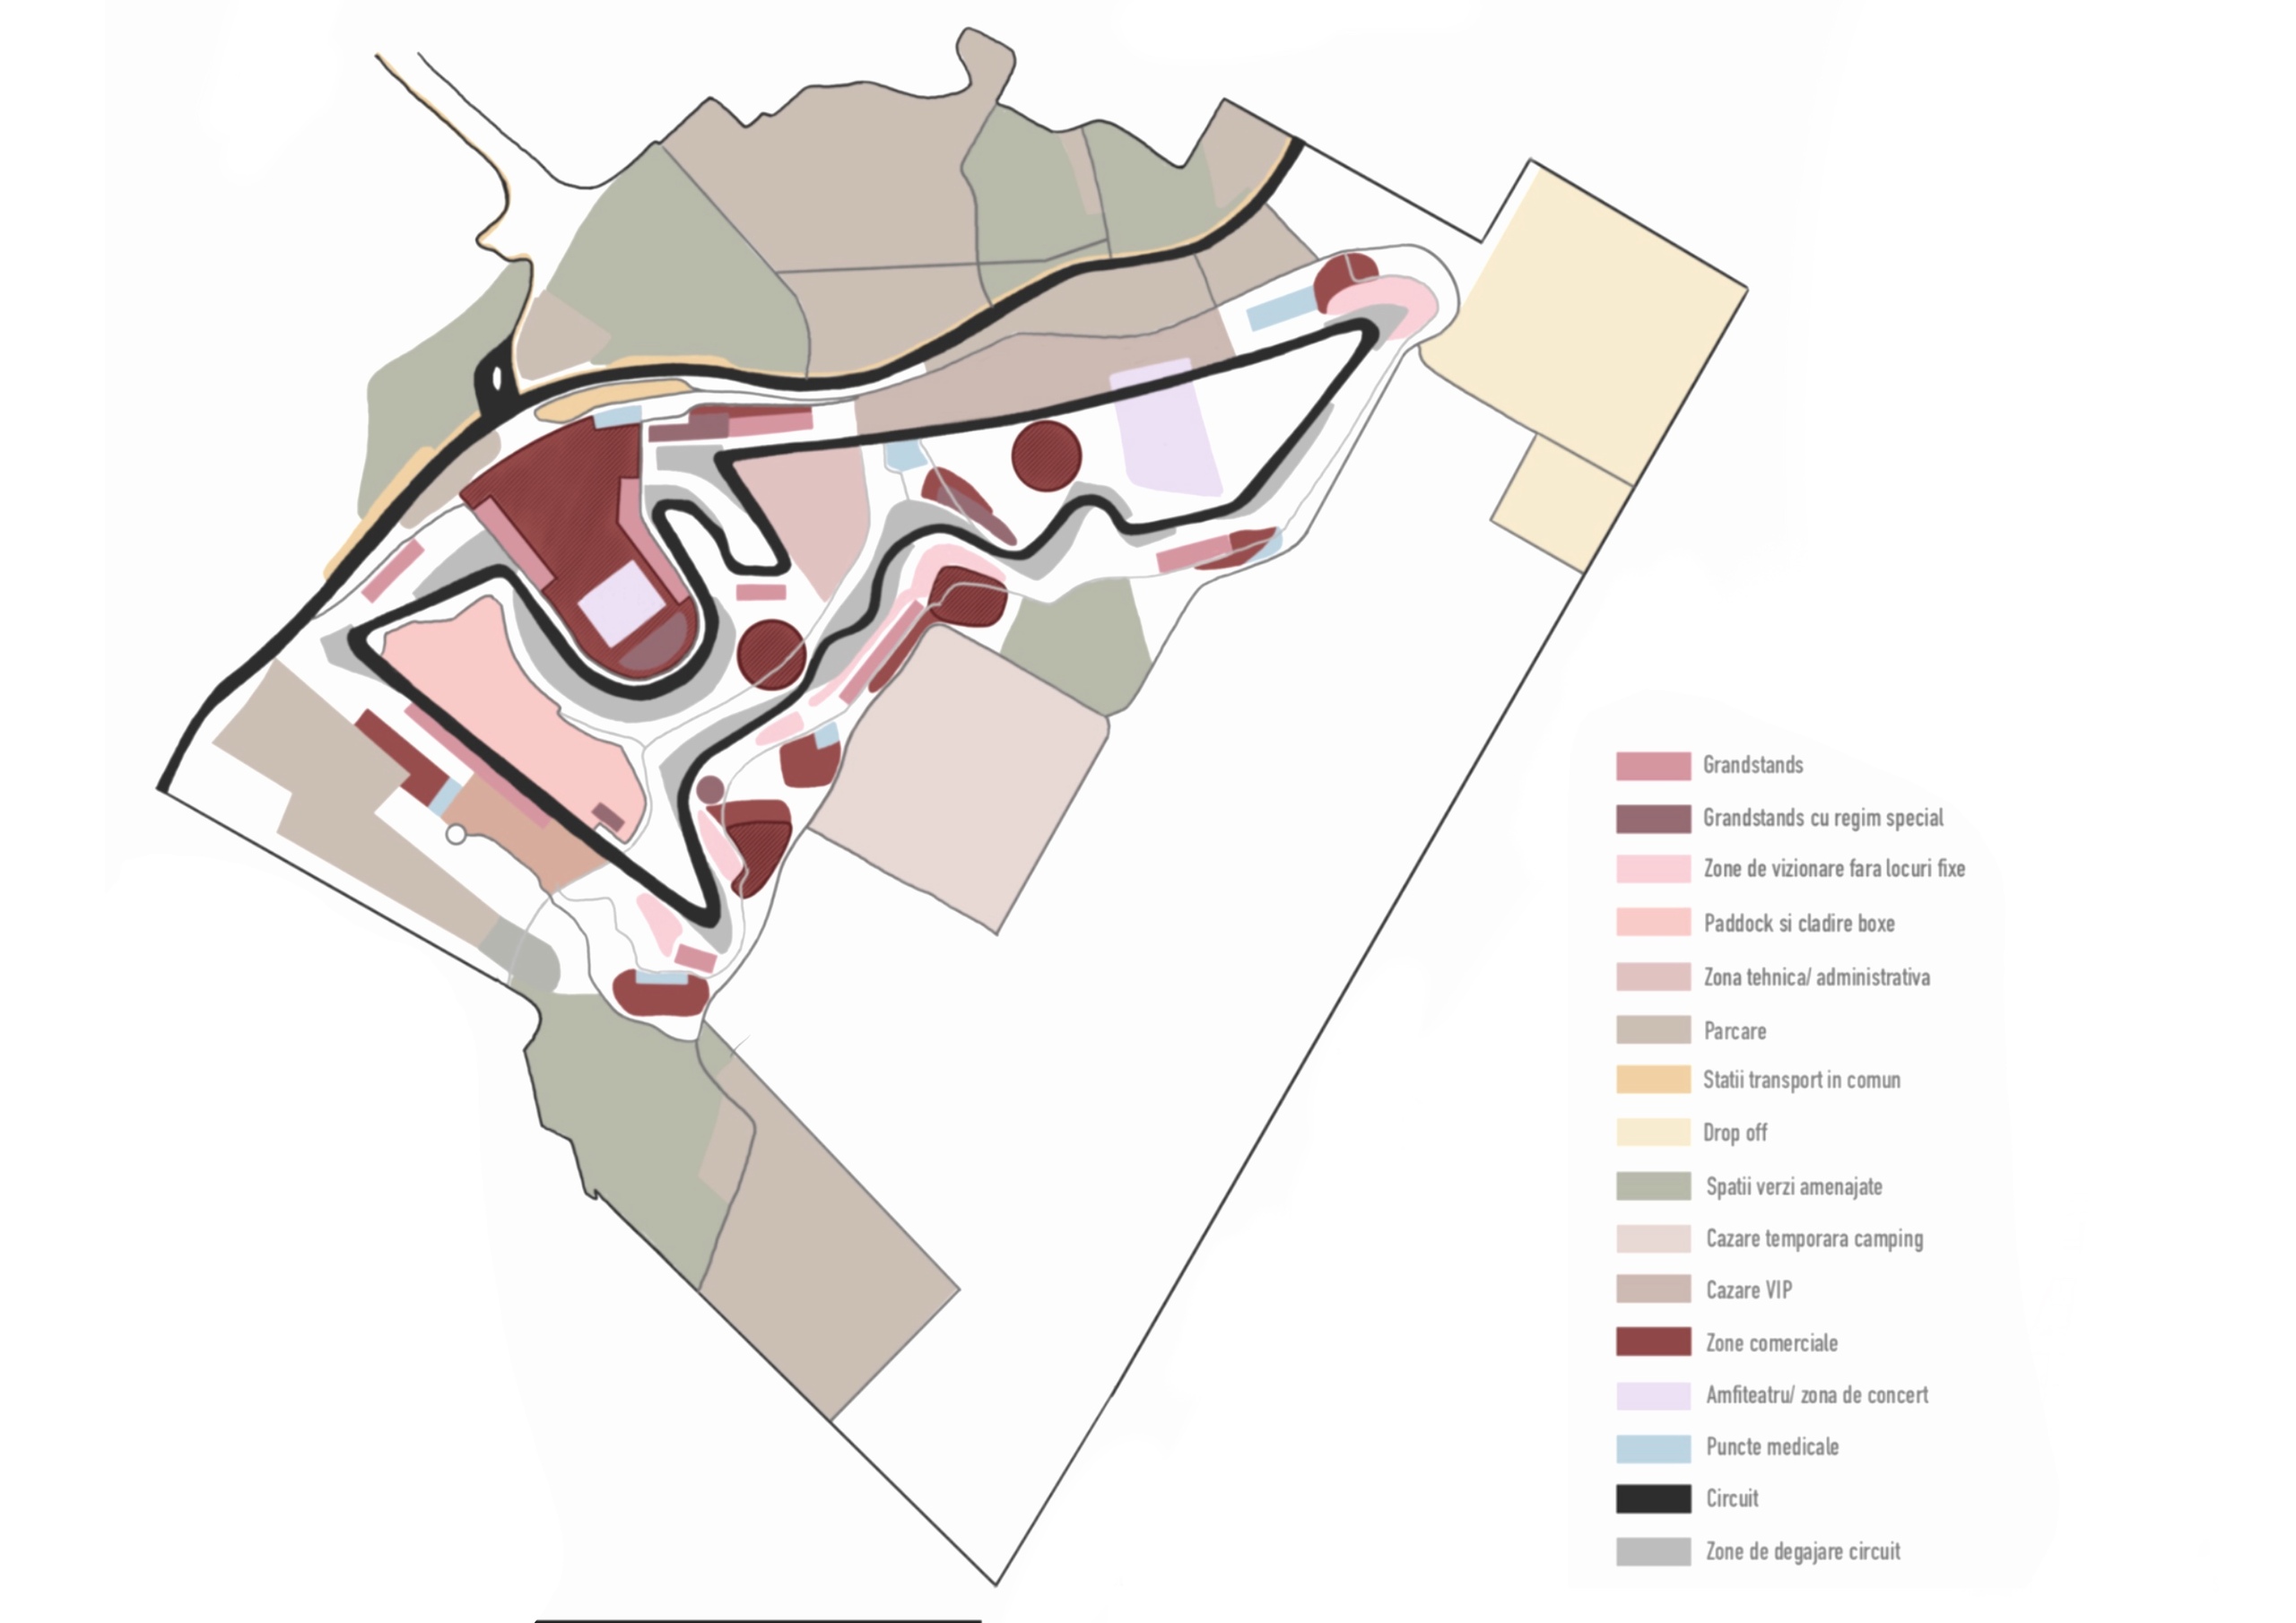
Understood on the broadest scale, the intervention extends beyond the circuit’s boundaries through a radial development that expands from the center (micro) toward the surrounding area (macro) and paves the way for the transition to the city itself. The first ring constitutes the epicenter: the circuit and the functions it generates, ranging from sports infrastructure to spaces through which the project gives something back to the community—a museum, research areas, natural grandstands, or event spaces. The second ring ensures the support and activation of the circuit through accommodations, research facilities, and sports amenities that extend its use beyond competition—ranging from motorsport-related programs to standalone sports facilities. The third ring mediates between the circuit and the city, serving as a transitional zone composed of themed parks, green spaces, and buffer zones that soften the transition from the intensity of the event to the surrounding urban fabric. The final ring facilitates integration into the larger urban fabric through logistical, industrial, IT, and research functions that connect the project to the city-wide scale. The circuit thus becomes a hub of urban development, growing concentrically and returning value to the surrounding area proportional to its scale.
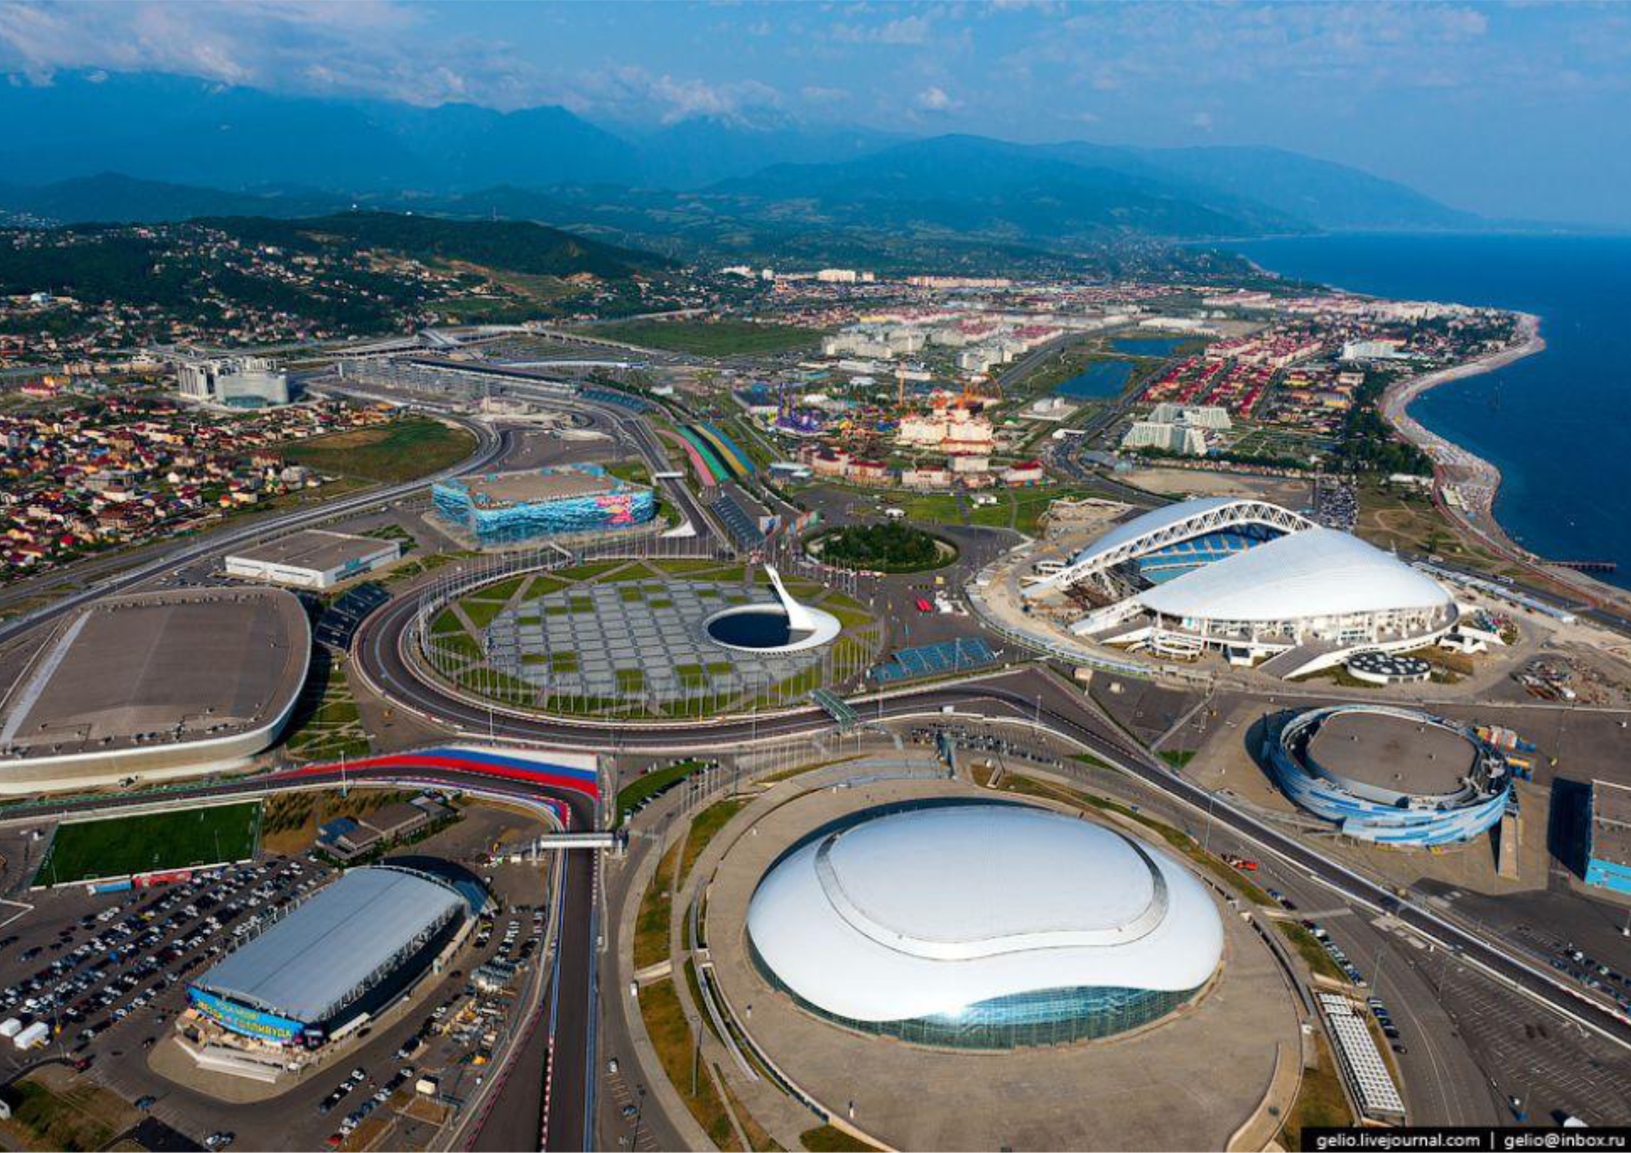
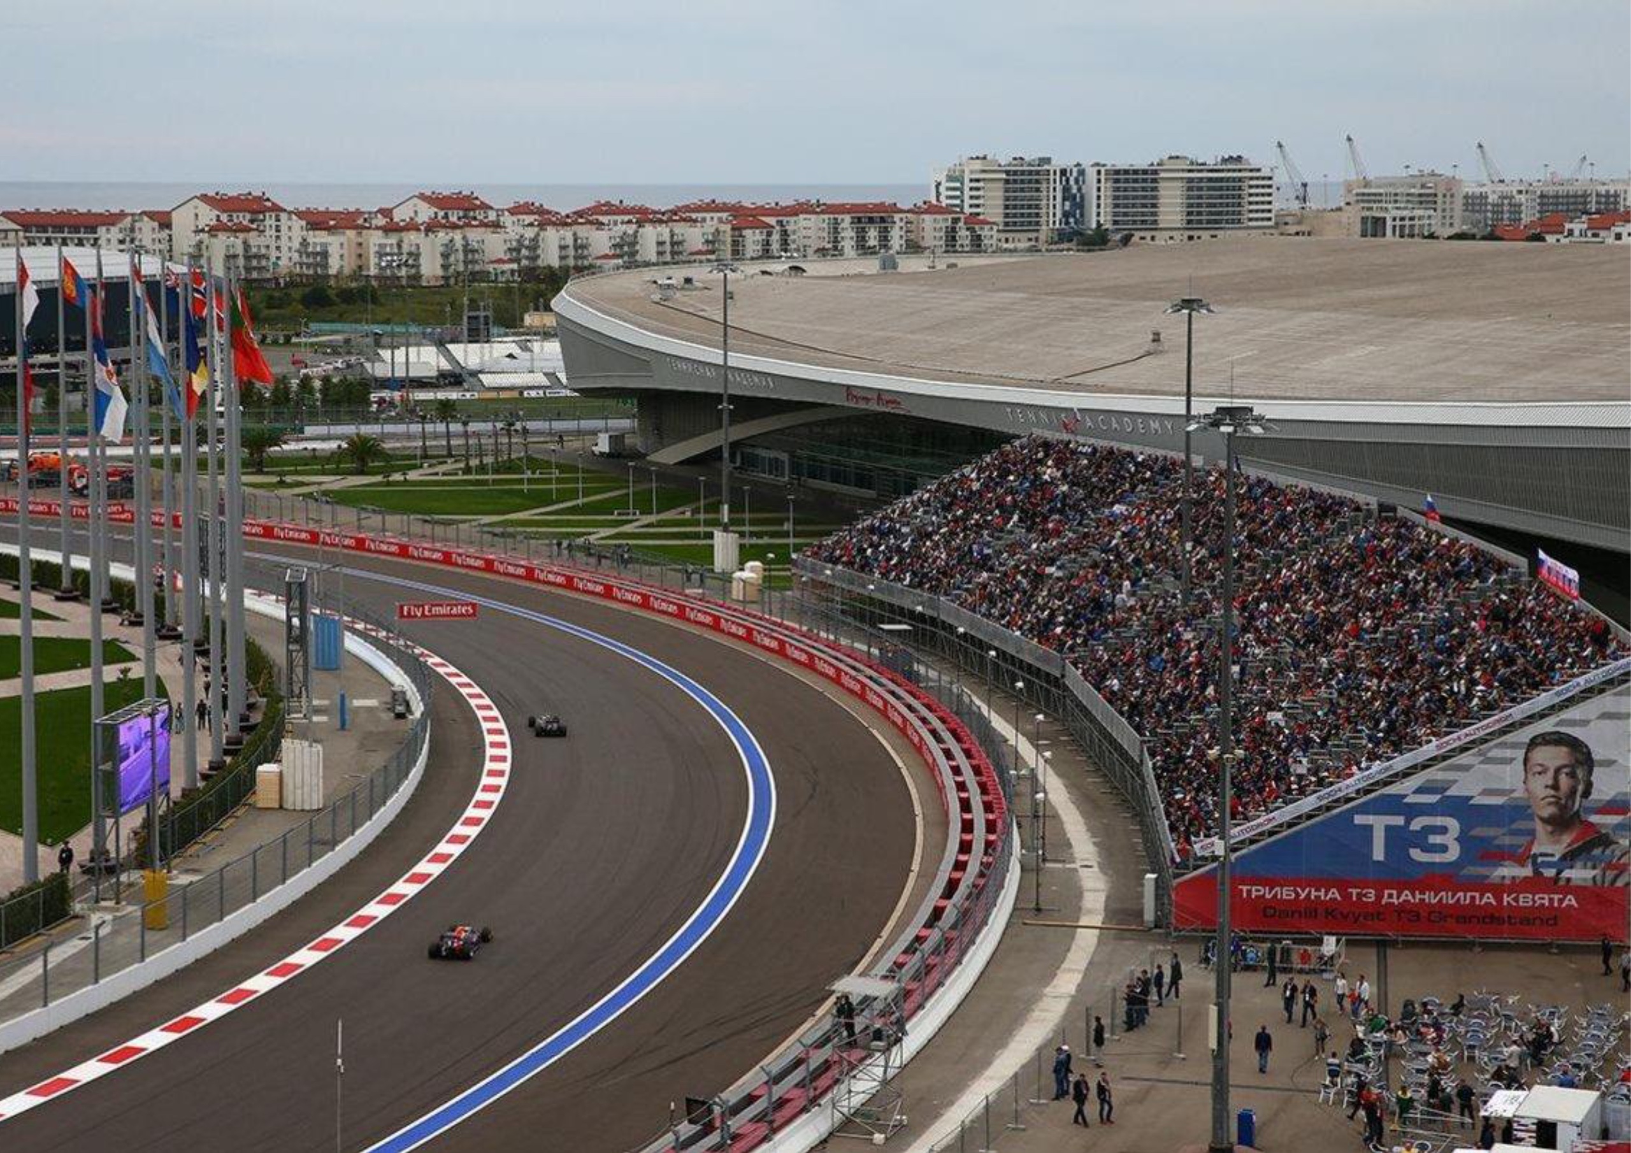
The model described finds one of its most coherent expressions in Sochi, where the racetrack was designed simultaneously with the infrastructure of the Olympic Park built for the 2014 Winter Games, as part of a unified concept. The pavilions are distributed around the track, and the circuit structures the relationships between these areas of interest, forming—together with the Olympic Park—the core of the entire project. The distribution of the surrounding functions serves the objective of supporting the continued use of the entire site by expanding the sports program to include complementary activities. Hotels and tourist facilities extend the cycle of use, recreational spaces mediate the transition between the core and the surrounding area, and educational and research infrastructures reinforce the versatility of the complex. The coherence of this structure stems from the ability of each function to generate its own flows, which intersect and support one another, thereby reducing the complex’s dependence on the competition calendar. Thus, the racetrack constitutes the core of a complex territorial structure, in which sports, tourism, educational, and research infrastructures are integrated into a coherent system (Golubchikov, 2017). The circuit ceases to be the final destination of development and becomes the mechanism that organizes it. It does not occupy a territory; rather, it produces it.
The Formula 1 circuit emerges as an architectural and territorial phenomenon because it transcends both its sporting nature and its status as a built object, functioning as a system of relationships that operates simultaneously at the scales of the object, the site, and the territory. The race imposes a precise spatial logic; architecture translates it into flows, thresholds, and boundaries; and the territory takes it up and amplifies it. These layers function within an interdependent system, in which the balance between cross-cutting relationships and the internal coherence of each layer determines the emergence and evolution of the phenomenon, and the isolation of any one of them would lead to the loss of the systemic character of the whole. Through this balance between internal organization (micro) and anchoring within an urban and regional ecosystem (macro), the adoption of guiding principles transforms the circuit into an active urban node, capable of generating value through urban regeneration, social cohesion, and sustainable spatial integration.
References
Andrews, D. L. (2019). Making Sport Great Again: The Uber-Sport Assemblage, Neoliberalism, and the Trump Conjuncture. Palgrave Macmillan.
Gogishvili, D. (2018). Baku Formula 1 city circuit: Exploring the temporary spaces of exception. Cities, 74, 169–178.
Golubchikov, O. (2017). From a sports mega-event to a regional mega-project: The Sochi Winter Olympics and the return of geography in state development priorities. International Journal of Sport Policy and Politics, 9(2), 237–255.
Lefebvre, S., & Roult, R. (2011). Formula One’s new urban economies. Cities, 28(4), 330–339.
Maglumtong, M. (2023). Architectural attributes of Formula One circuits and their urban spatial relationships. Journal of the Faculty of Architecture and Design RMUTP, 2(1), 9–24.
Nye, J. S. (2004). Soft Power: The Means to Success in World Politics. PublicAffairs.
Smith, A. (2012). Events and Urban Regeneration: The Strategic Use of Events to Revitalize Cities. Routledge.
Tschumi, B. (1994). Event-Cities. MIT Press.
Web Sources:
Silverstone Museum. (2025). Silverstone F1, motor racing & motorsport museum & events. https://www.silverstonemuseum.co.uk
Silverstone Park, “UK engineering, technology & research business park,” https://silverstone-park.com