The Housing Crisis Is Also a Design Crisis: Six Housing Design Strategies That Could Halve the Housing Shortage
Imagine a jacket intelligently designed to adapt to various situations: if you gain or lose weight, for casual and formal occasions and for winter and spring. Instead of multiple jackets, you only need one versatile piece. Housing can—and should—be designed in the same way. Yet most dwellings are designed for a single static household type, ignoring that households evolve.
The housing debate focuses on numbers: 100,000 homes per year, one million by 2030. The underlying assumption is simple: the housing shortage is a problem of insufficient supply; therefore, the solution is to build more and faster. But what if the housing crisis is not just quantitative, but a design problem?
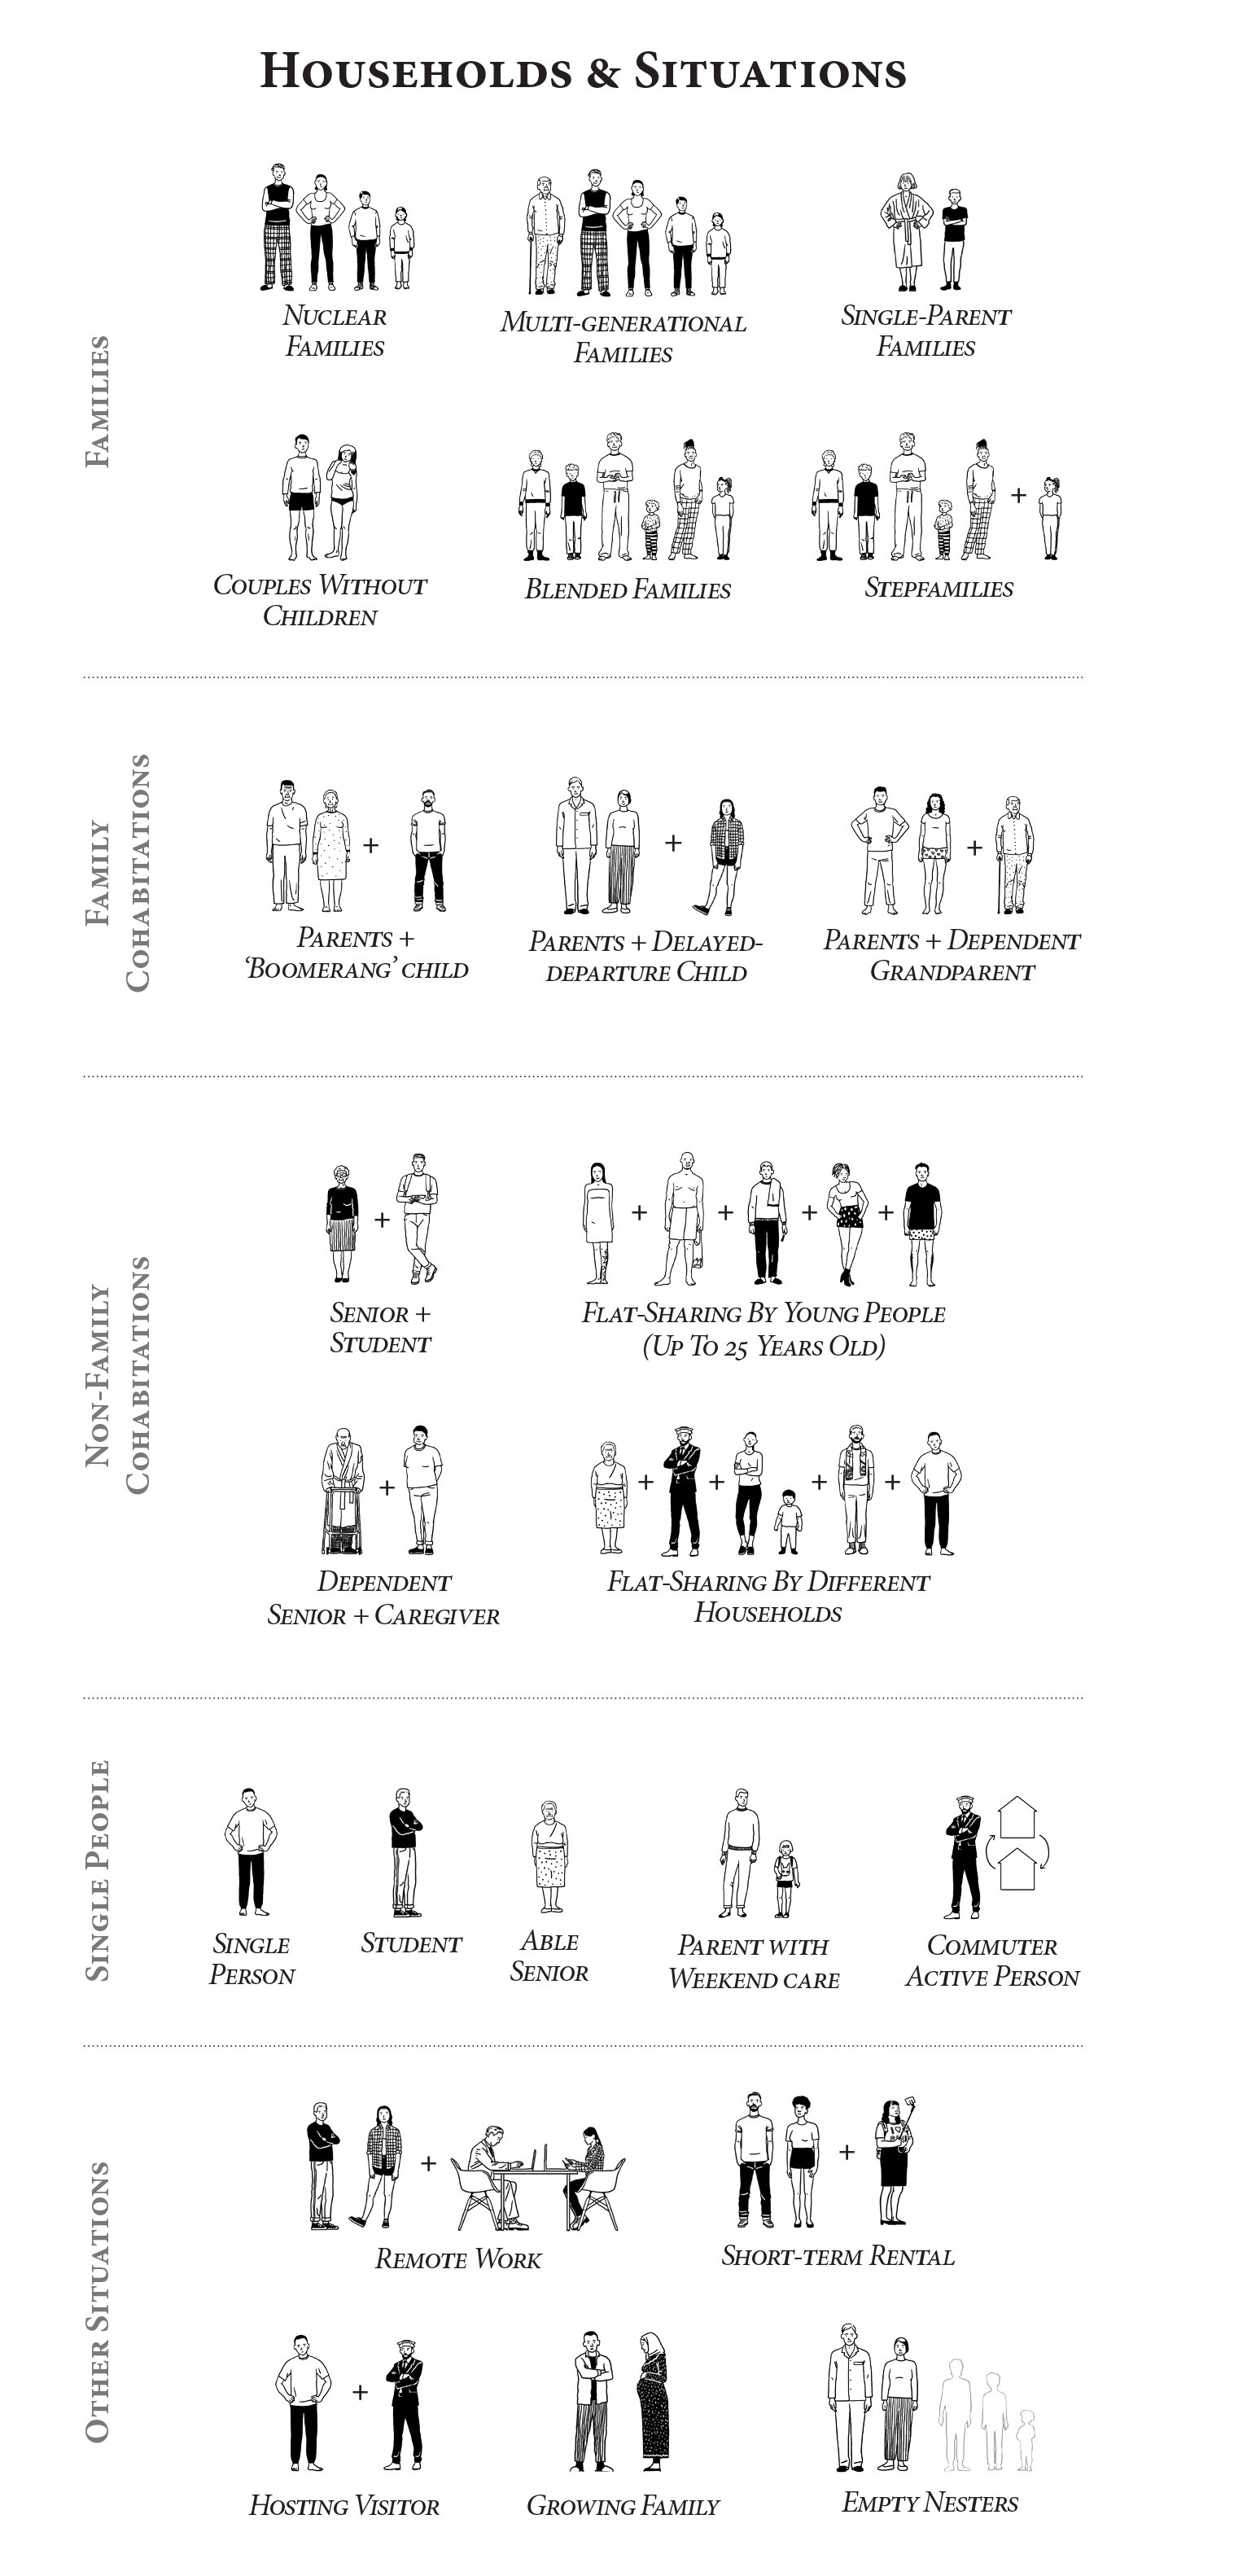
Increasingly, housing is conceived as a market product rather than as a social infrastructure; floor plans are little more than three-dimensional translations of Excel spreadsheets, increasingly rigid and standardised, while society is more diverse and dynamic than ever: blended families, boomerang kids, elderly living alone, empty nesters, shared households, growing numbers of singles, separations, young adults struggling to find housing….
When housing design ignores inhabitants' realities, dwellings become obsolete. As households change, people are forced to move—not because their homes are too small, because they no longer meet their needs.
If dwellings had versatile, adaptable floor plans and spatial strategies, many households could remain longer in the same home and even create additional homes without building more. The need for new housing could be heavily reduced. Good housing design not only improves everyday life; it also increases the capacity and resilience of the housing stock.
The floor plan is the most powerful tool we have to improve housing. Through years of housing research, we developed a set of adaptability principles that were implemented in our project START-Ivry in Greater Paris. By introducing resilience and circularity at the scale of the dwelling, these principles help reduce the need for new housing, without increasing construction costs or floor area. These principles translate into spatial strategies that allow homes to evolve alongside changing households.
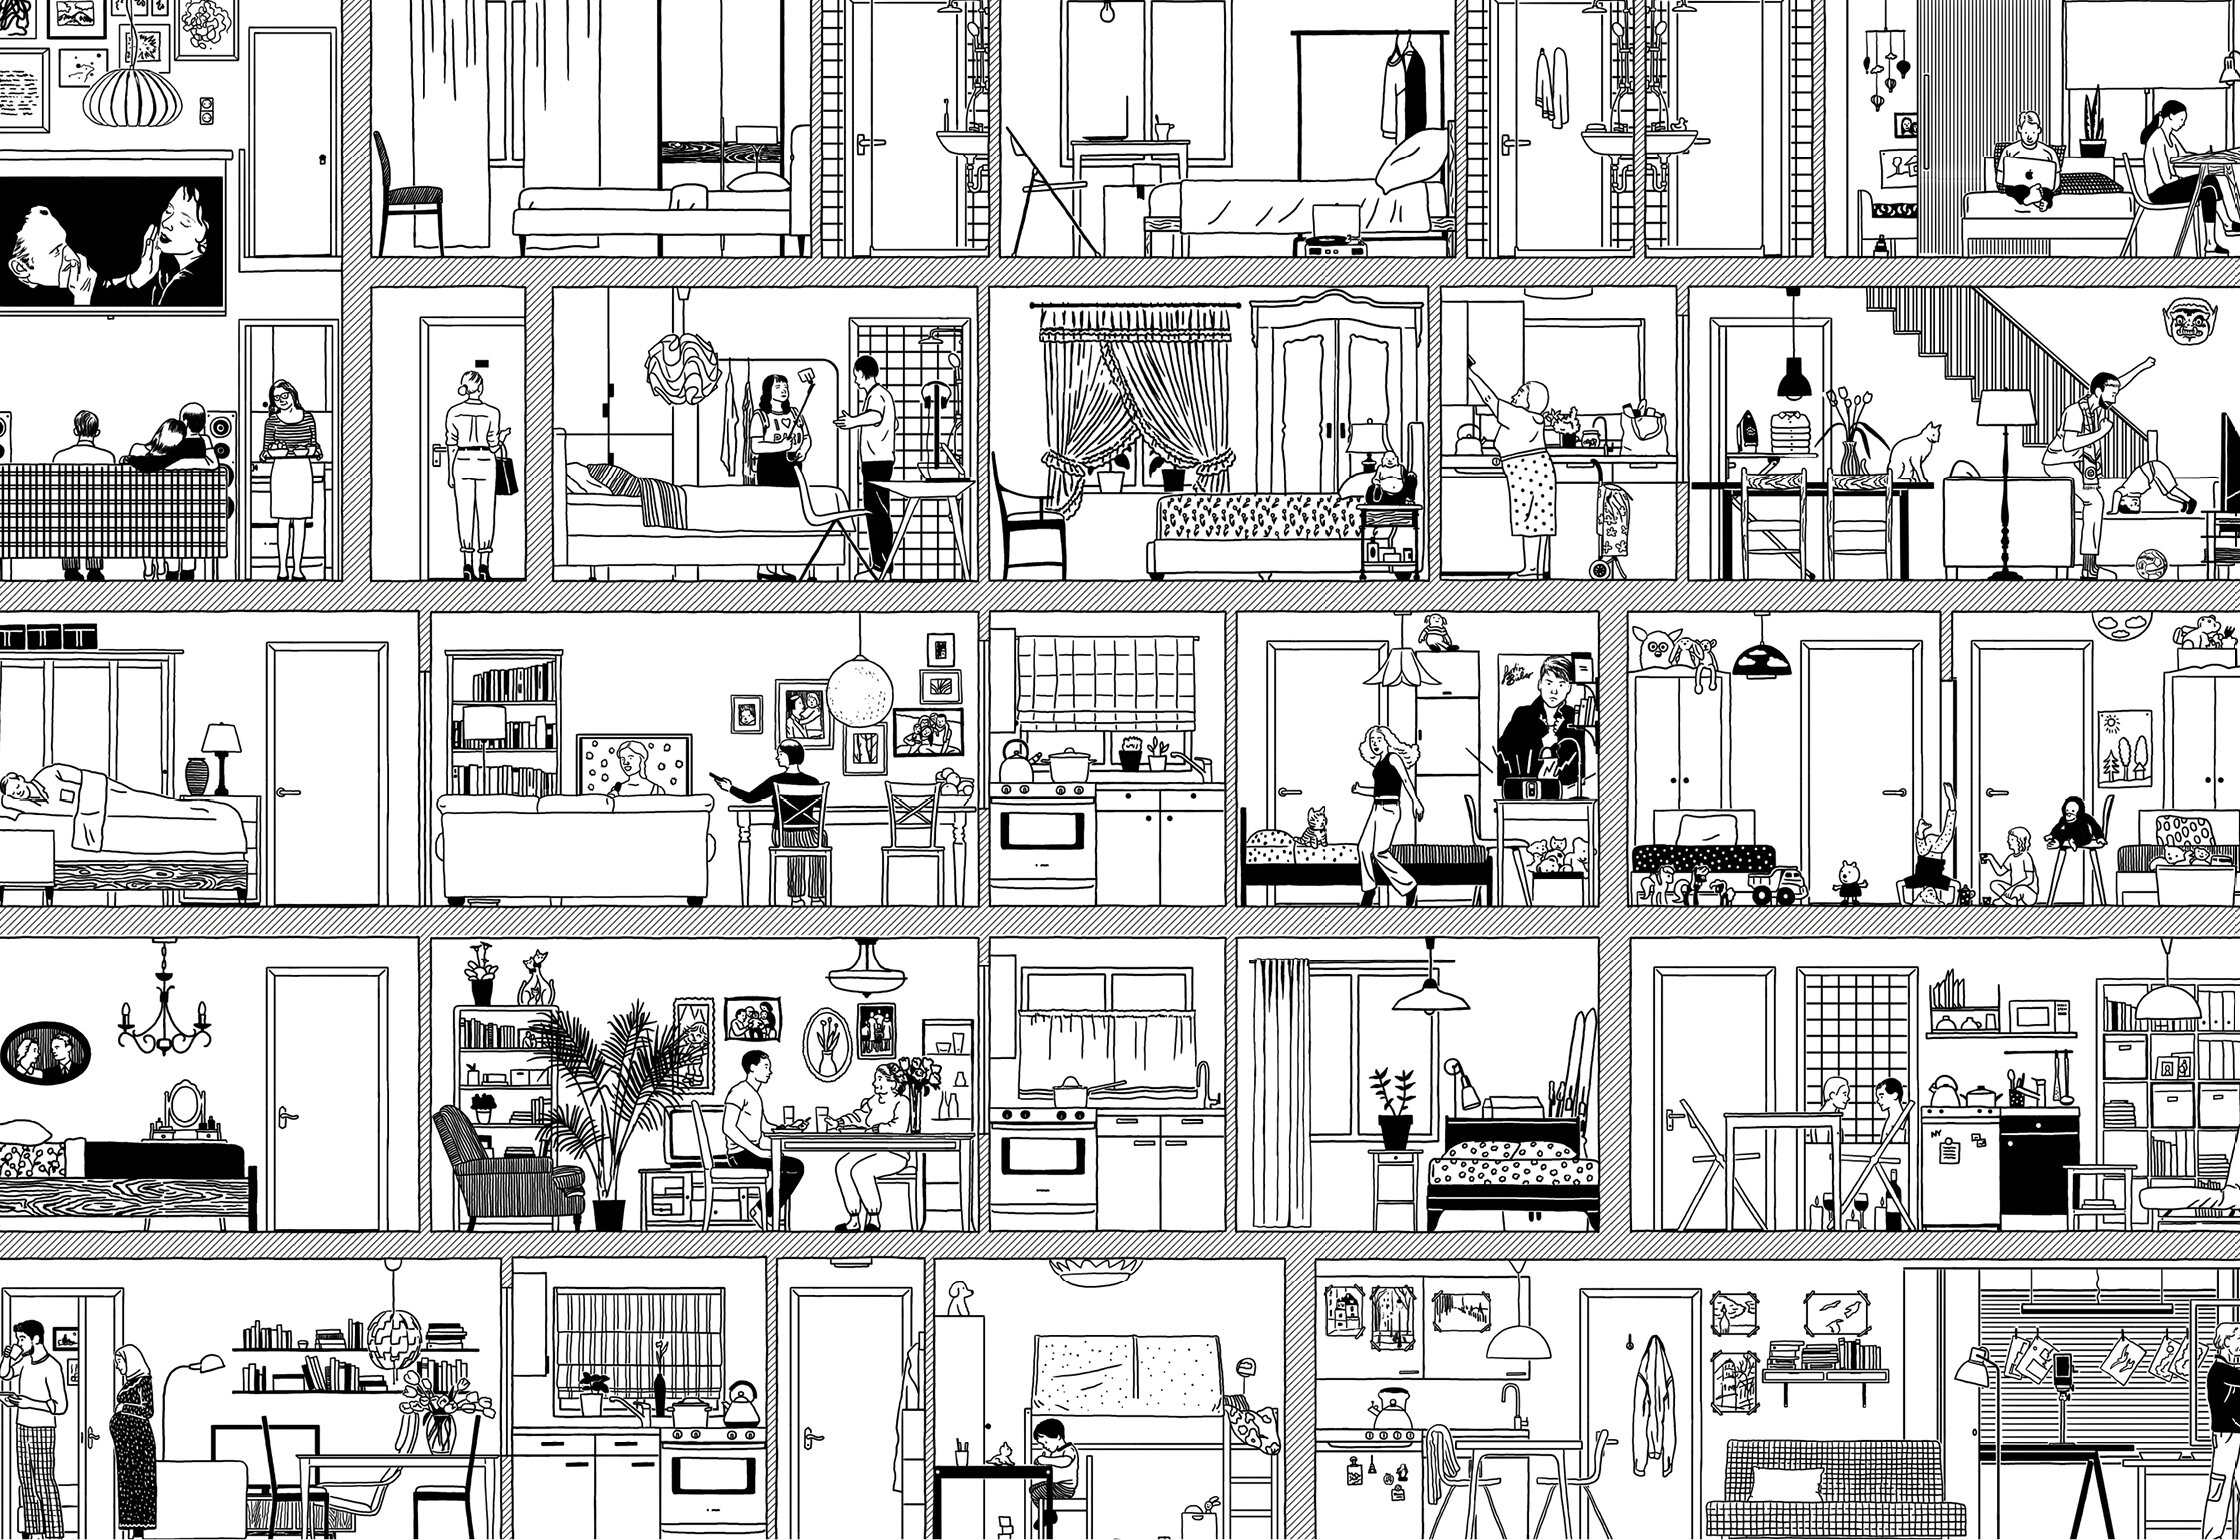
Zoom in the “ideal” section (housing adapted to lifestyles)
© STAR strategies + architecture
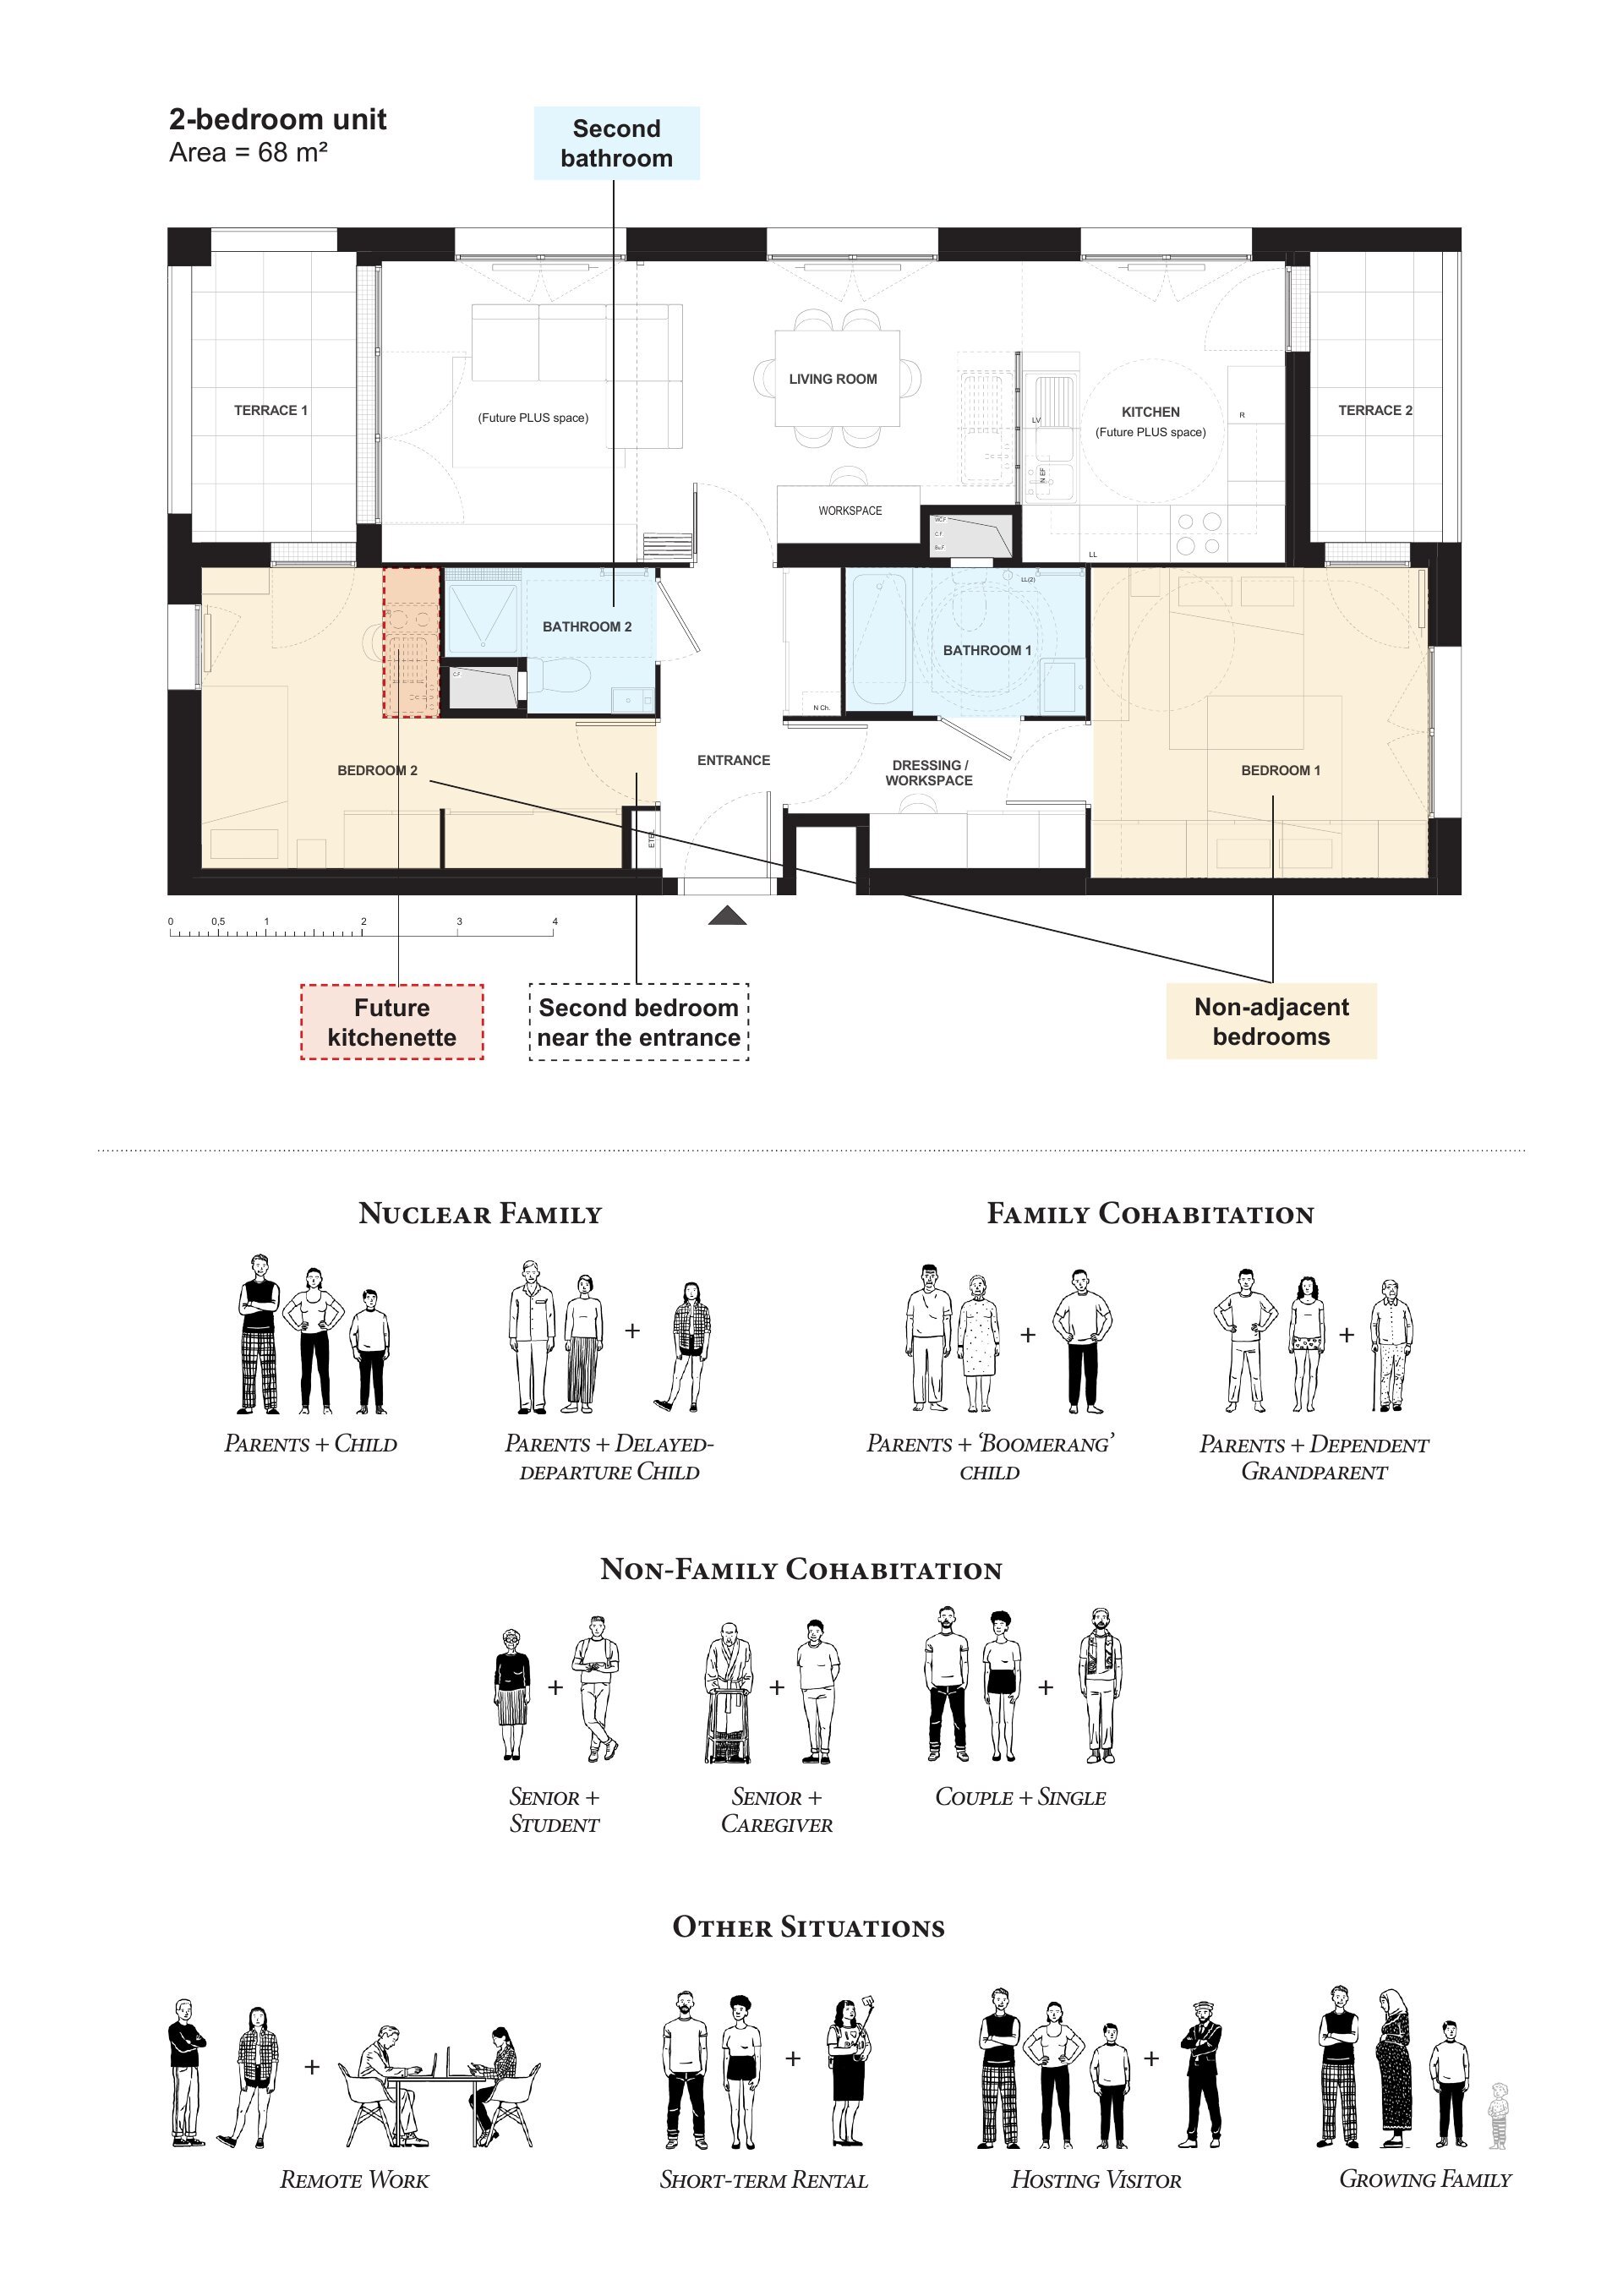
1 - The Super-Versatile Two-Bedroom unit
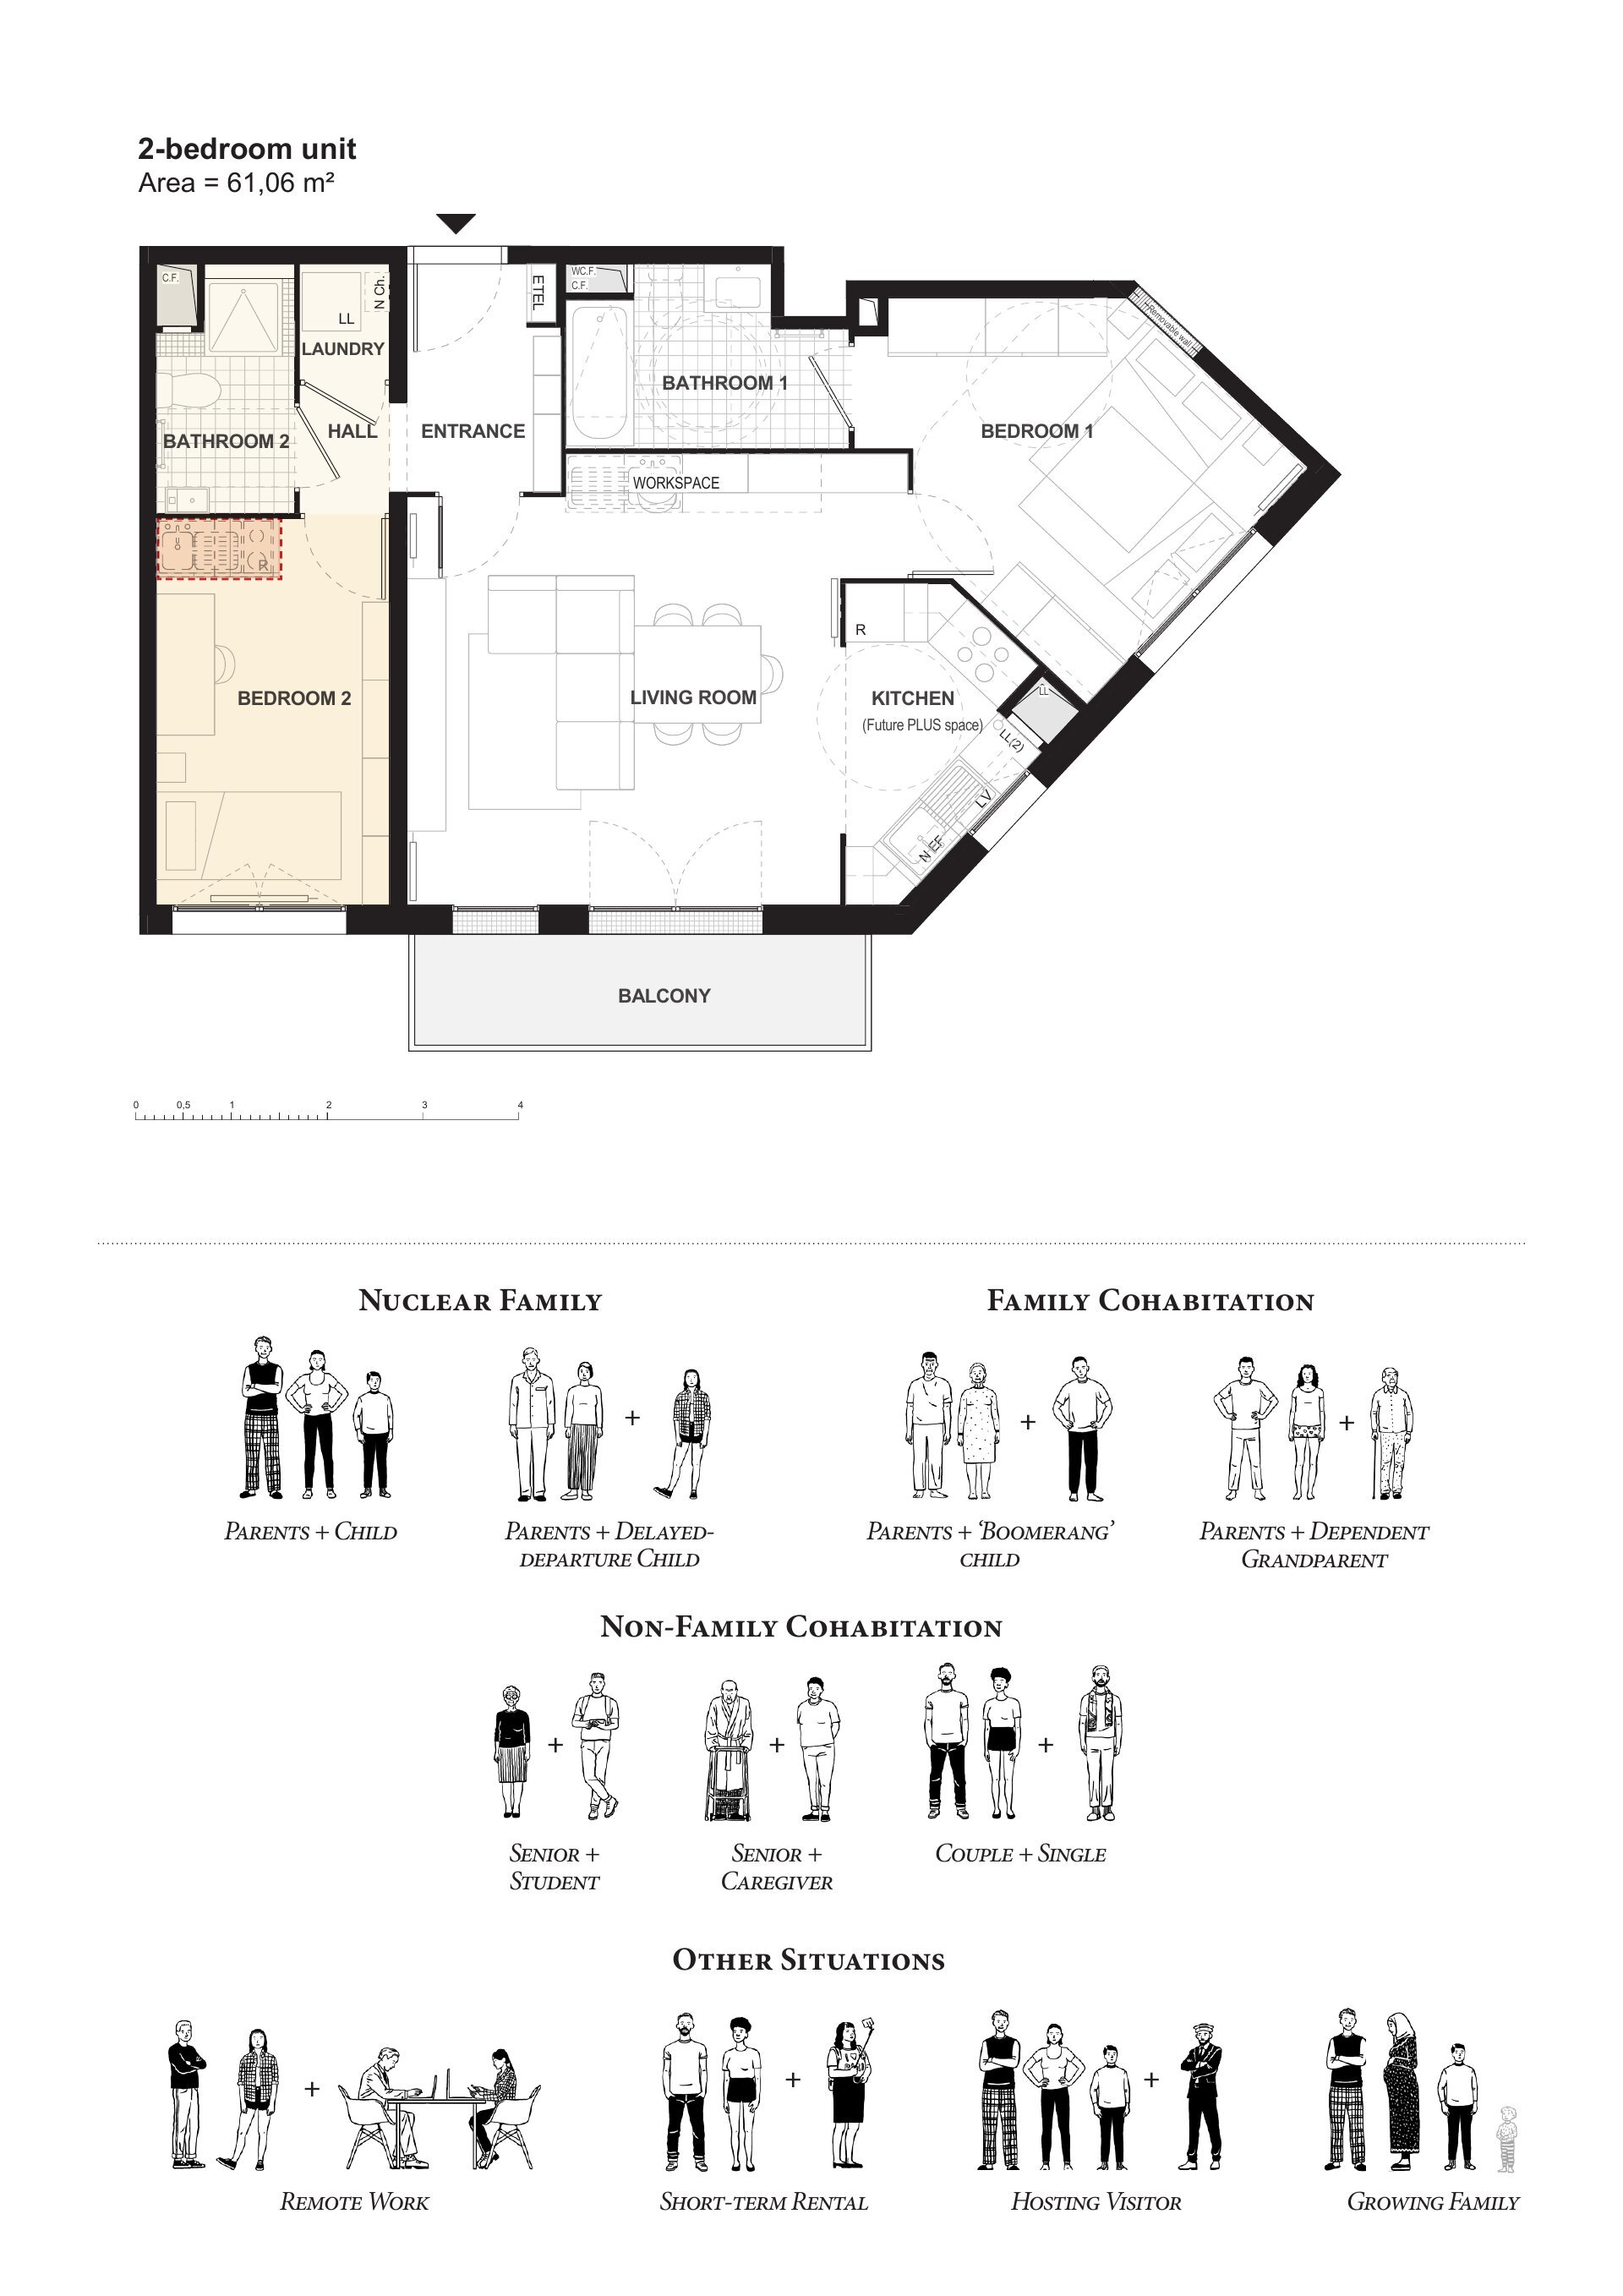
Most two-bedroom flats are designed for a single, static household. In reality, they could and often end up accommodating two: parents and an adult child, two flatmates sharing, a senior living with a student or caregiver, or a couple renting out a room.
Standard layouts rarely support these situations. Poor privacy and spatial organisation make cohabitation stressful, discouraging these living arrangements and pushing inhabitants to seek separate dwellings — often at a higher financial cost — thereby increasing housing demand.
Yet a well-designed two-bedroom unit can comfortably accommodate two households through a few simple spatial mechanisms: clearly separated non-adjacent bedrooms with visual privacy, one bedroom located near the entrance and designed to accommodate a future kitchenette; and two compact bathrooms.
In such a configuration, two households can comfortably share a dwelling while maintaining a high degree of autonomy. An intelligent floor plan can prevent the need for an additional home.
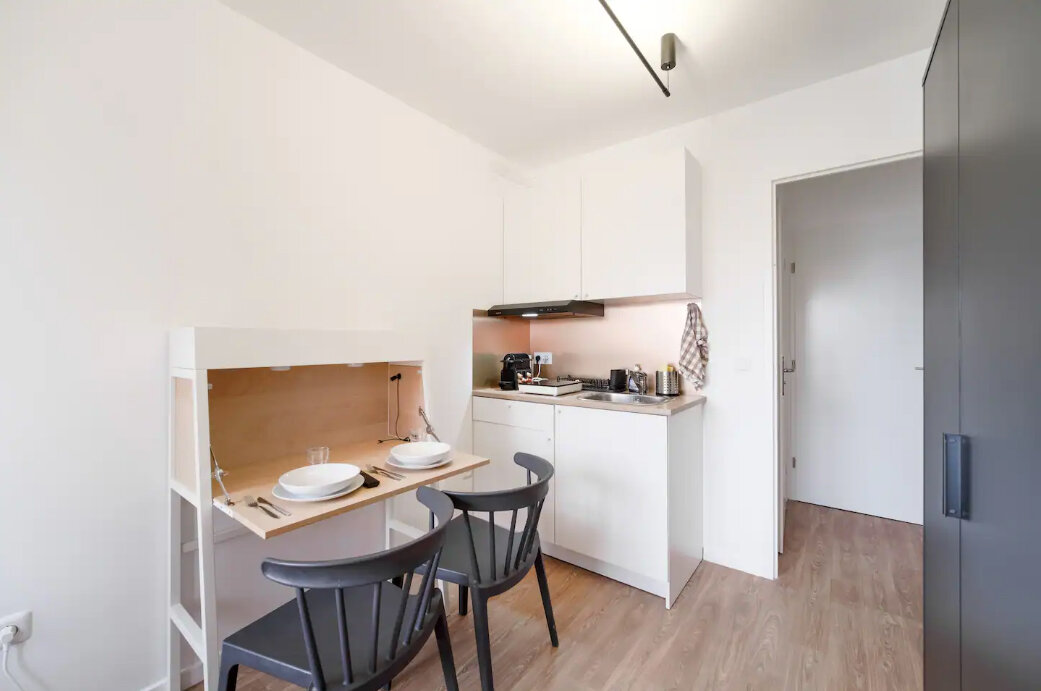
Activation of the kitchenette in the second bedroom (START-Ivry project)
© Courtesy of the owner
2 – The Divisible Home: Unlocking Hidden Housing Capacity
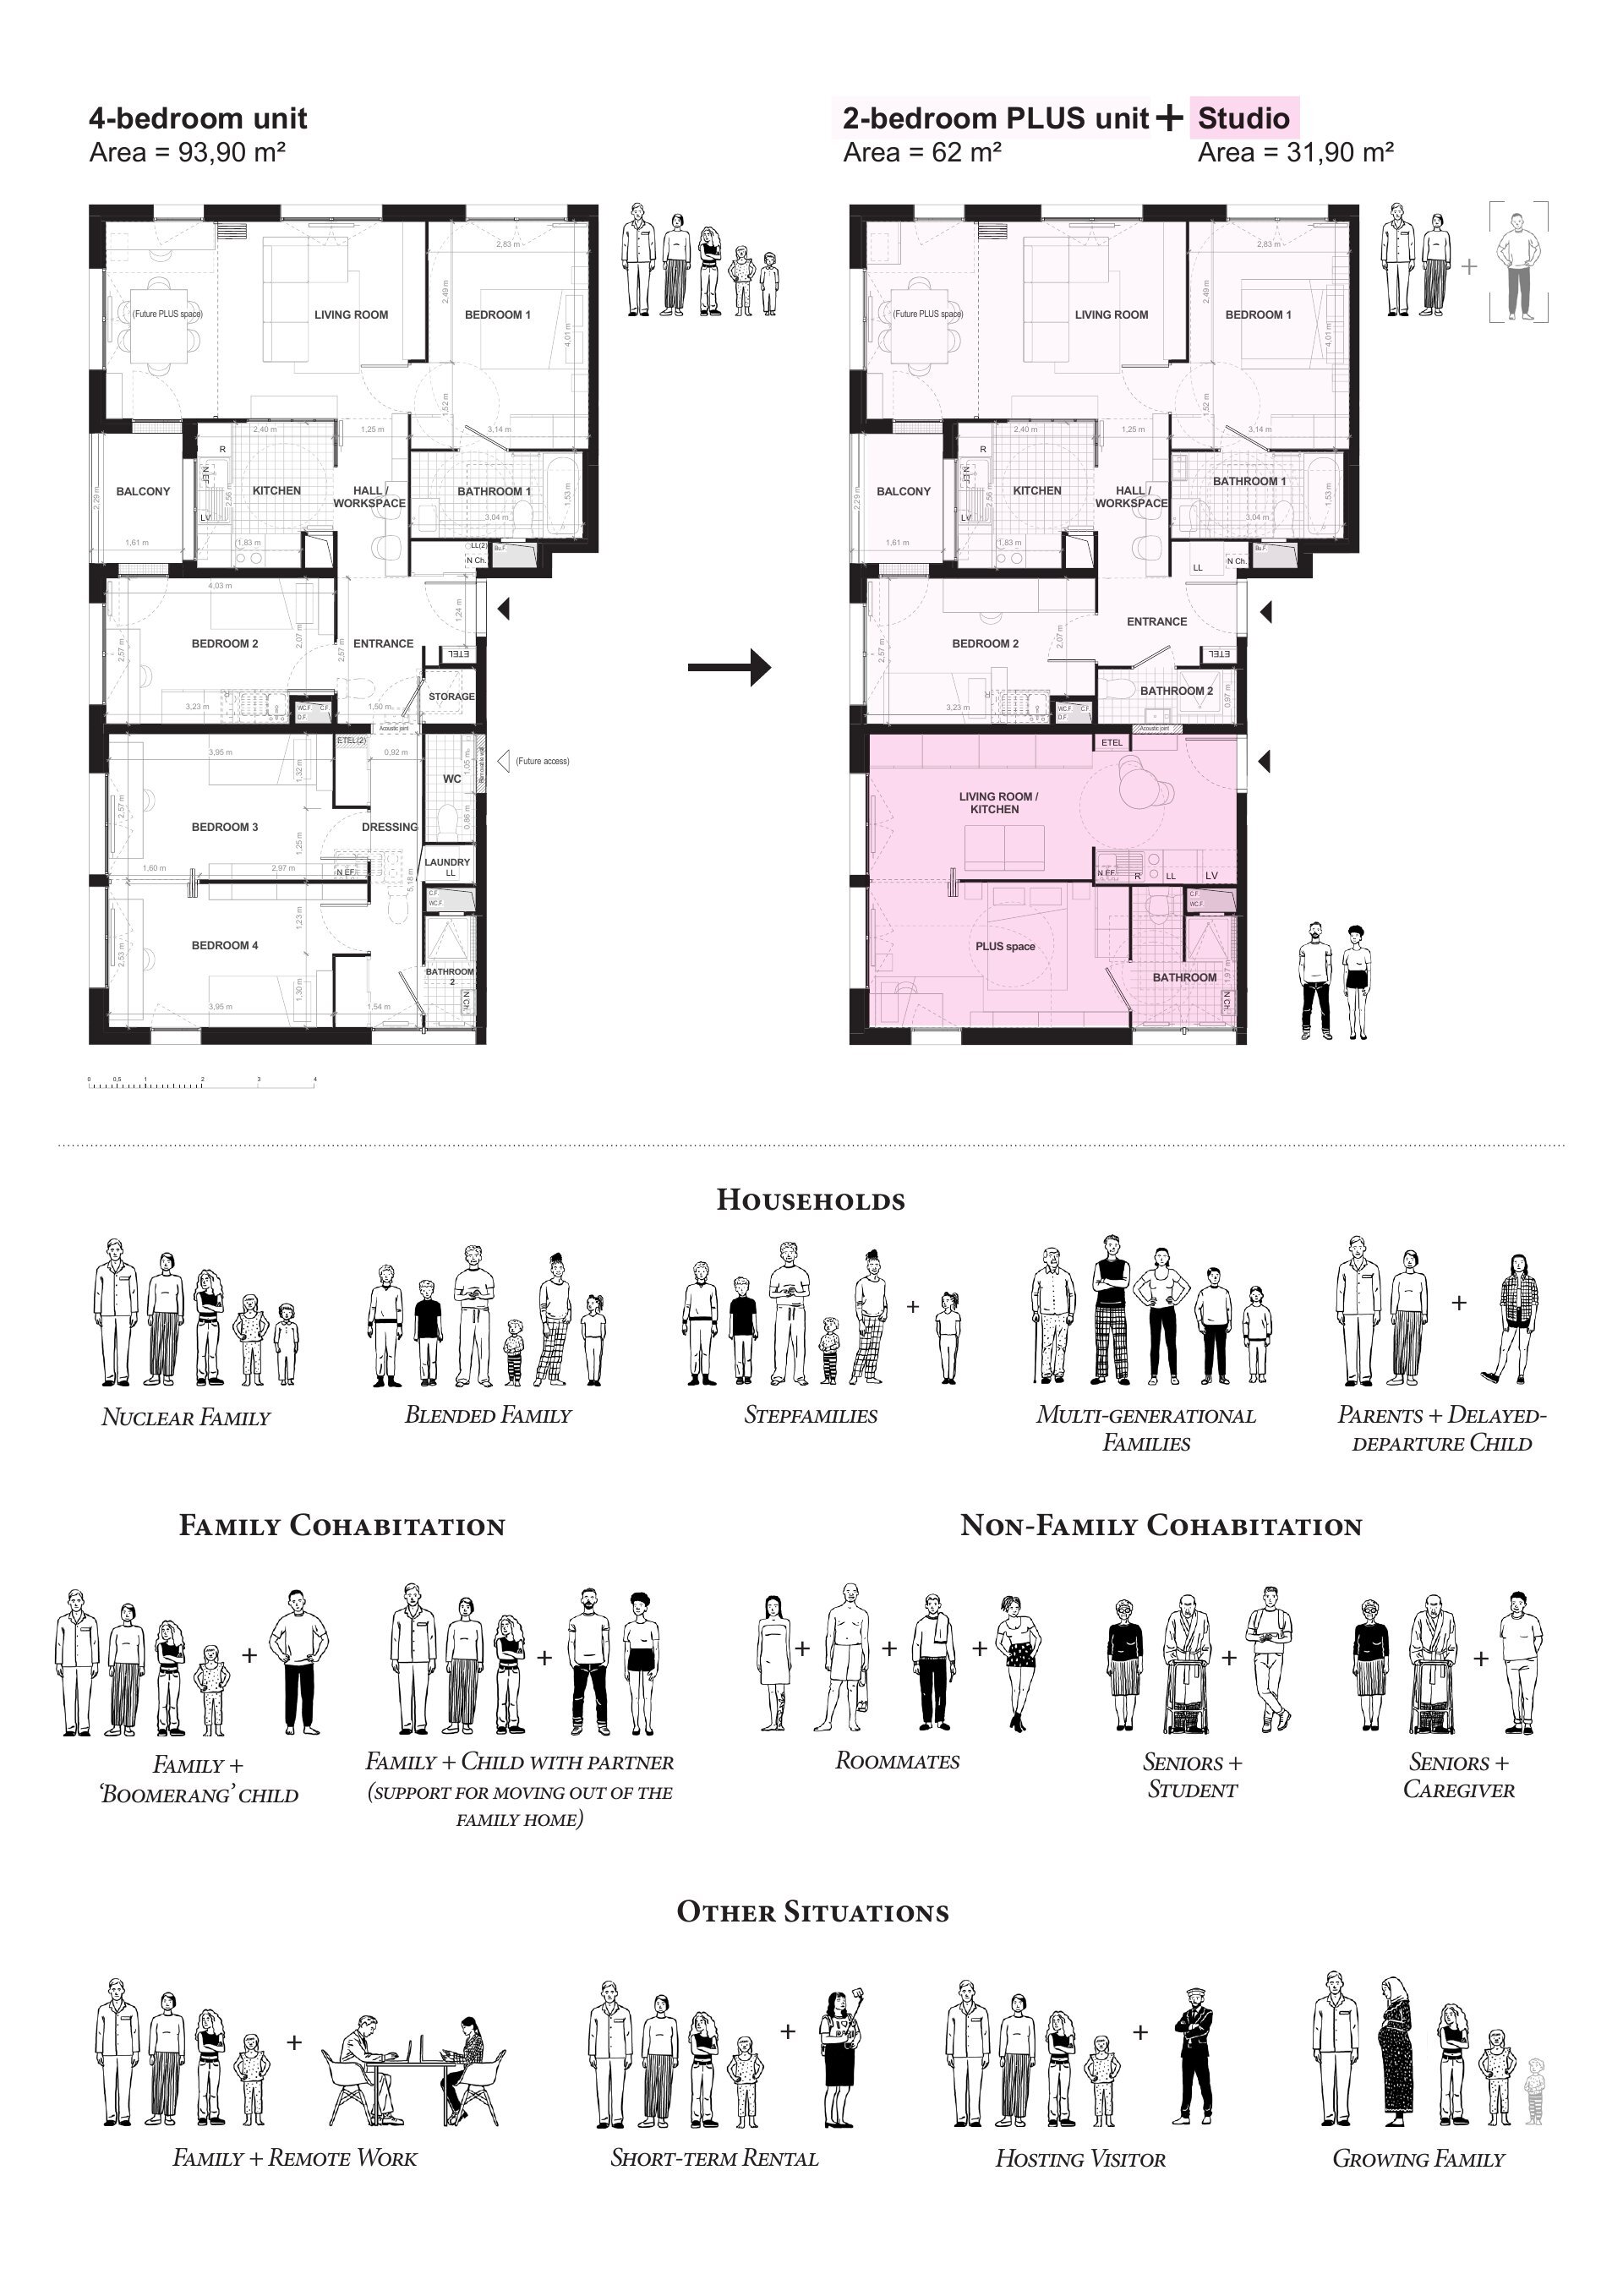
This key principle concerns larger dwellings. Homes with three or more bedrooms often become under-occupied once children leave. Parents remain in houses that no longer correspond to their needs, yet moving out is difficult due to emotional attachment to both their home and neighbourhood, financial constraints, or simply a lack of suitable alternatives.
Divisible homes are designed to anticipate the functional, technical and legal requirements of future subdivision. The owner keeps their space, while the unused section becomes a small dwelling for a young adult child, a future caregiver, or generate rental or sale income to supplement retirement.
This simple strategy is economically, socially, and environmentally sustainable: an additional dwelling appears in the housing stock without building additional floor area. This activates latent housing capacity. Had homes built over the past four decades been designed this way, today's housing shortage would be considerably smaller.
3- The Extra Room: Small Changes, Big Impact
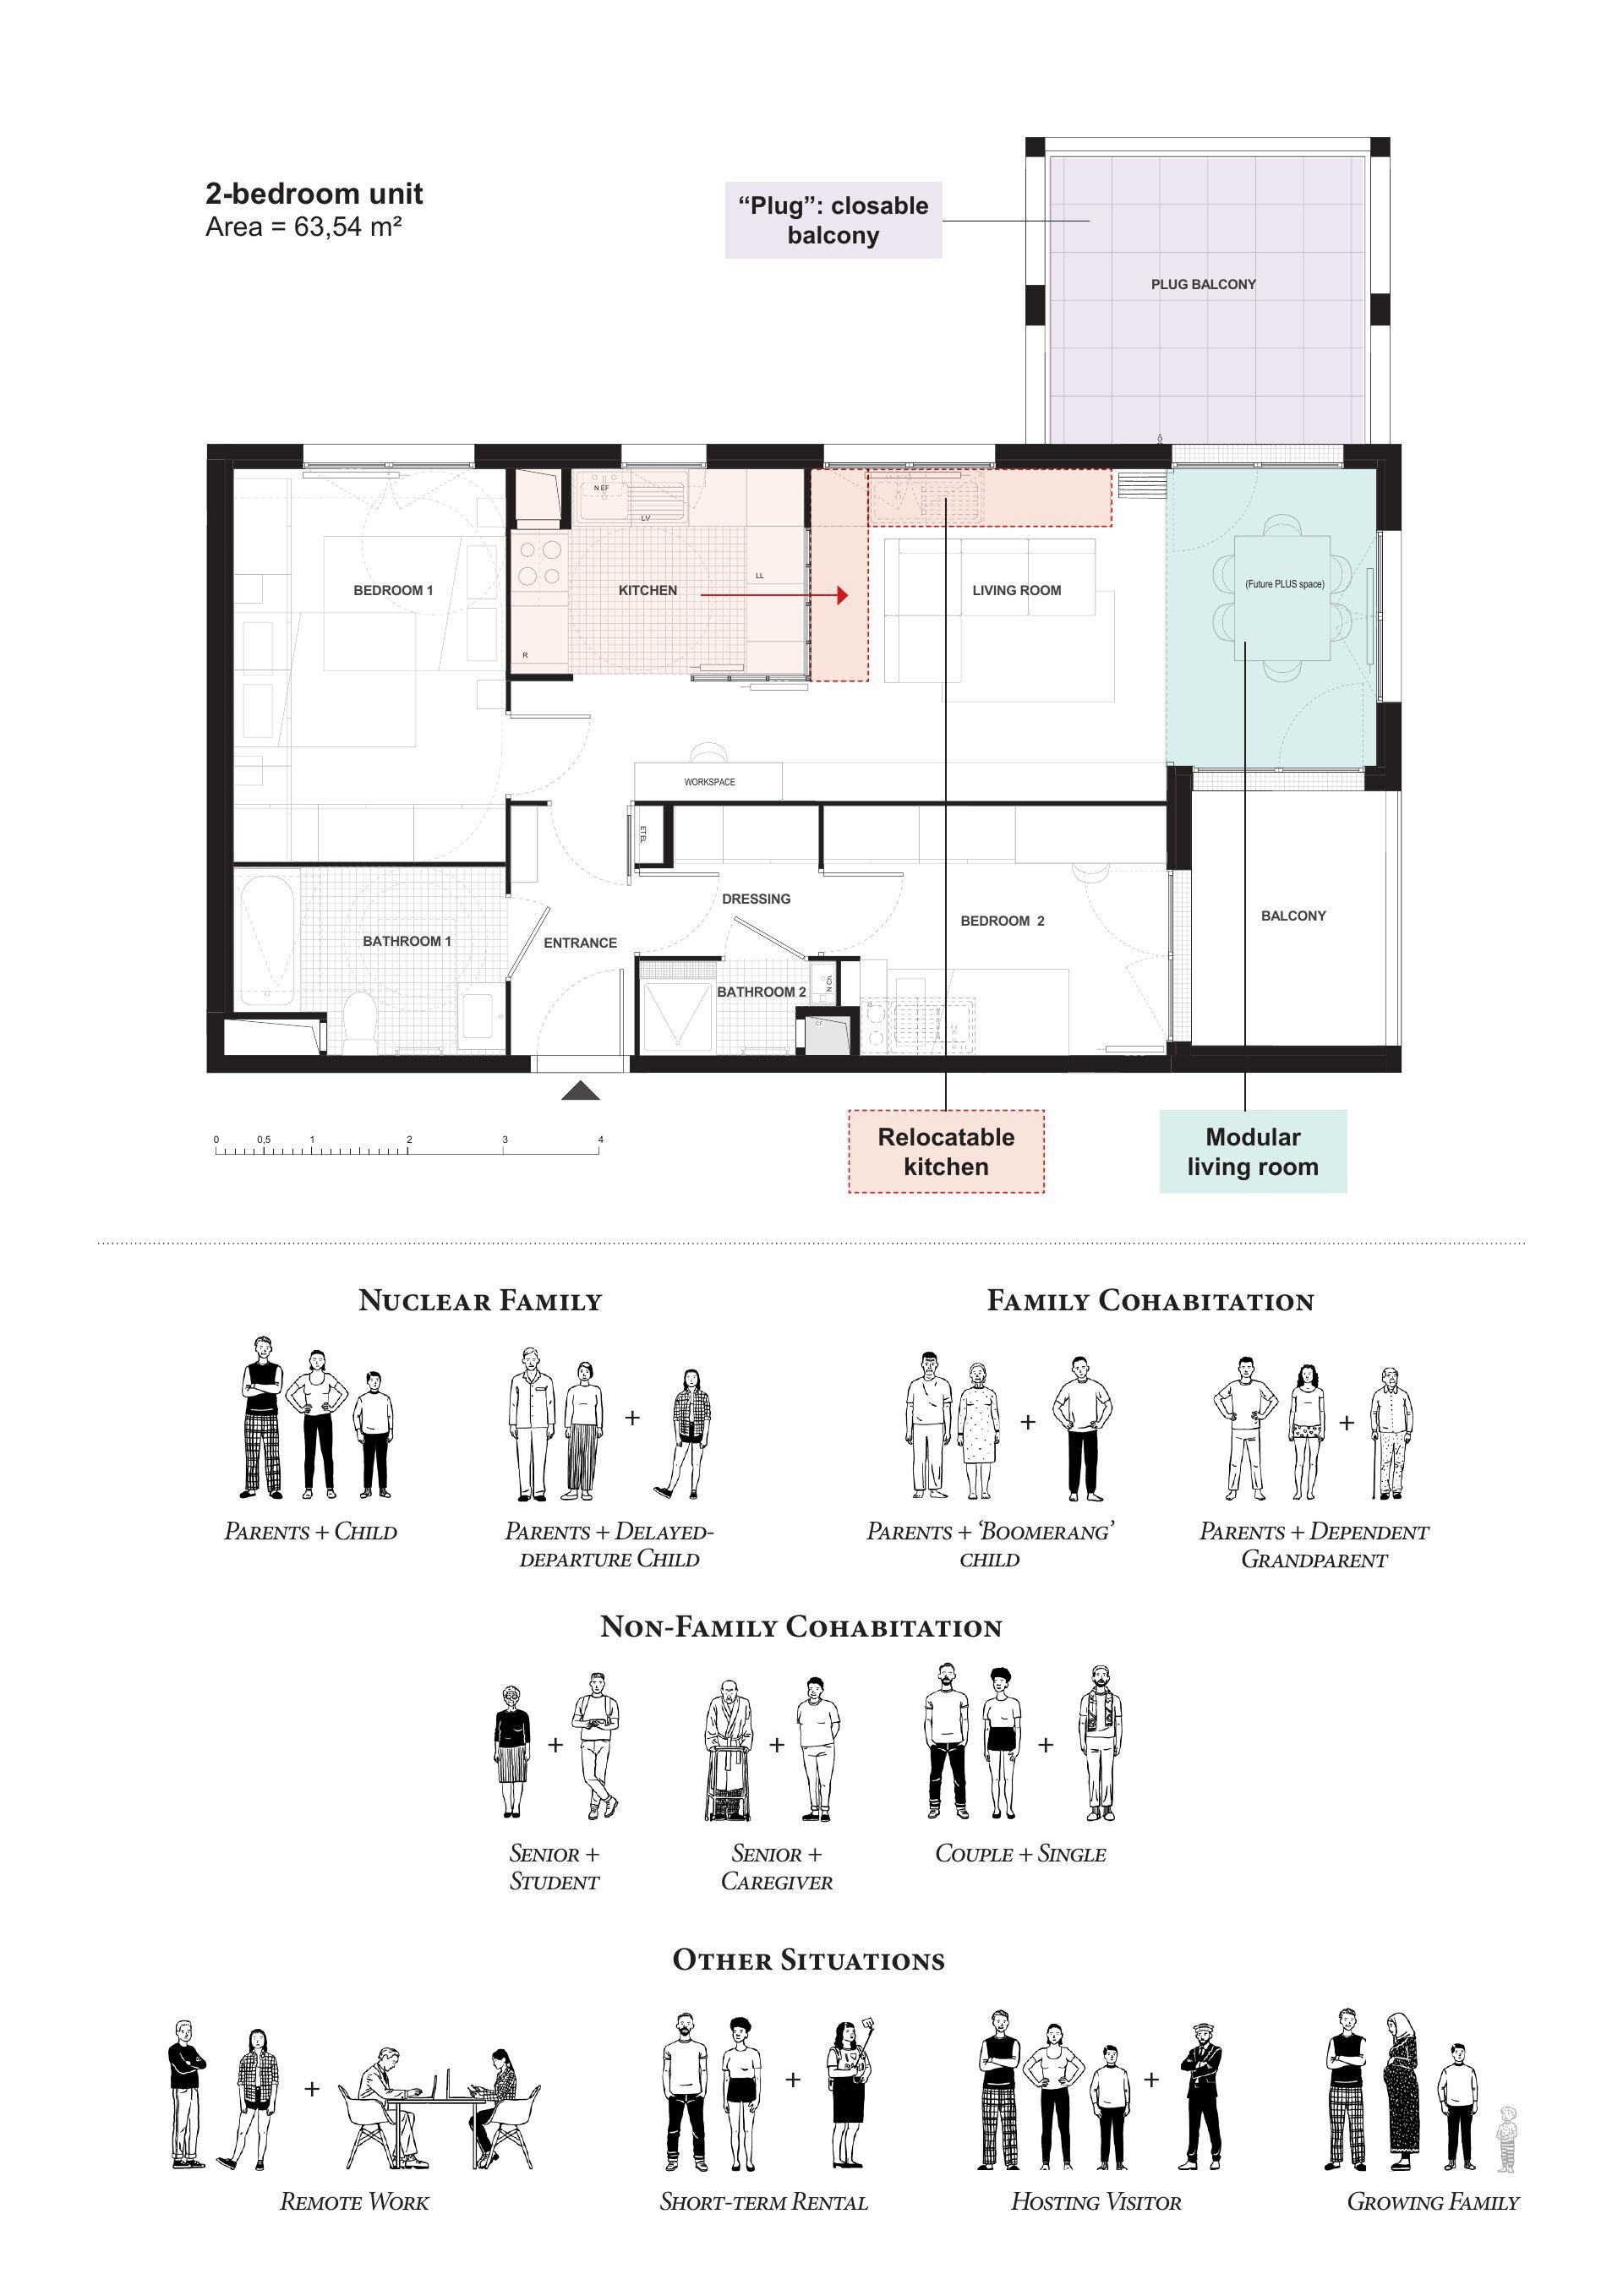
Sometimes all a home needs is one additional room to continue meeting the changing needs of its inhabitants: the arrival of a child, working from home, caring for an ageing parent, or accommodating a child in a shared custody arrangement.
To achieve this we developed several spatial mechanisms that make it possible to create that additional room without moving home.
One is the “plug”: a closable balcony that can become a habitable room of around 9 m². Another is the “modular living room”, organised longitudinally along the façade rather than in depth, with at least two windows, allowing part of the space to be separated into an additional room. In some cases, we also introduced the “relocatable kitchen” (when the kitchen still had its own room — increasingly rare in today’s dwellings), allowing it to relocate to the living room and freeing space for an additional room.
In every case, the design, functional, technical and legal requirements are anticipated as part of the design.
This additional room allows a home to evolve alongside the household over many more years, extending its lifespan and reducing the need for new housing.
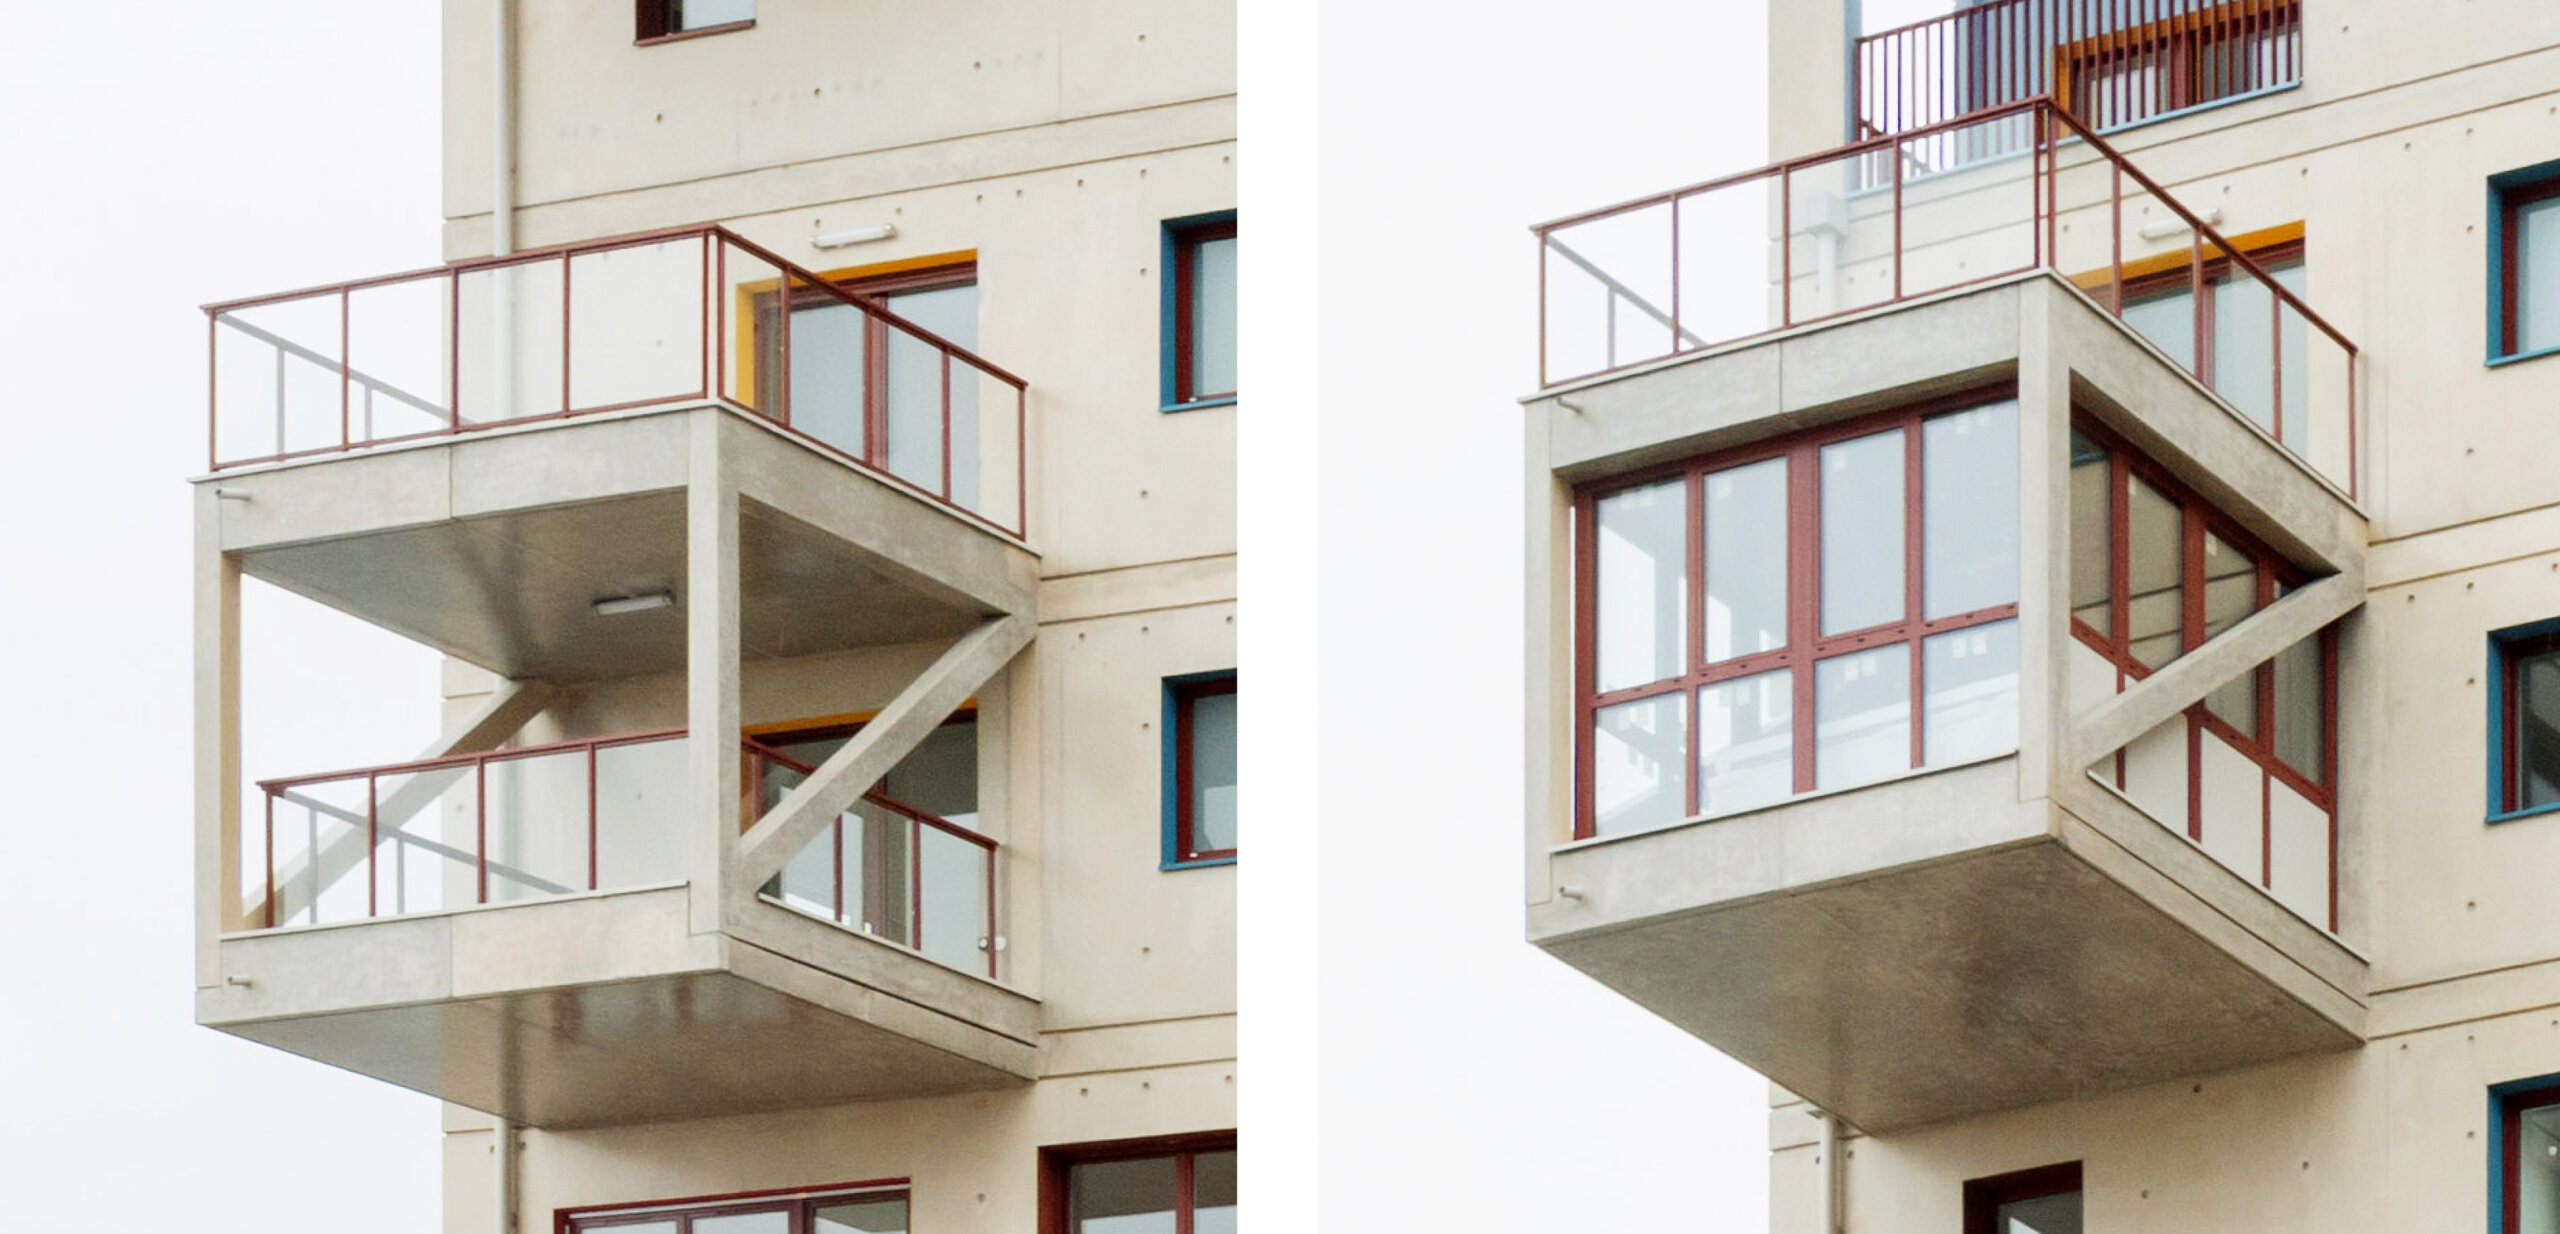
Closable “Plug” balcony, before and after closing (START-Ivry project)
© Nicolas Trouillard
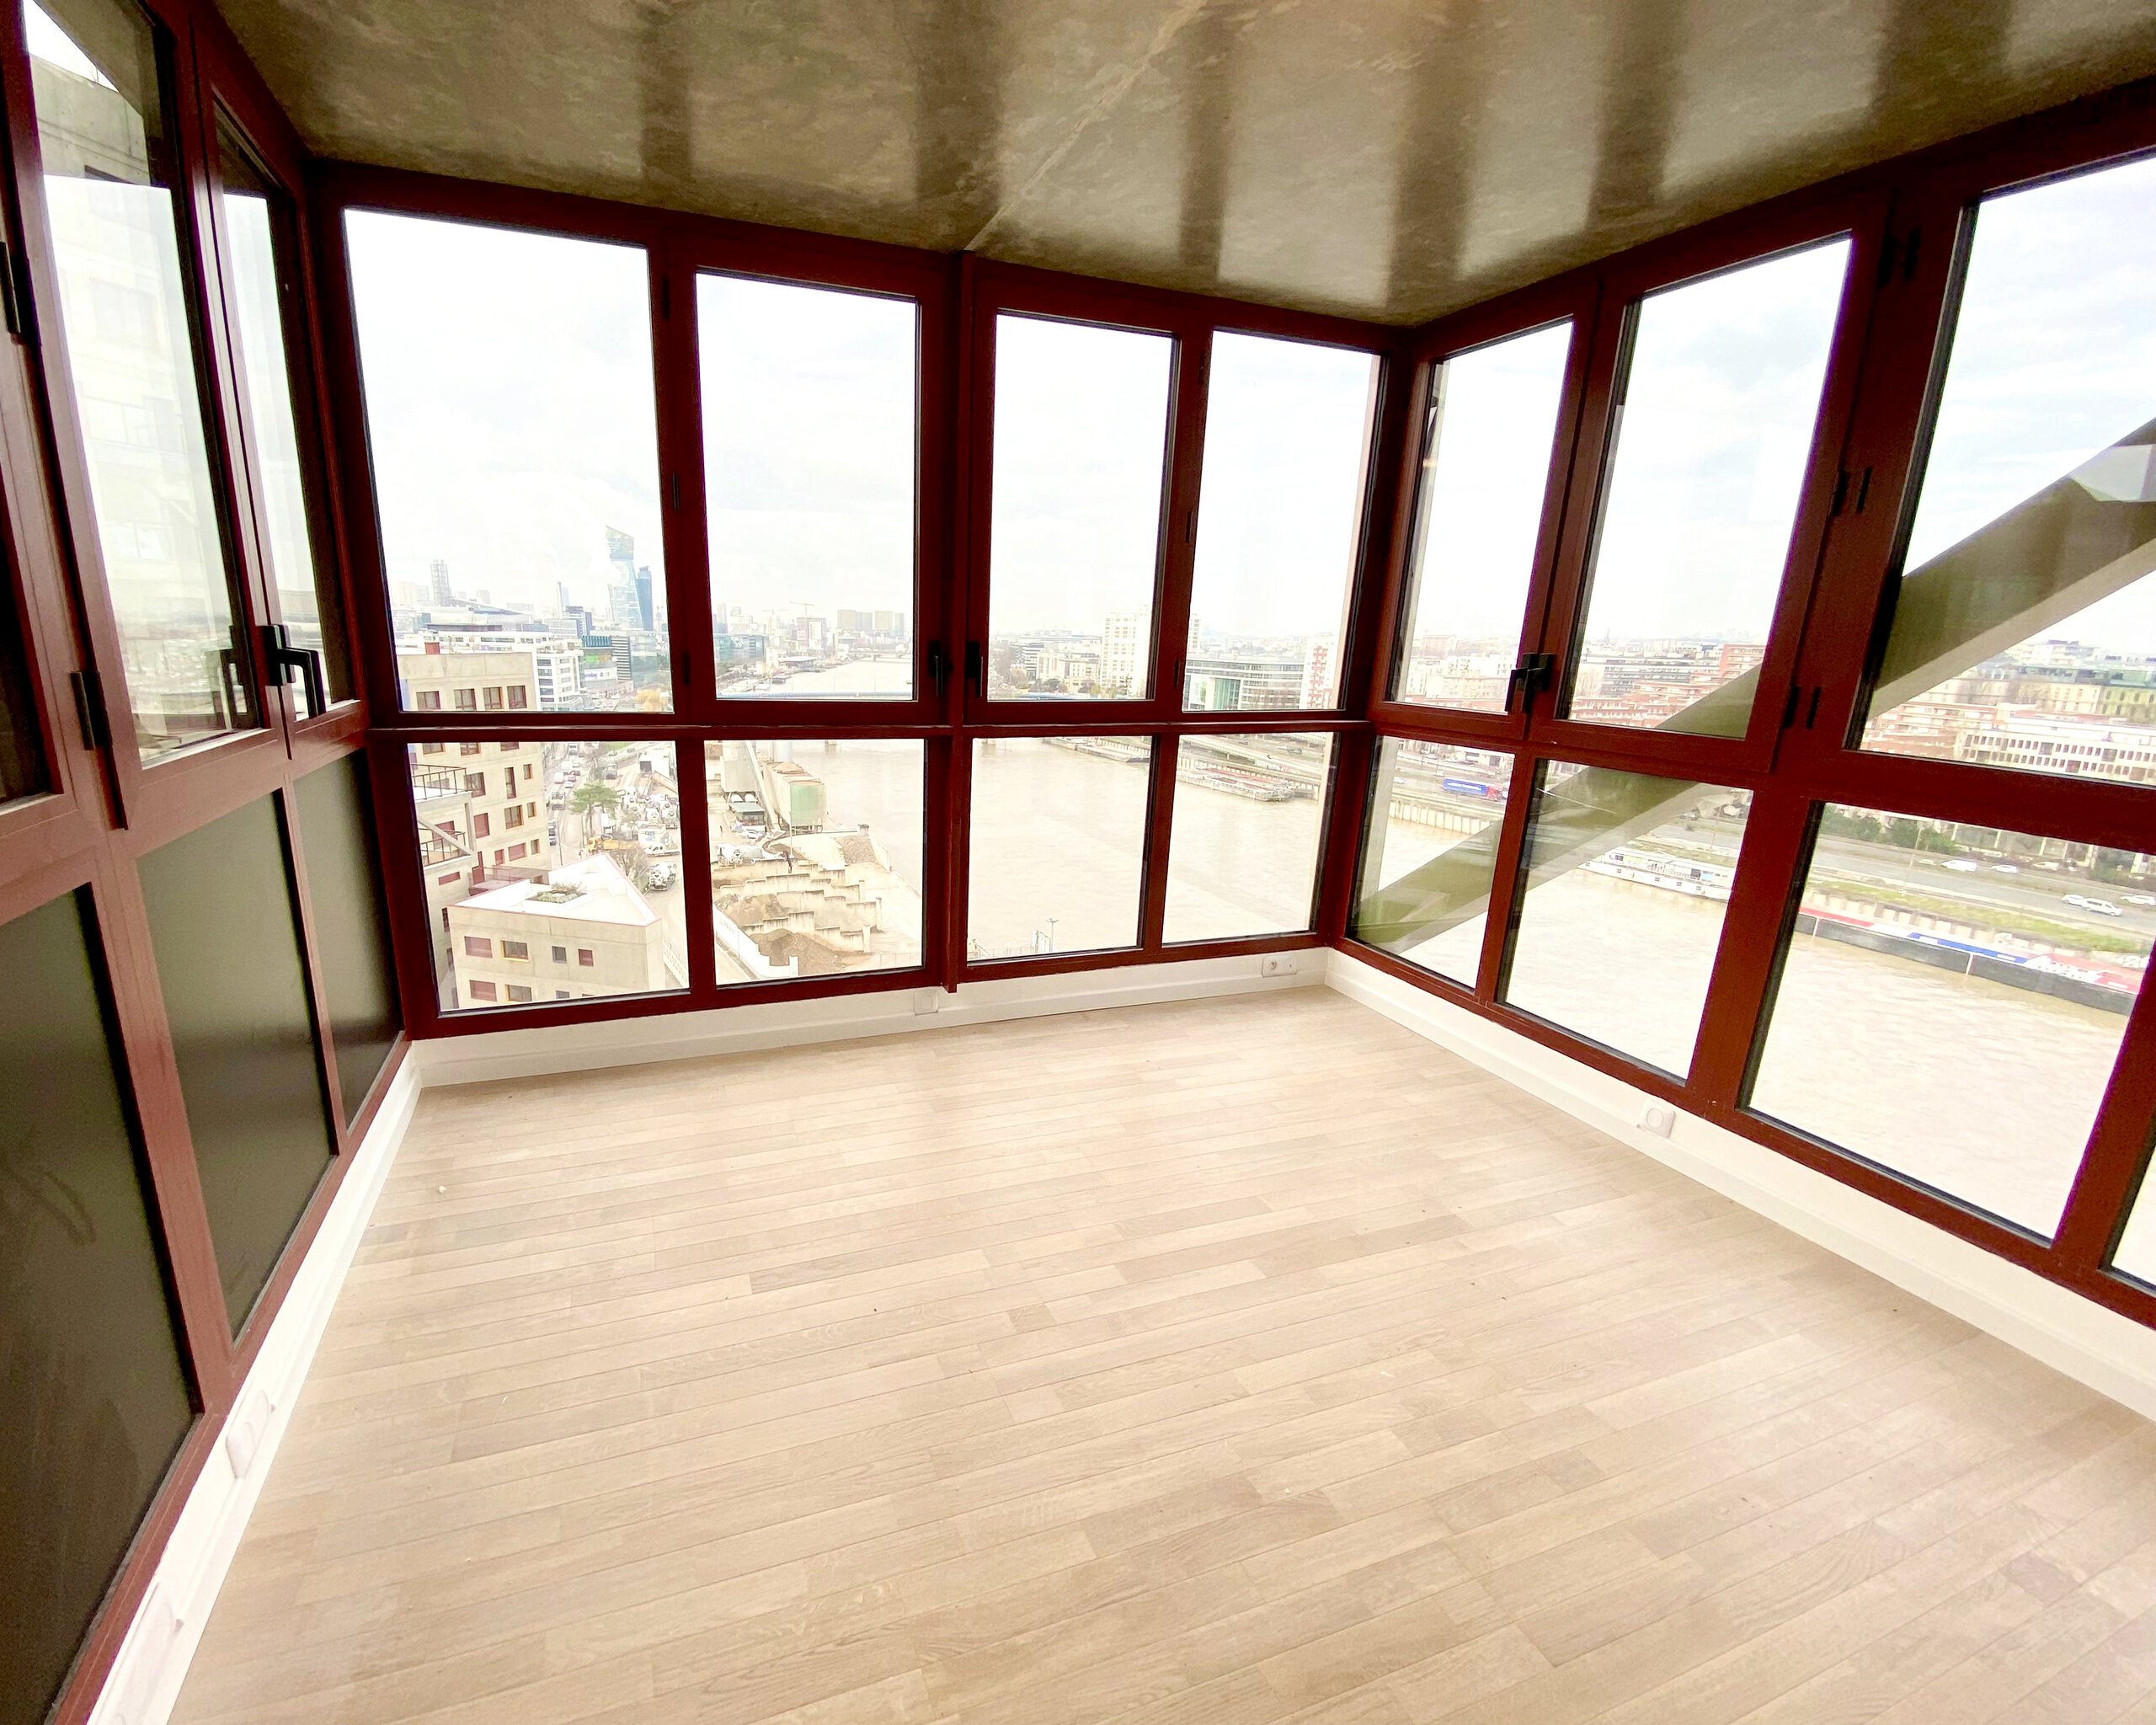
Closable “Plug” balcony, before and after closing (START-Ivry project)
© STAR strategies + architecture
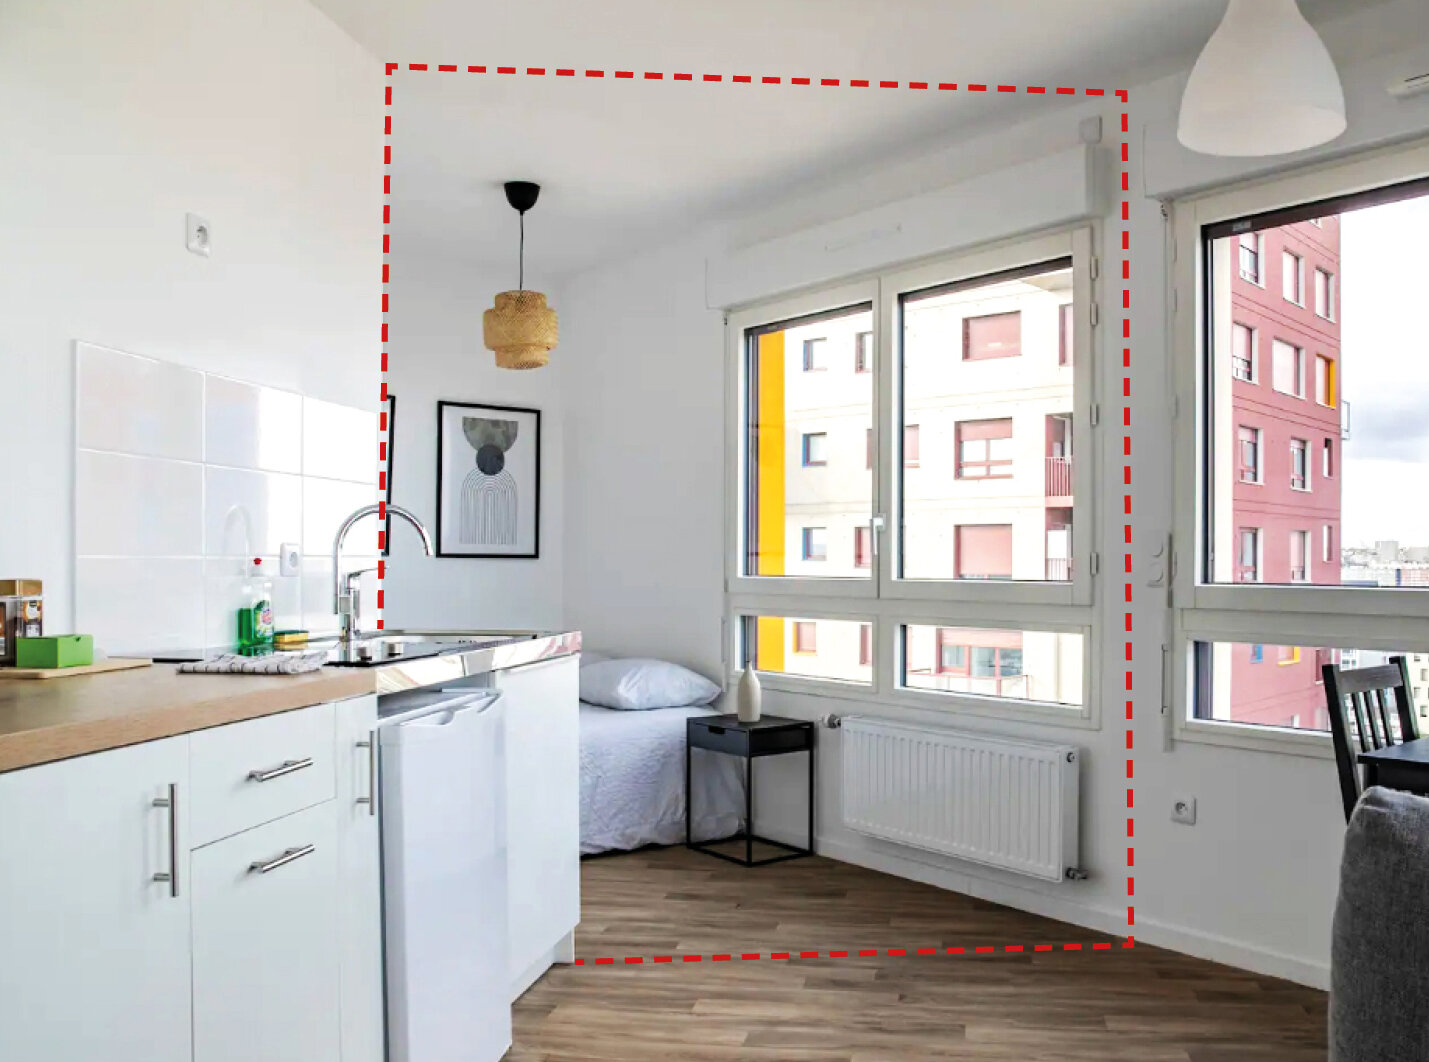
Modular living room (START-Ivry project)
© Courtesy of the owner
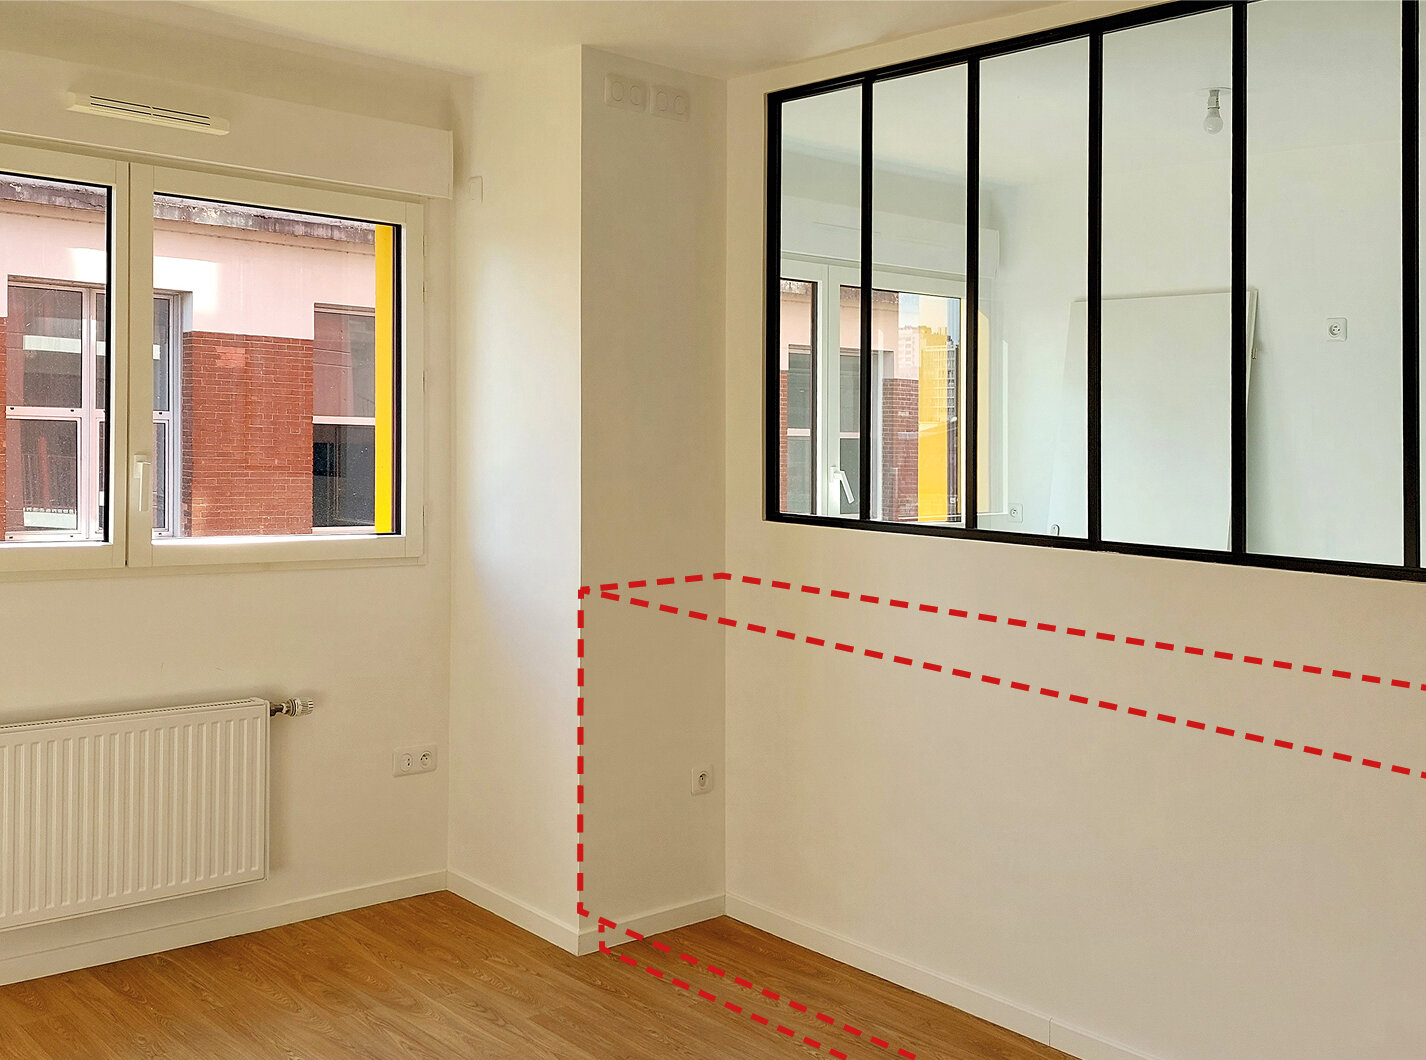
Relocatable kitchen (START-Ivry project)
© STAR strategies + architecture
4 - “Co-residence”: Rethinking Shared Living
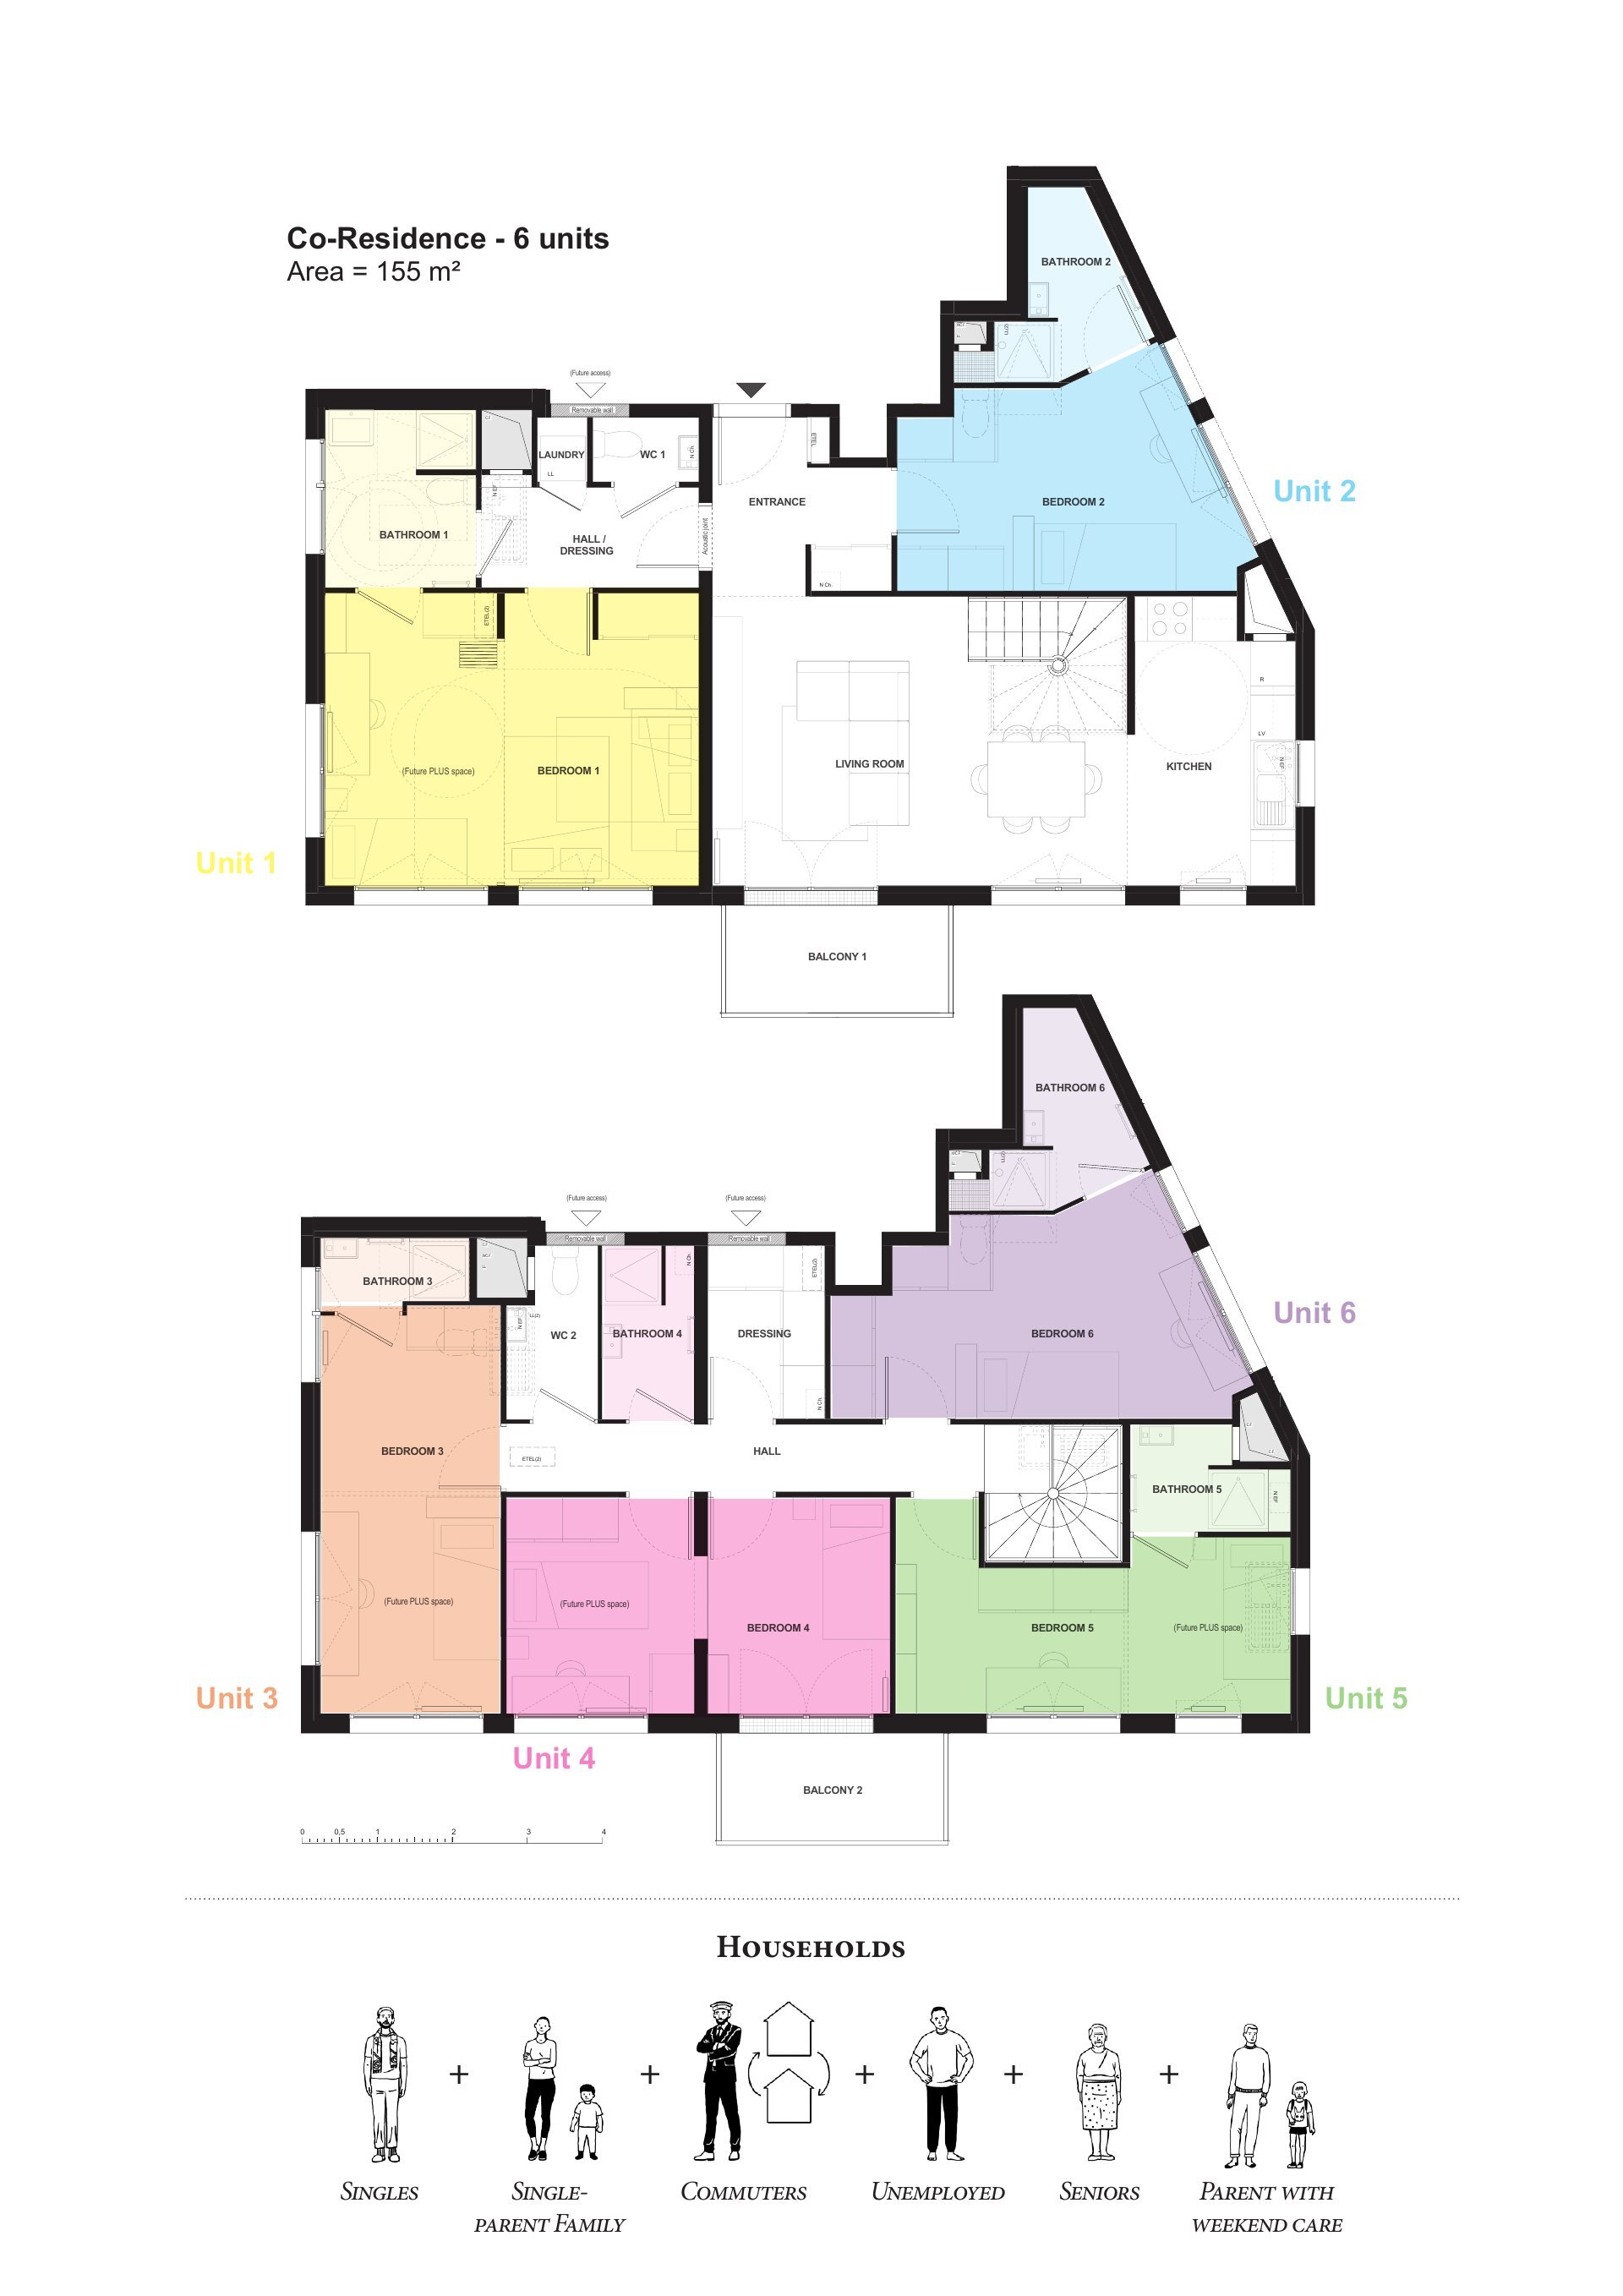
Shared living is often associated with students or temporary accommodation. However, when designed well, it can offer an effective response to the growing number of one-person households. With this objective in mind, we developed a new shared housing typology in 2012, which we call co-residence. Each resident has a private unit—including a generous bedroom and an en-suite bathroom—while sharing the kitchen, living and dining areas. It is designed to accommodate between three and six residents.
Compared with six separate flats, a co-residence for six residents can reduce both floor area and energy consumption by up to 45%. More importantly, it creates social networks and mutual support, which are essential for many who live alone. Unlike co-living, with its hotel-like character and large-scale communal spaces, this model operates at the intimate scale of the domestic dwelling — offering privacy without sacrificing community.
5 - The PLUS Typology: Beyond the Bedroom Count
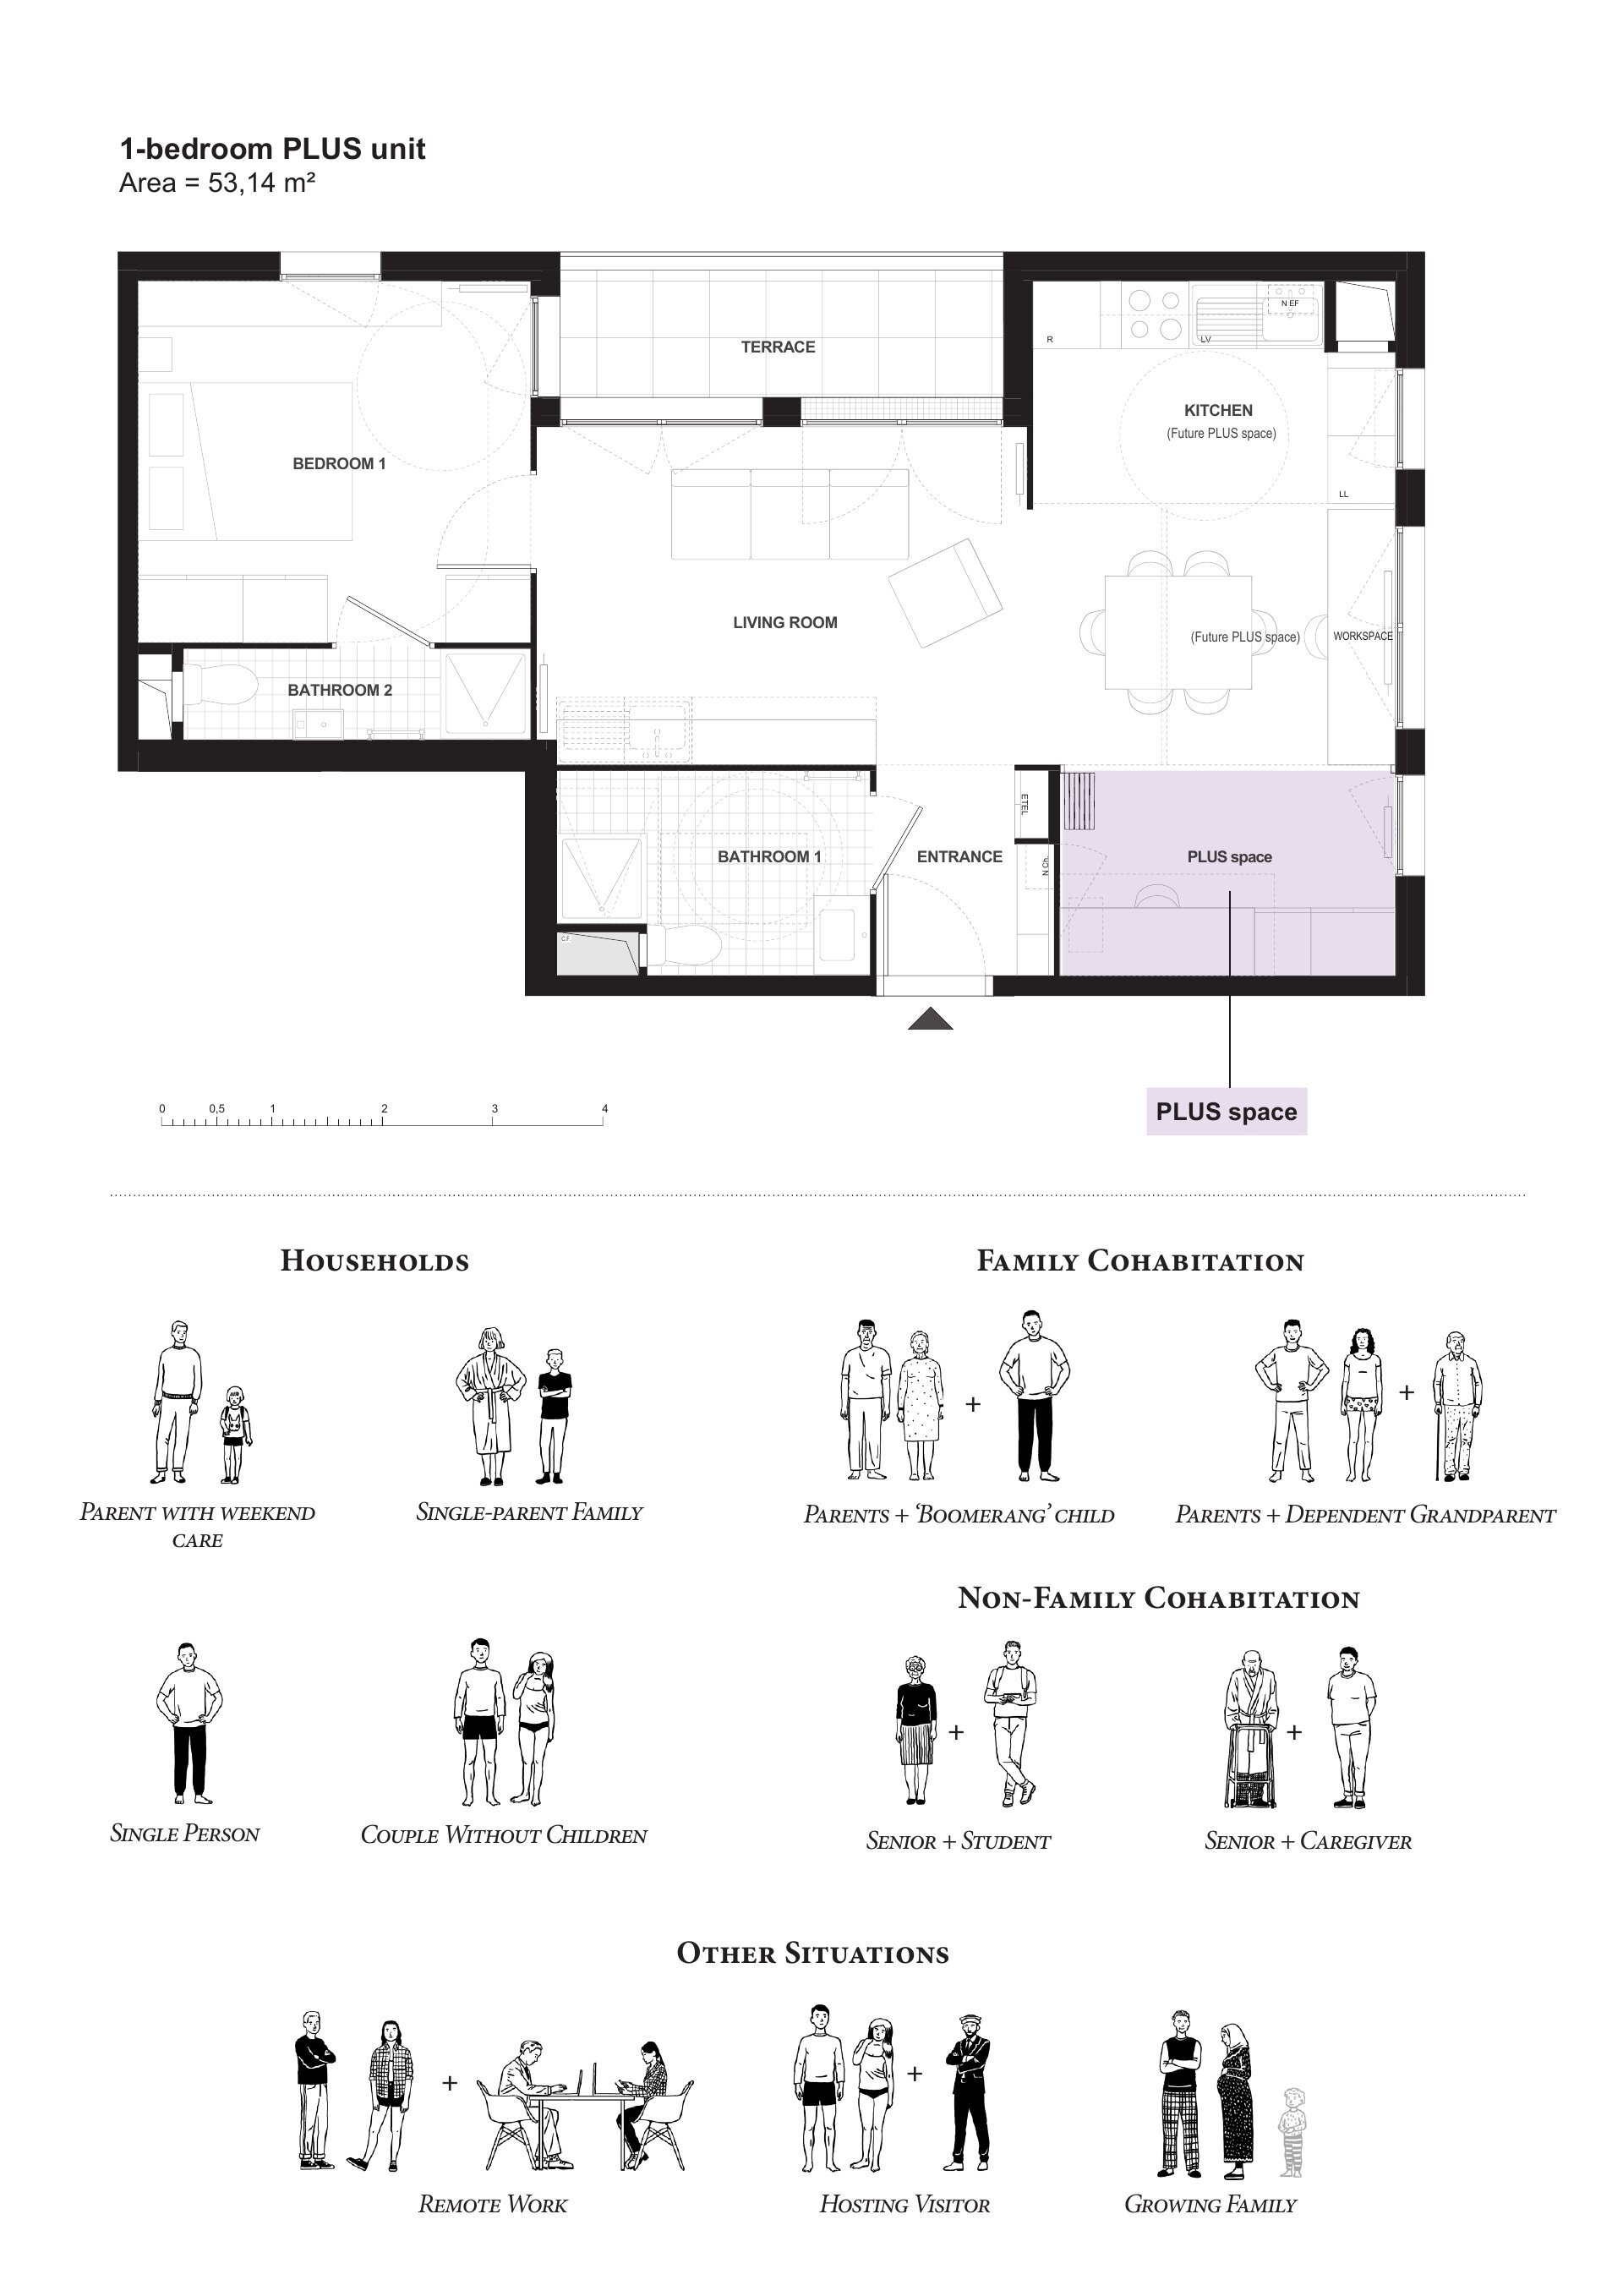
Housing typologies are typically defined by the number of bedrooms. Yet an increasing number of households fall between these categories: single parents, divorced parents with a weekend arrangement or home workers; they need extra space, but the next "bedroom category" feels too large and unaffordable.
To address this, we developed the PLUS typology: a new housing category positioned between the conventional ones. Its defining feature is the PLUS space: a compact space open to the living room, with a window and fully equipped. It is compact yet large enough for sleeping or use as a workspace. For example, if a one-bedroom unit is 43 m² and a two-bedroom unit is 62 m², then a one-bedroom PLUS unit is approximately 52 m². The aim is to approximate the performance (quality and usability) of the next housing category without adding the full extra surface area, so that the home meets additional needs while remaining affordable—particularly for more vulnerable households, such as single parents.
The PLUS typology aligns housing size with the real spatial needs of households, demonstrating that a few carefully designed square metres can significantly reduce the need for many more.
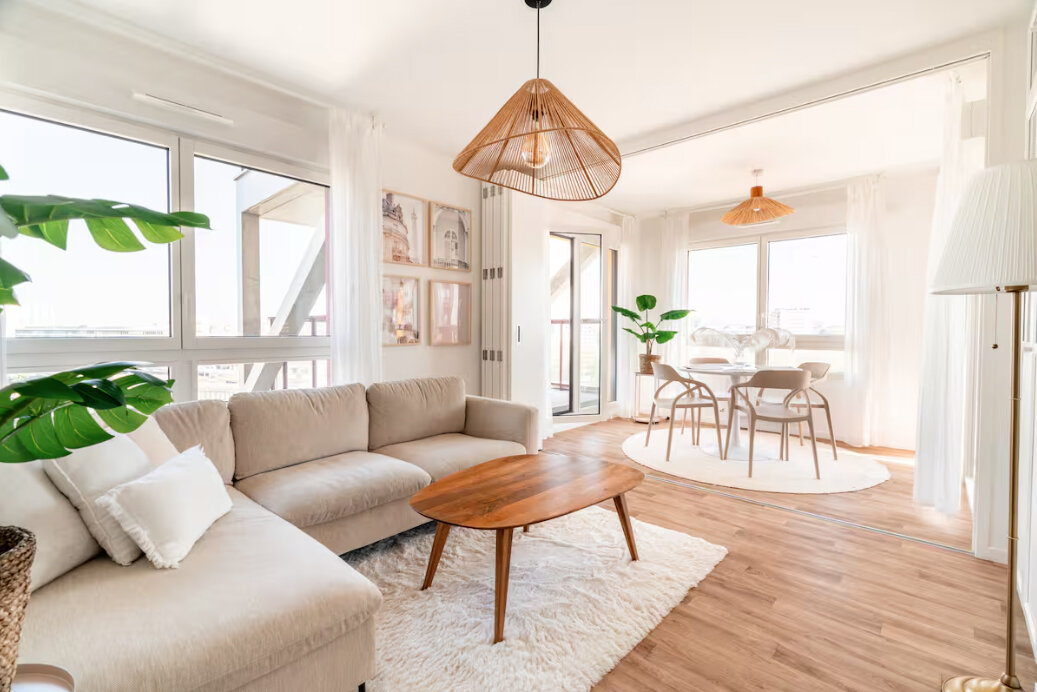
PLUS space: open/close (START-Ivry project)
© Courtesy of the owner
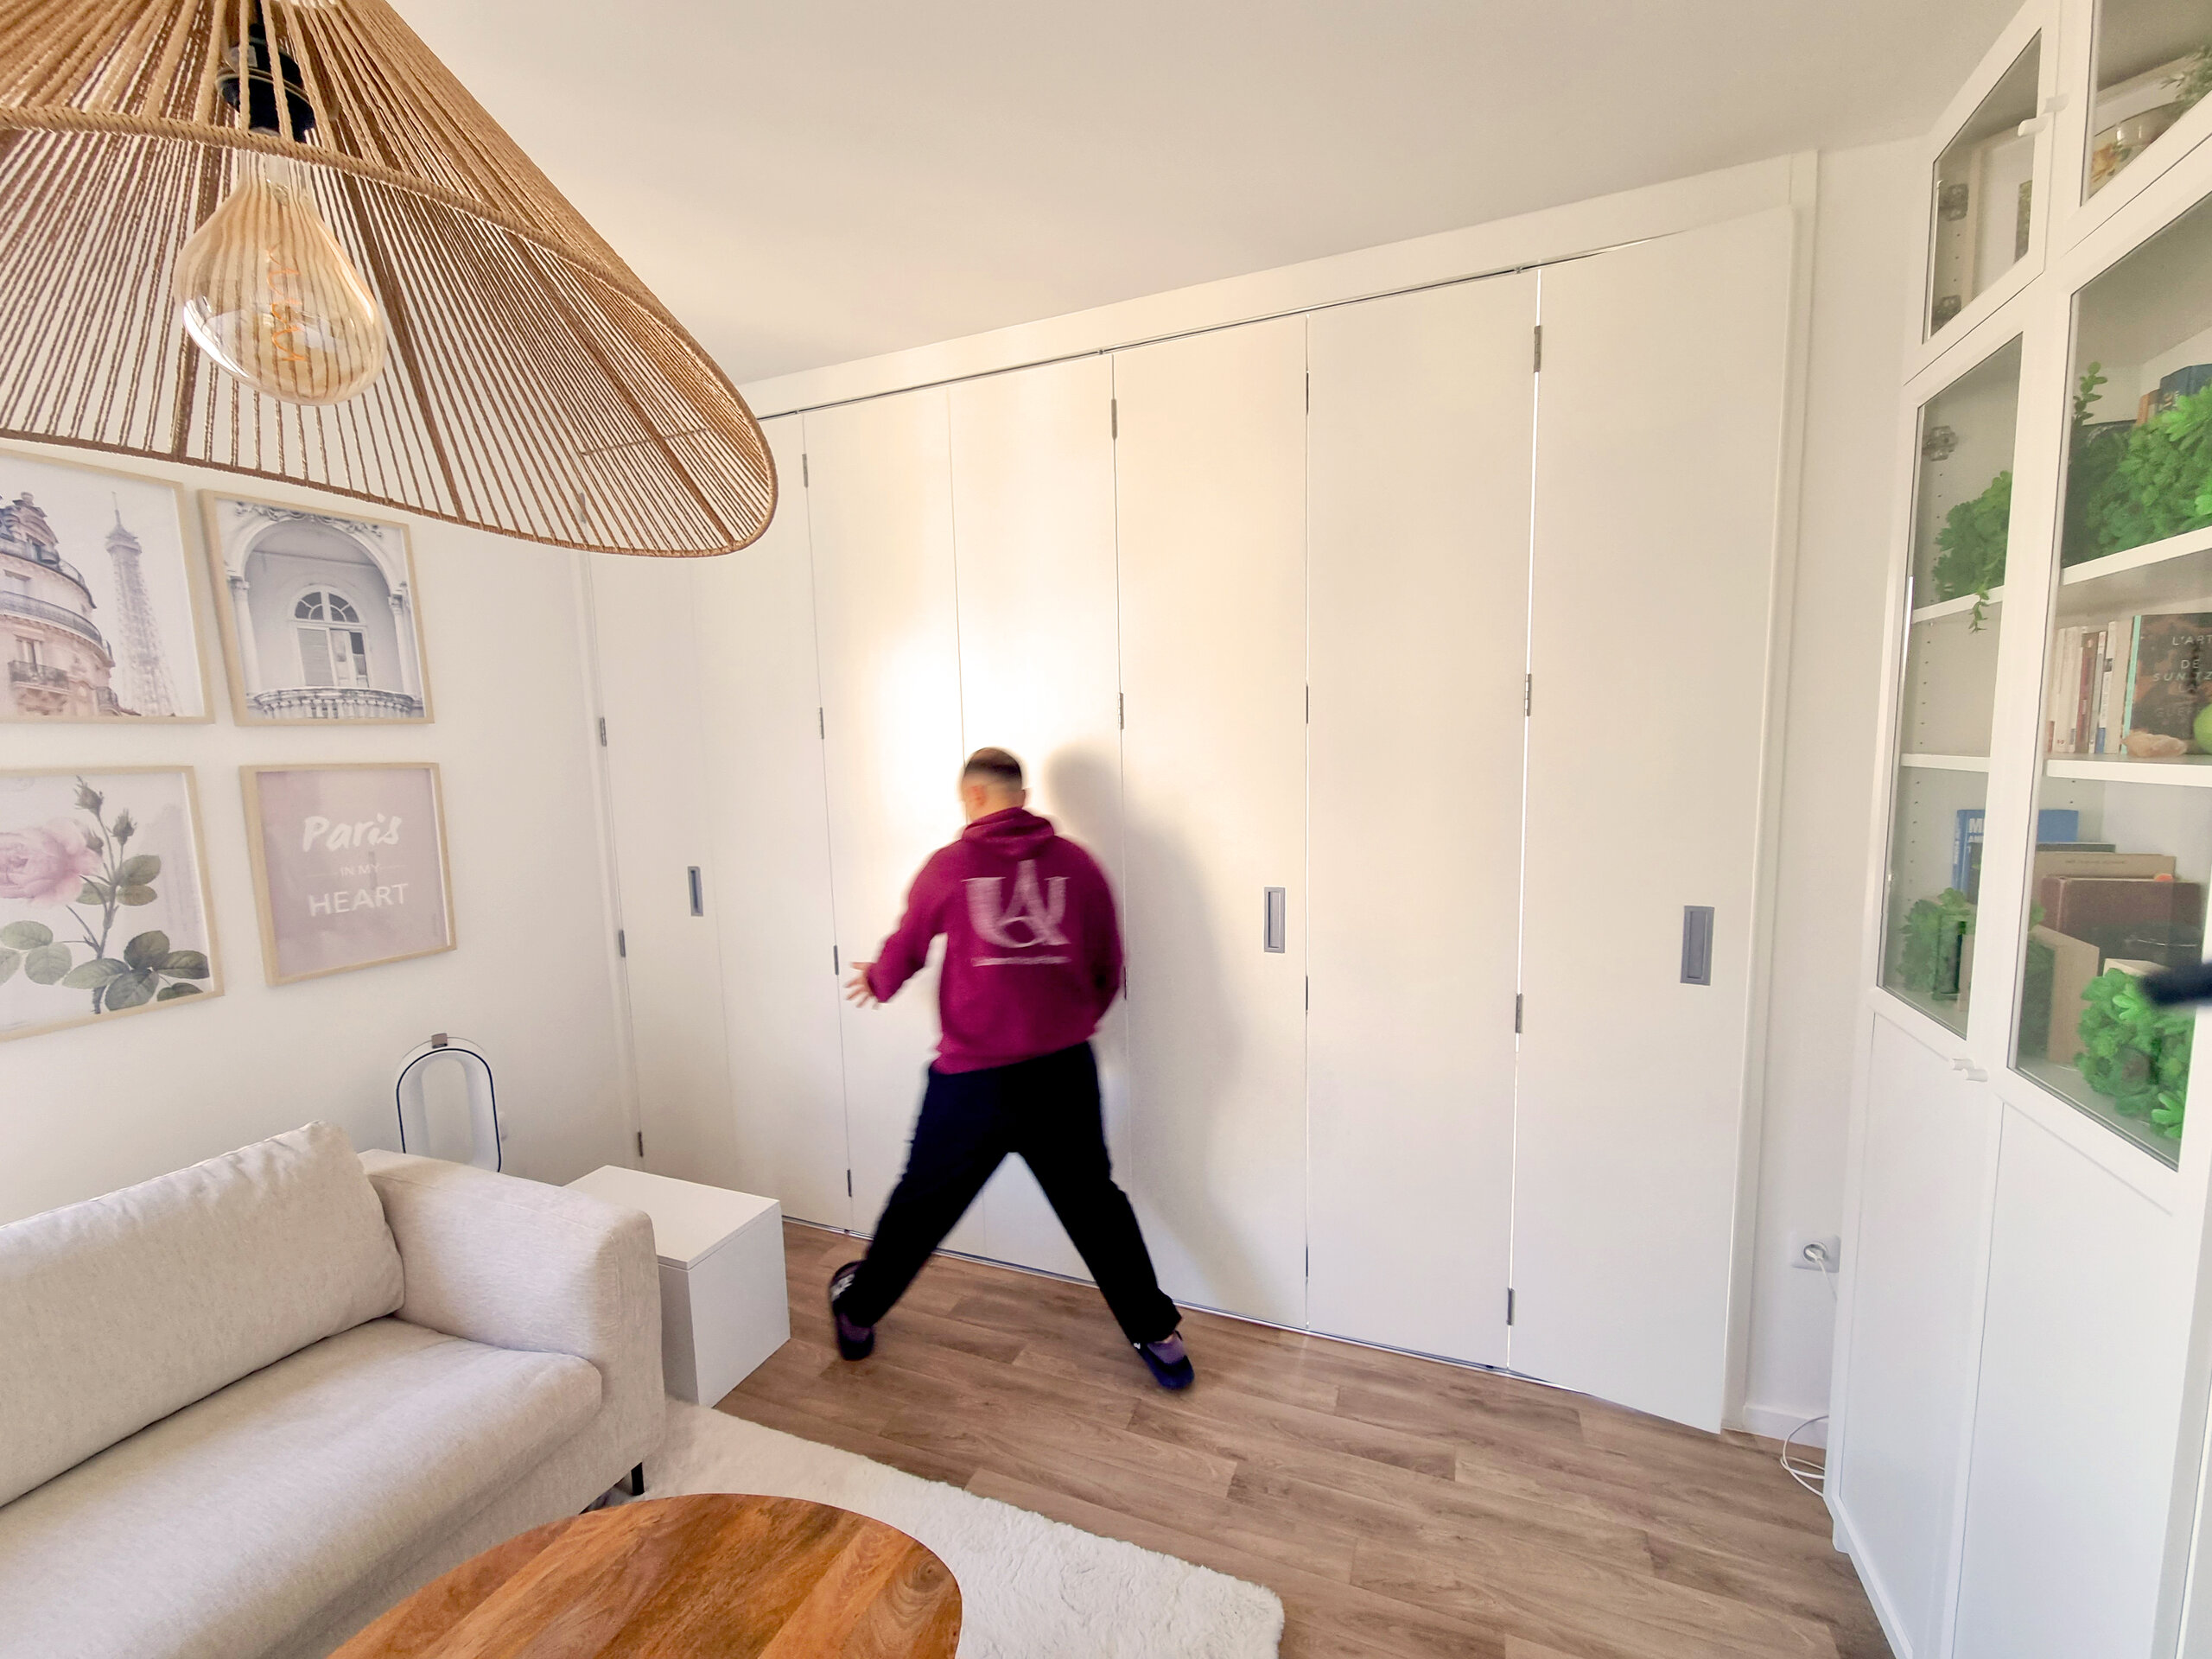
PLUS space: open/close (START-Ivry project)
© Courtesy of the owner
6 - Compact dwellings: Ensure every square metre counts
Many single-person households struggle to find affordable housing. This is partly due to reluctance to reduce dwelling sizes, despite the rapid growth of smaller households across Europe.
A compact home can offer an excellent quality of life—provided it is carefully designed. Compact dwellings require intelligent design, well beyond current standards, to make the most of every square metre. The smaller the home, the more intelligent its design must be.
To achieve this, we developed several strategies: highly optimised floor plans with precisely positioned doors, windows and radiators; higher ceilings that allow mezzanines; and an intelligent modulation of ceiling heights according to use. Together, these strategies can reduce a home's floor area by 25–40% without compromising quality of life. We also design these homes to be groupable, allowing several units to be combined over time as household needs evolve.
Well-designed compact dwellings are not a compromise, but a strategy: they provide a more suitable and affordable response to small households by aligning floor area with actual needs and they reduce the built surface and its associated environmental and economic costs.
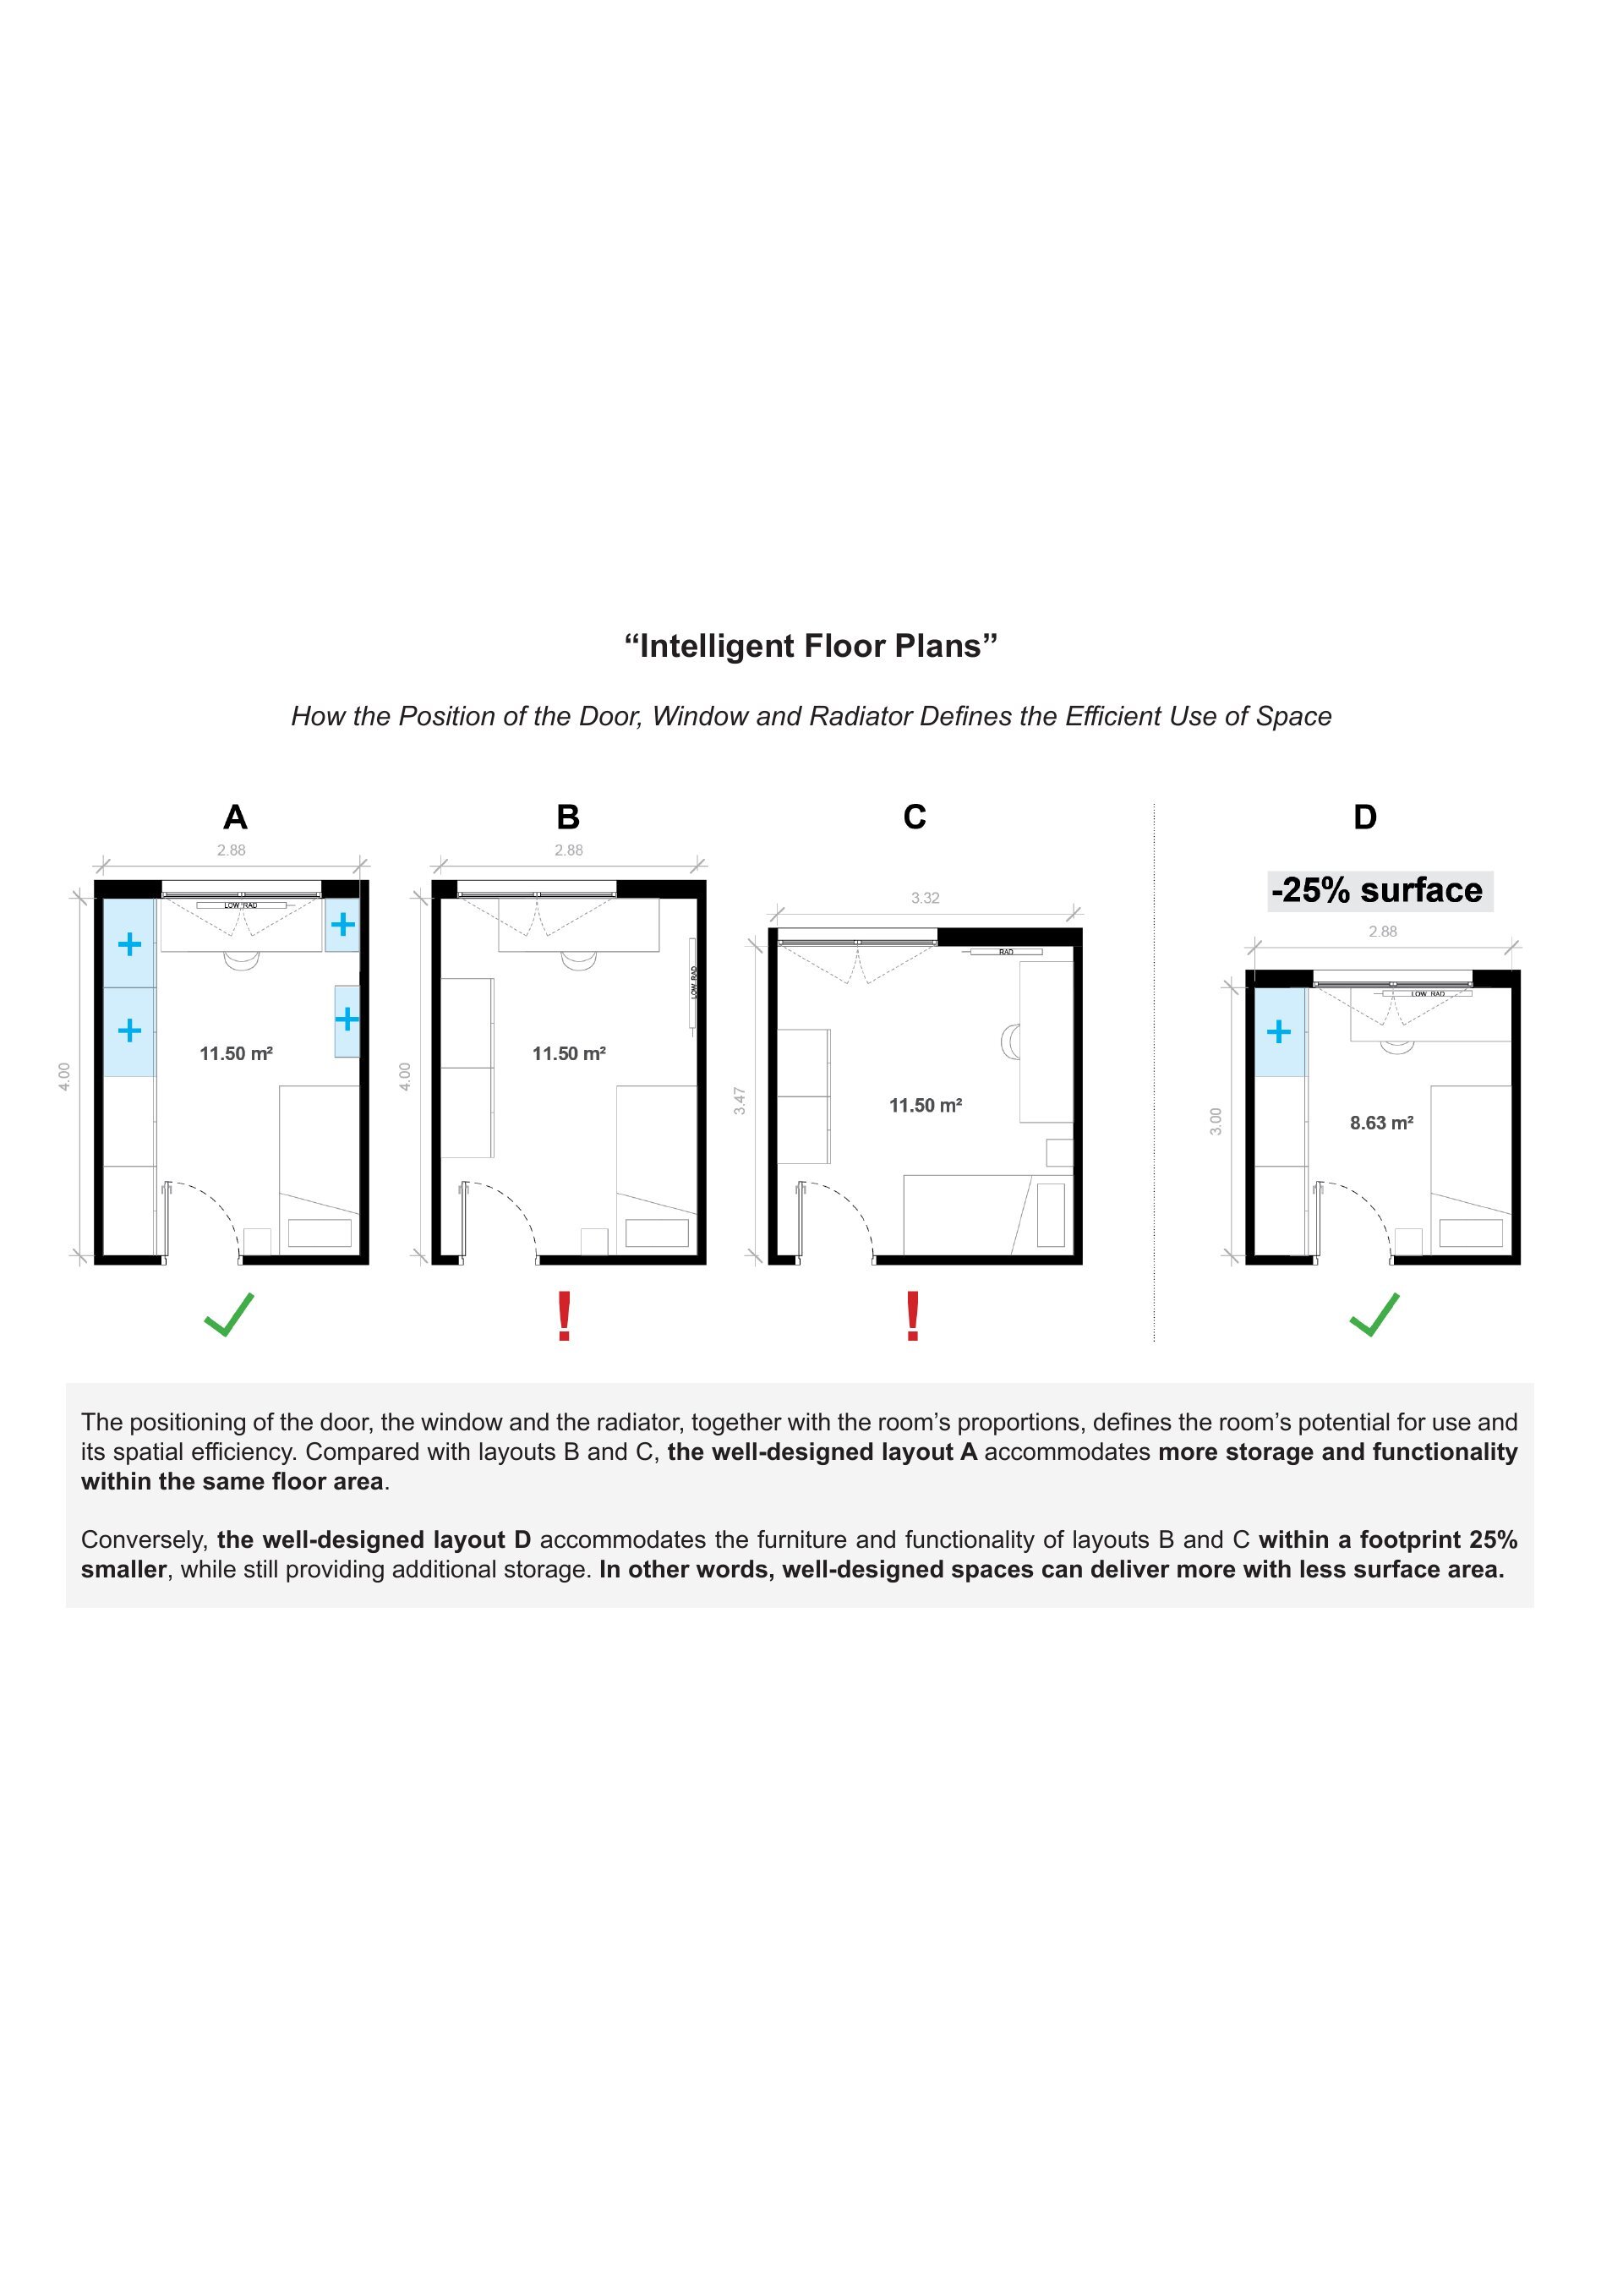
The positioning of the door, the window and the radiator, together with the room’s proportions, defines the room’s potential for use and its spatial efficiency. Compared with layouts B and C, the well-designed layout A accommodates more storage and functionality within the same floor area.
Conversely, the well-designed layout D accommodates the furniture and functionality of layouts B and C within a footprint 25% smaller, while still providing additional storage. In other words, well-designed spaces can deliver more with less surface area.
How Better Housing Design Lowers Public Costs
When we consider the combined effect of these six strategies, we estimate that they could reduce the need for new housing by around 40%. AI analysis is even more optimistic, illustrating just how powerful these solutions could be.
Yet none of these strategies require new technologies, higher construction costs, or larger spaces — quite the opposite. They simply demand better-designed floor plans.
So why does the housing sector keep overlooking this? Perhaps it’s time for other sectors to help drive the improvements housing so urgently needs. Indeed, the impact of poor housing design extends far beyond the housing sector itself. When housing no longer responds to the needs of its inhabitants, it can negatively affect educational outcomes, intensify domestic tensions, cause household fragmentation, or force seniors into care facilities. Poor design can also hinder entrepreneurial initiatives and force households to move frequently, disrupting education, employment, and local communities. A well-designed floor plan can lower public expenditure by supporting more stable living environments and improving long-term social, economic and environmental outcomes.
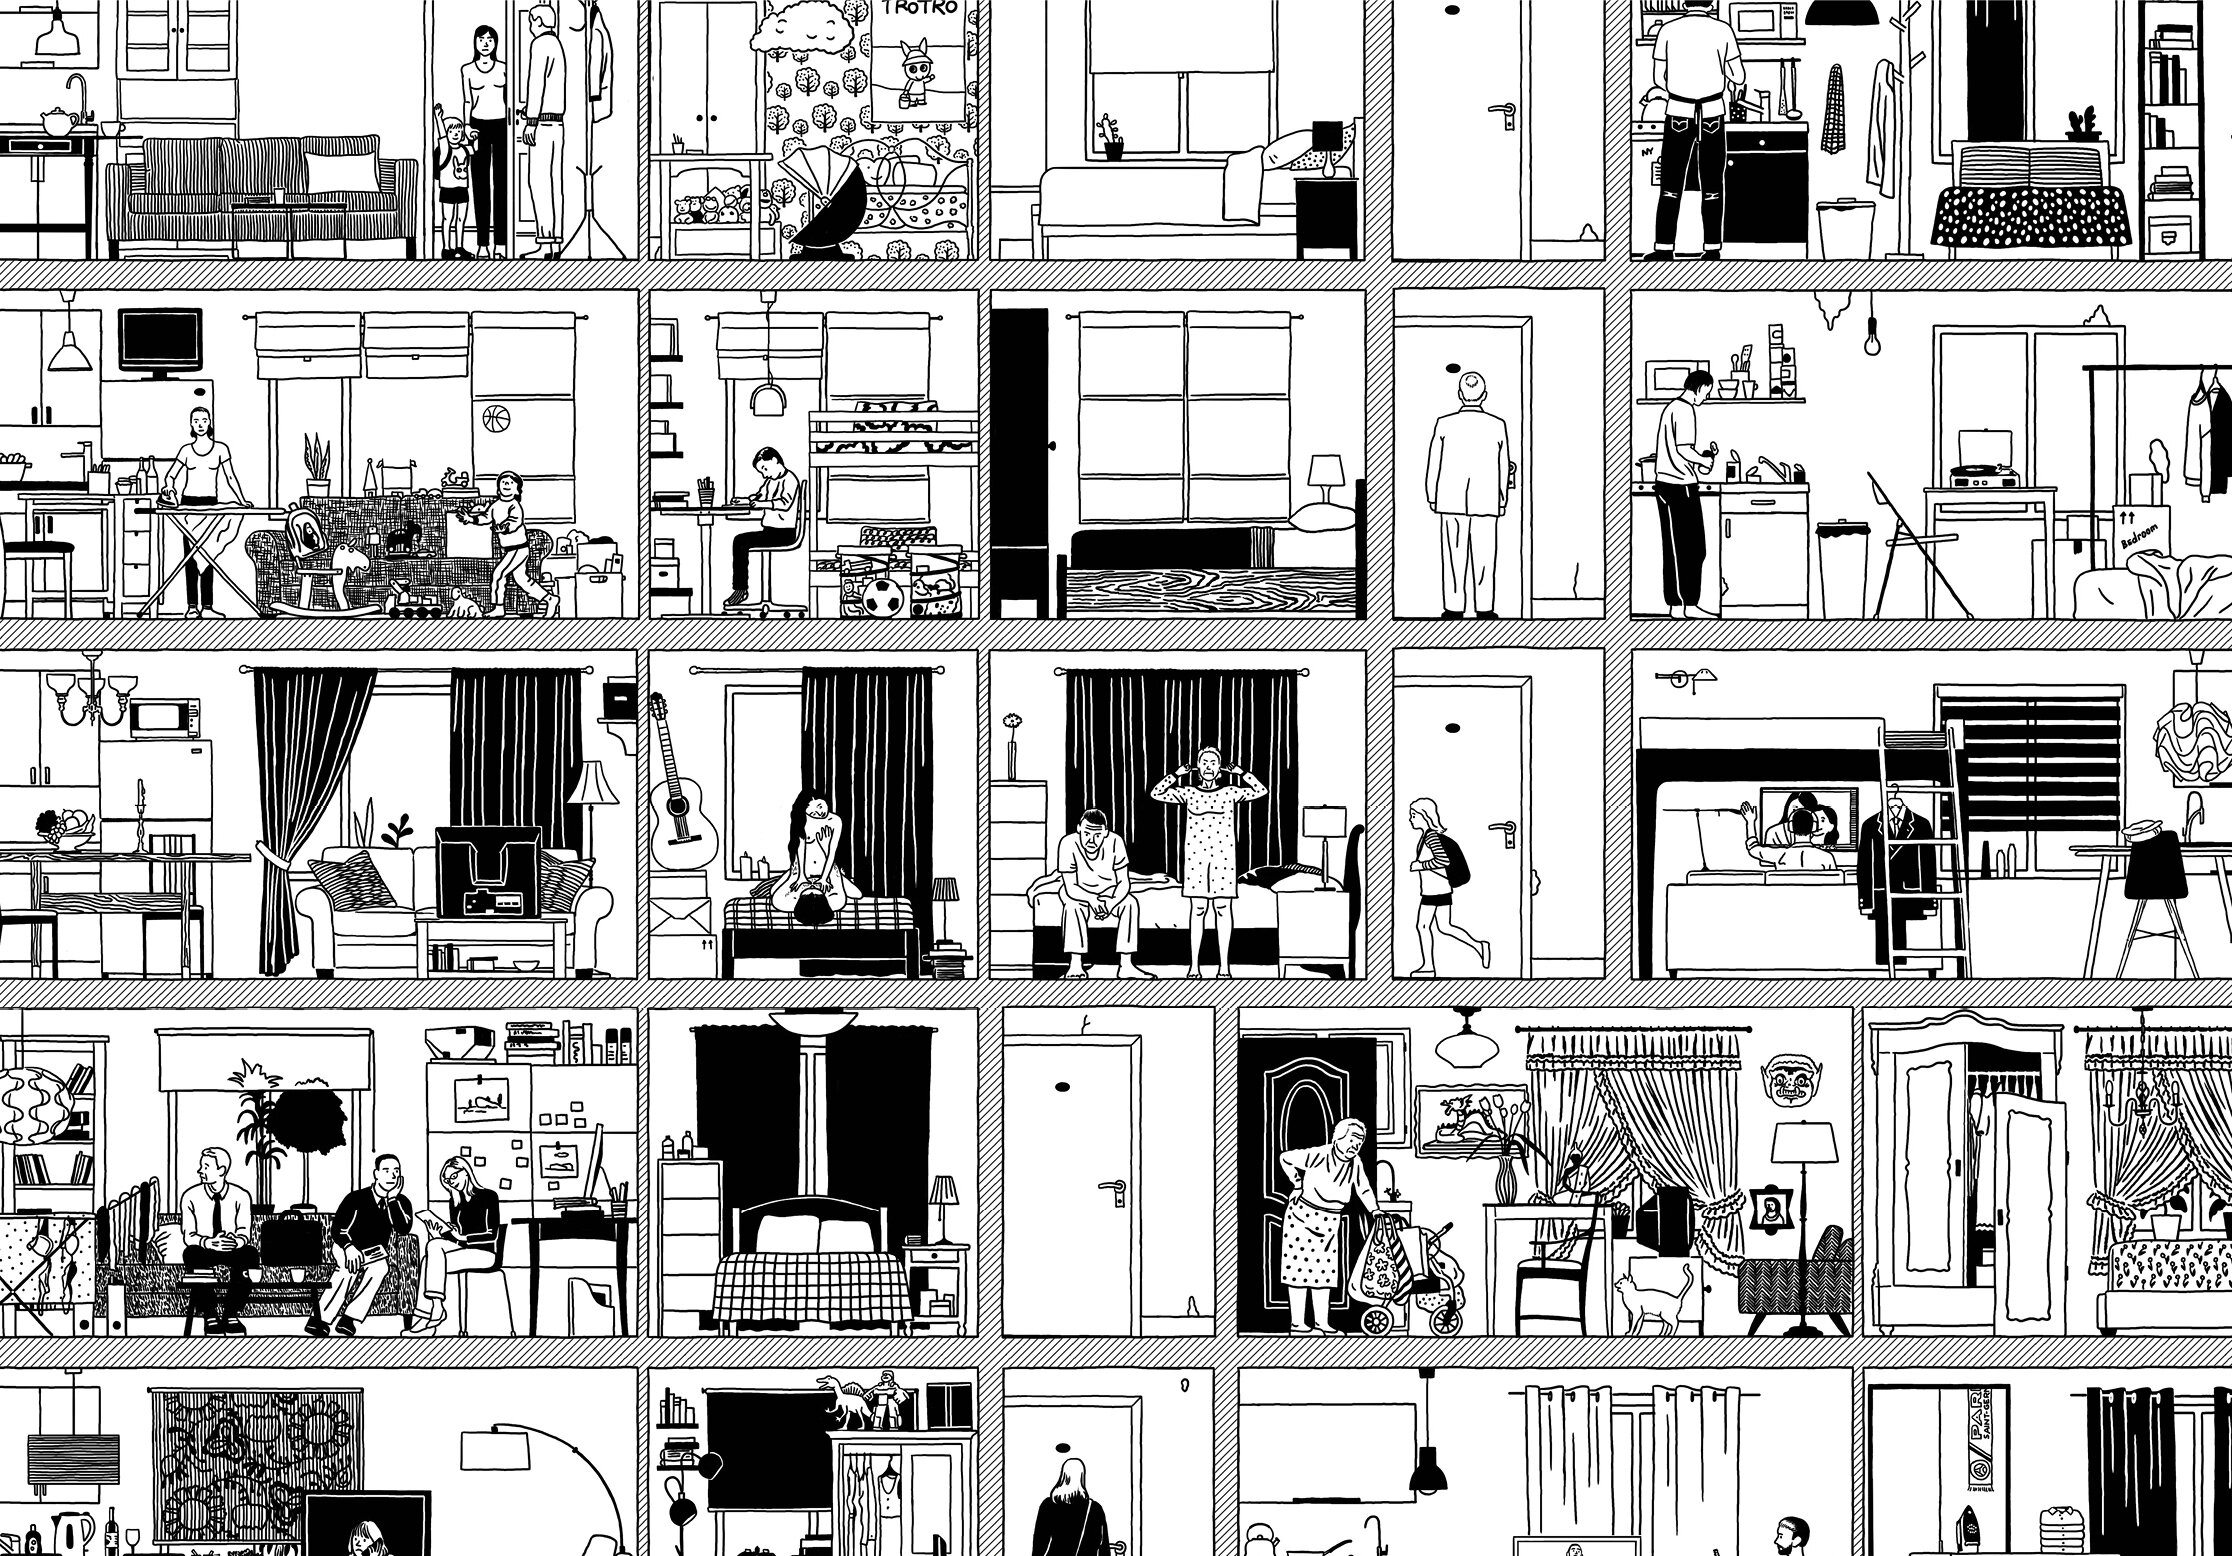
Zoom in “Today’s section (housing unsuited to lifestyles)”
© STAR strategies + architecture
The role of design — and the role of the architect
There is, however, a structural obstacle to implementing these principles. In the current housing production model, housing design is largely shaped by developers and their standardised layouts. Too often, architects are brought into the process only after the key decisions about the floor plan have already been made, leaving them little more than the façade to design. As a result, floor plans are optimised for short-term efficiency rather than long-term adaptability.
Standardisation and prefabrication are increasingly presented as the solutions to the housing crisis. Yet building more poorly-designed housing faster is not a long-term solution. Poorly designed dwellings risk locking an entire generation of housing into layouts that will quickly become obsolete as household structures evolve, perpetuating the cycle of shortage.
Solving the housing crisis is therefore not only about building more or faster, but also about restoring intelligent floor plan design as a central component of housing production.
A New Narrative for Housing: Focusing on People, Not Excel Sheets
The six strategies presented in this article create housing that is more versatile, resilient and able to evolve alongside changing households. Such homes are not only a major social achievement; they can also significantly reduce the demand for new housing and lower public expenditure. The best part: these homes are not more expensive (we constructed them for €1,580-1,750/m² excl. in 2019) and don’t require larger spaces or new construction methods.
However, the prevailing technocratic narrative — “produce more and faster, rather than fewer but well-designed” — serves those who profit from the continuous housing shortage. As one developer once asked me: "Why all this effort to improve housing, Beatriz? We sell everything—no matter how bad."
Designing housing that adapts to people, increases social resilience, and reduces the need for new construction is not a utopia; it is both a real possibility and a collective responsibility.
We demonstrated with our project START-Ivry that housing can be both a social infrastructure and financially viable. Ignoring the first means betraying one of architecture's fundamental responsibilities.
A new narrative is urgently needed — one that adapts housing to the real inhabitants' needs, not just to Excel sheets. Building millions of poorly-designed homes faster is like mass-producing millions of ill-fitting jackets: no matter how many we make or how quickly we produce them, they will still fail to meet people's needs, forcing them to look for another.
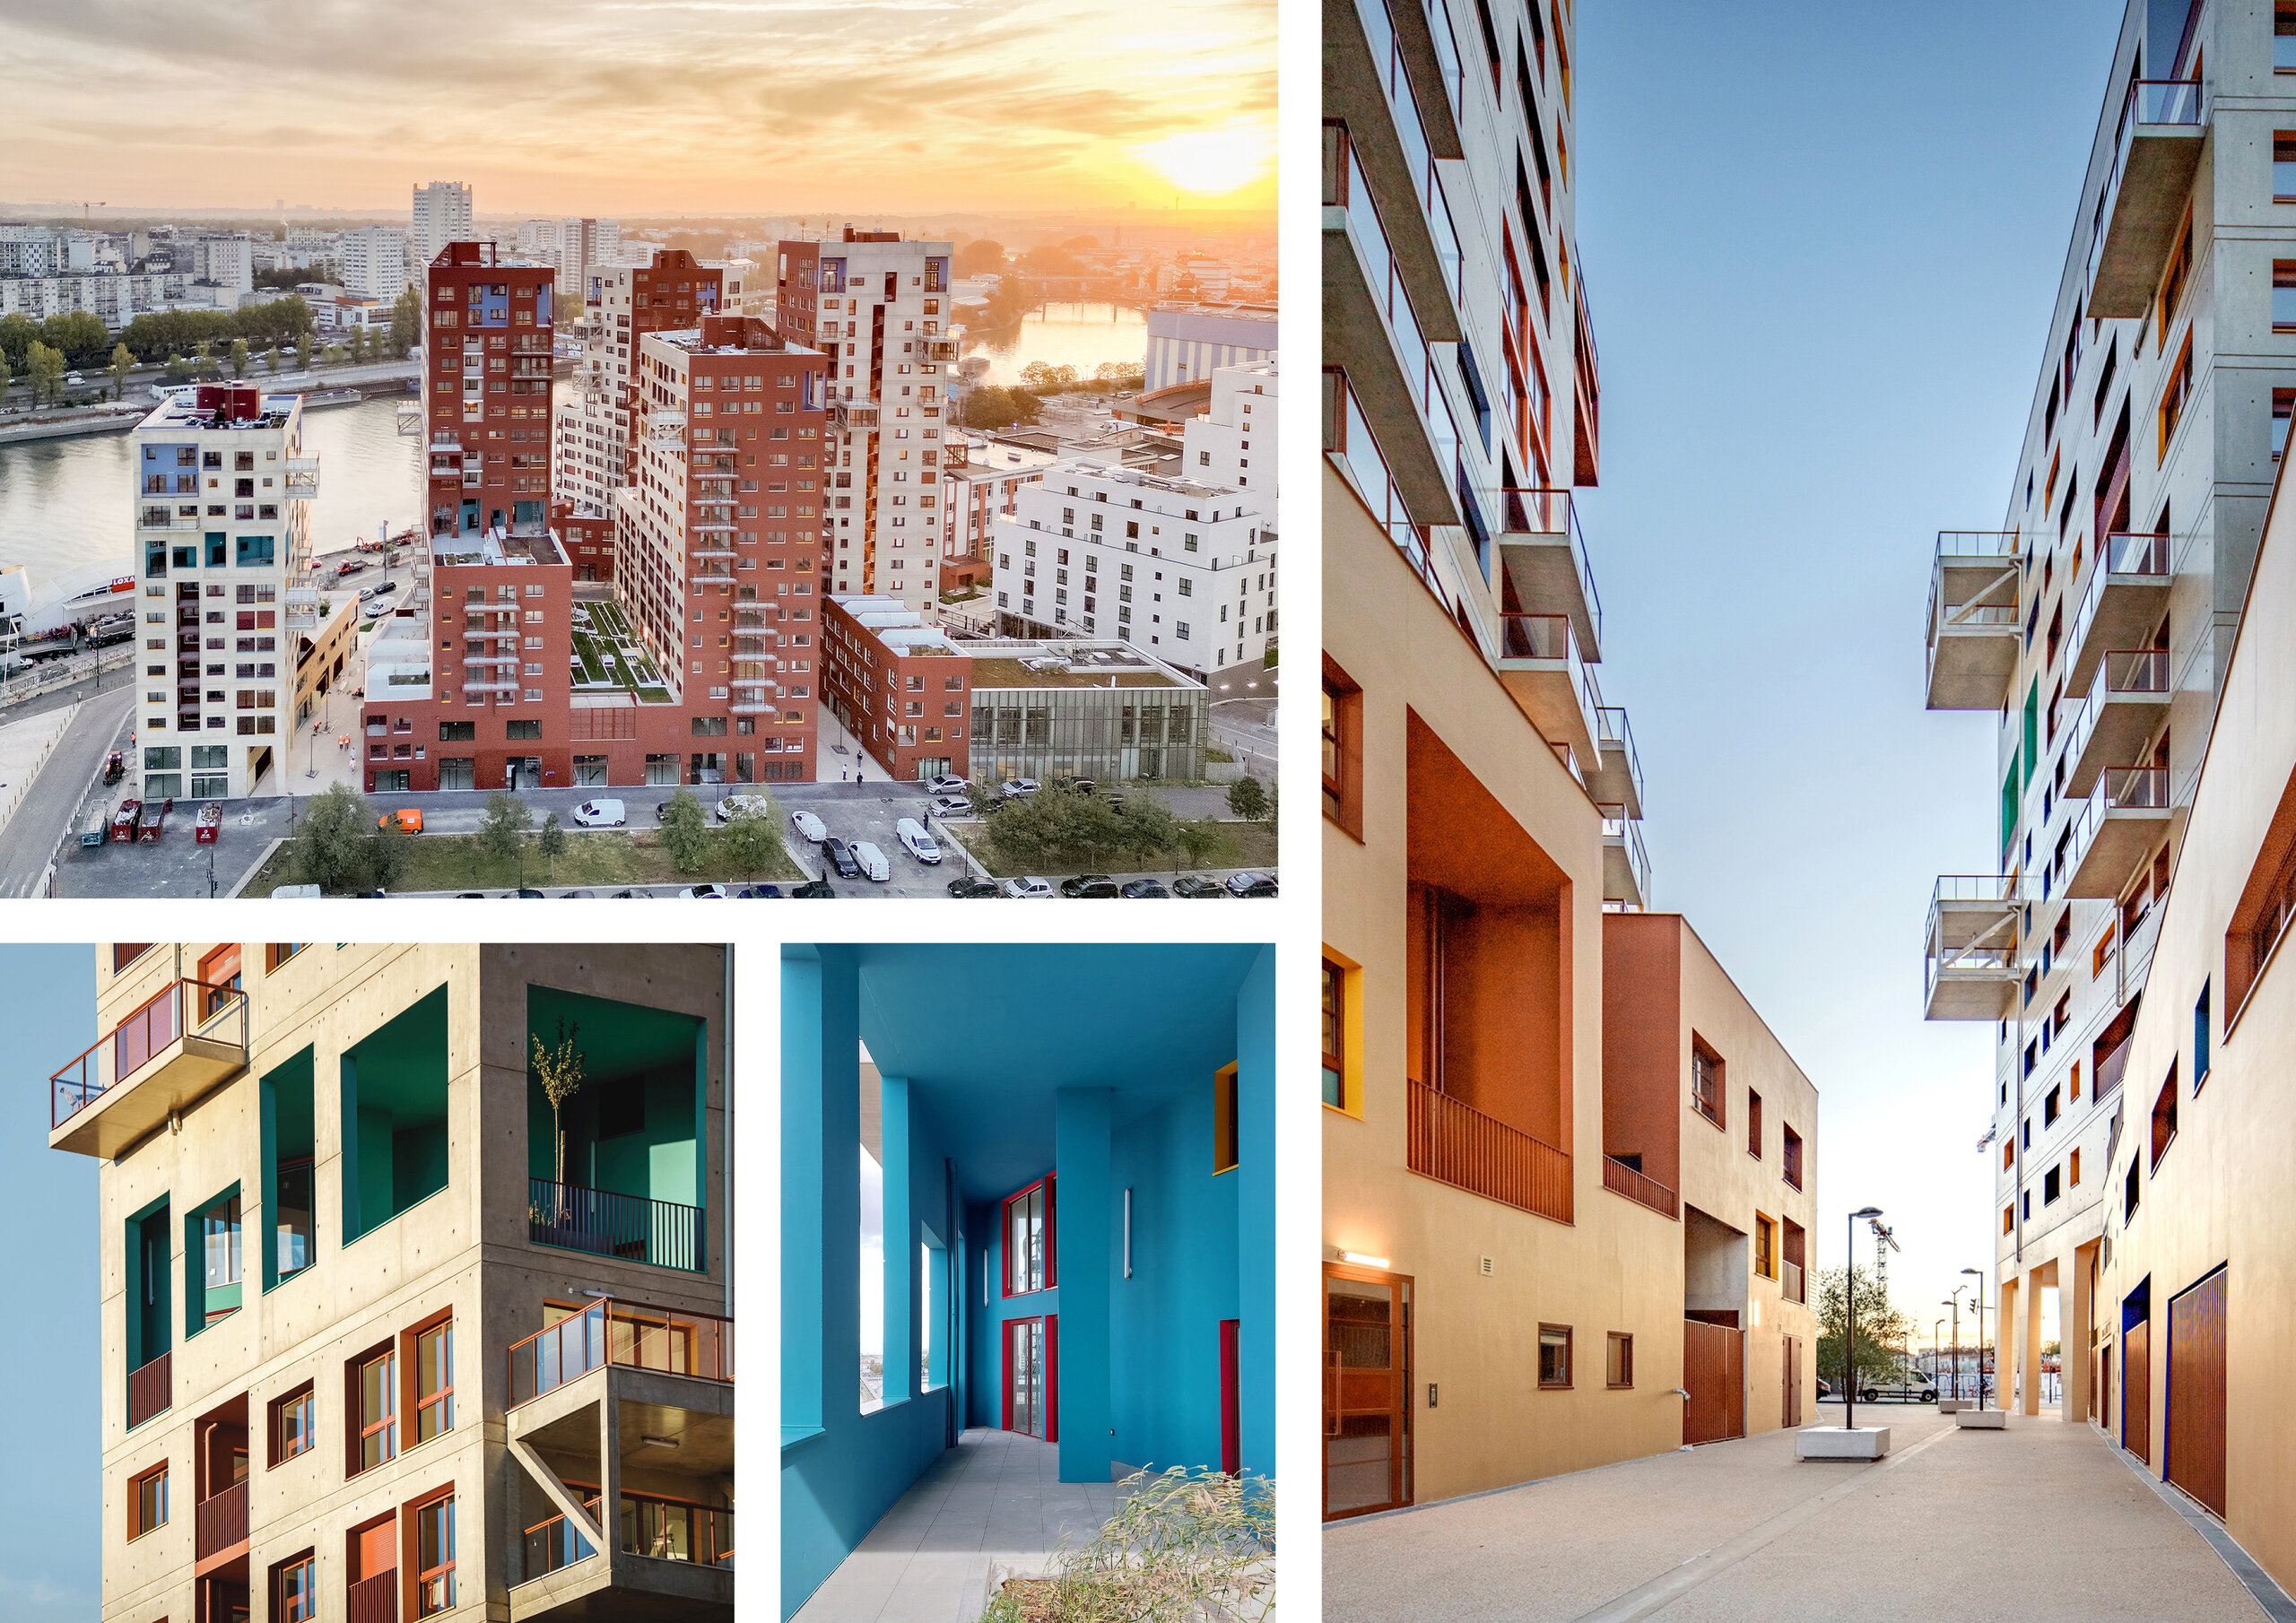
START-Ivry project
© Nicolas Grosmond
Bio Beatriz Ramo
Beatriz Ramo is an architect, urban designer and founder of STAR strategies + architecture, based in Rotterdam. She is a recognised voice in collective housing and, through both her research and built work, explores how housing design can better respond to changing households and help address the housing crisis. She advocates adaptable housing as a response to the increasing standardisation of the housing stock, most notably through her benchmark project START-Ivry, for which she received the French ARVHA National Prize for Women in Architecture in 2024.
https://www.linkedin.com/in/beatrizramo/