Medina de Haro Civic Centre
Reclaiming a building for neighbourhood life
© Retuerto Arquitectos
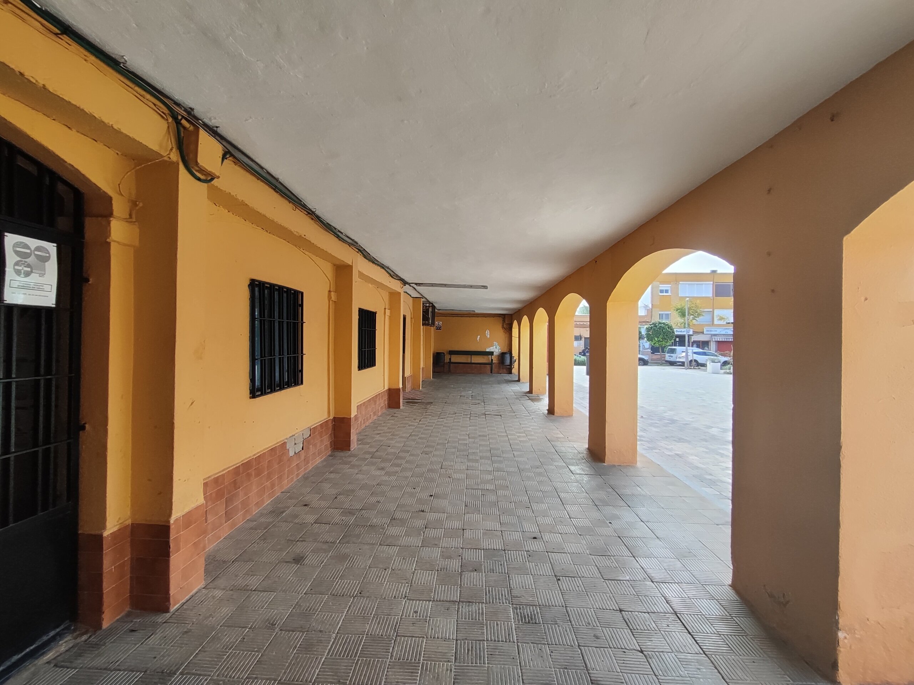
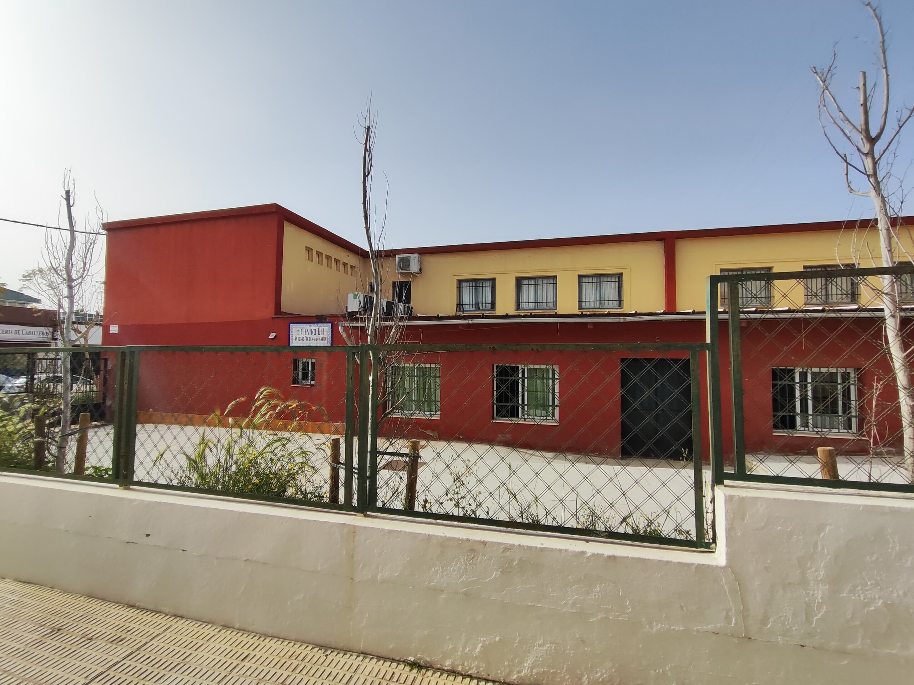
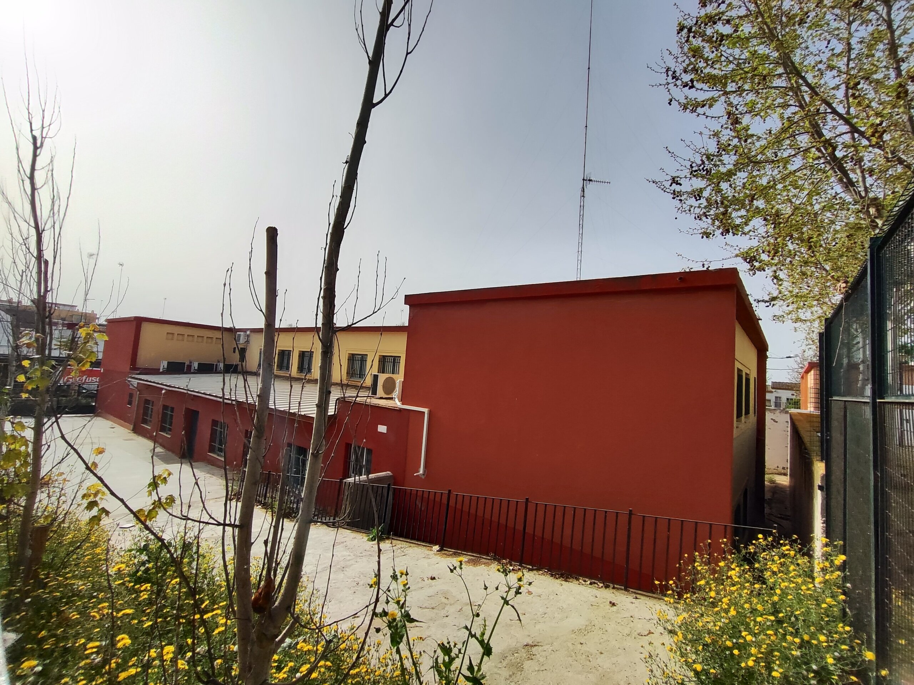
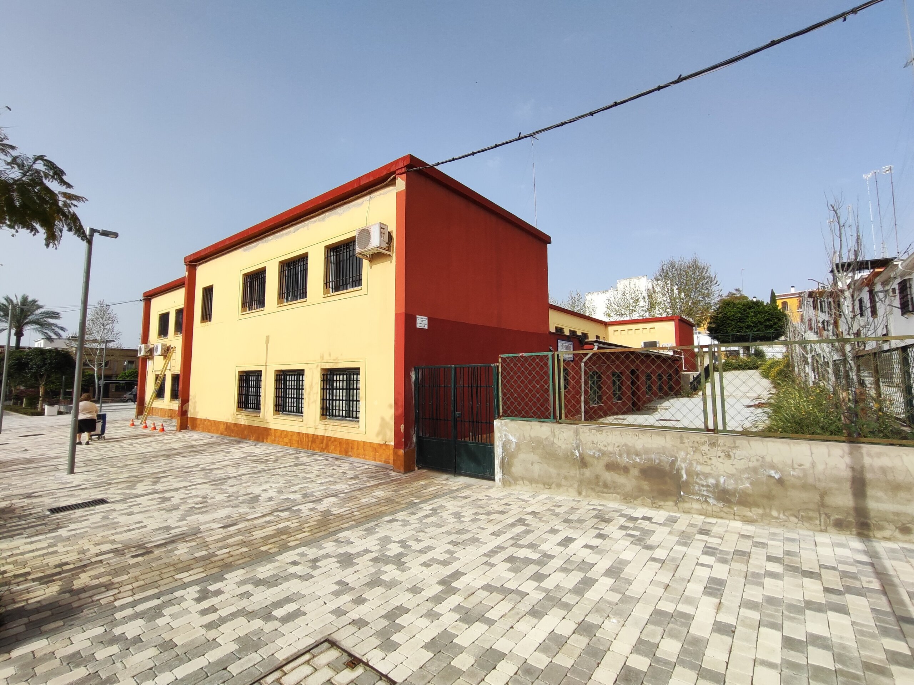
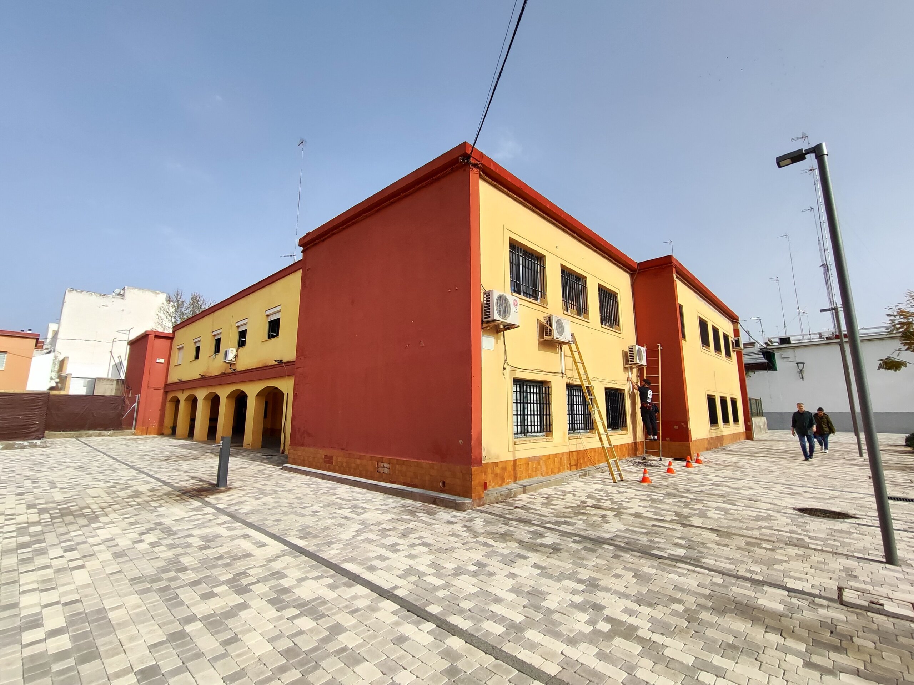
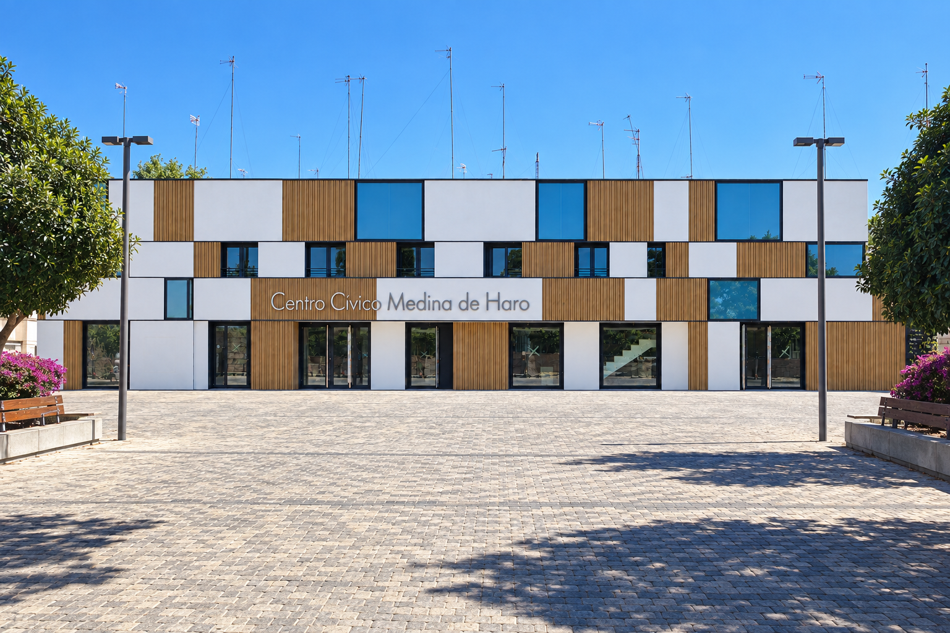
Medina de Haro Civic Centre occupies a former school built in the 1970s in Alcalá de Guadaíra. Successive adaptations had kept the building in use, but had also left a fragmented layout, accessibility barriers and shortcomings in the envelope and building services. We approached its refurbishment by recognising the value of what was already there: an existing building, a familiar presence in the neighbourhood and a collective purpose worth continuing. Our work builds on this foundation to create a more open, comfortable facility able to accommodate a variety of uses.
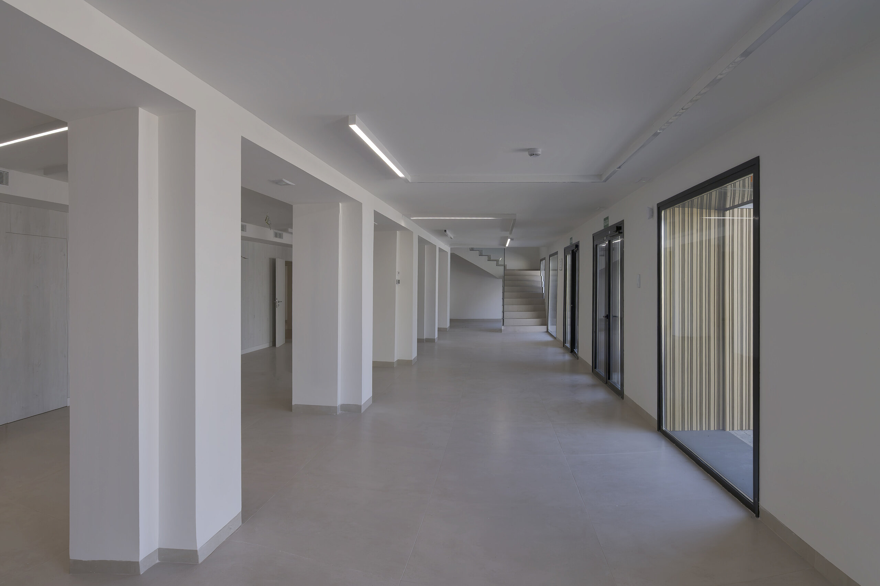
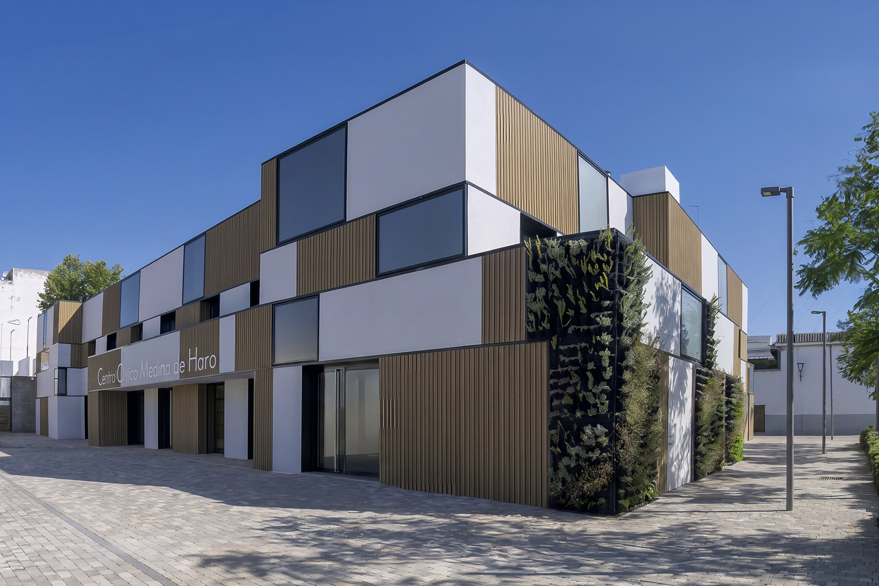
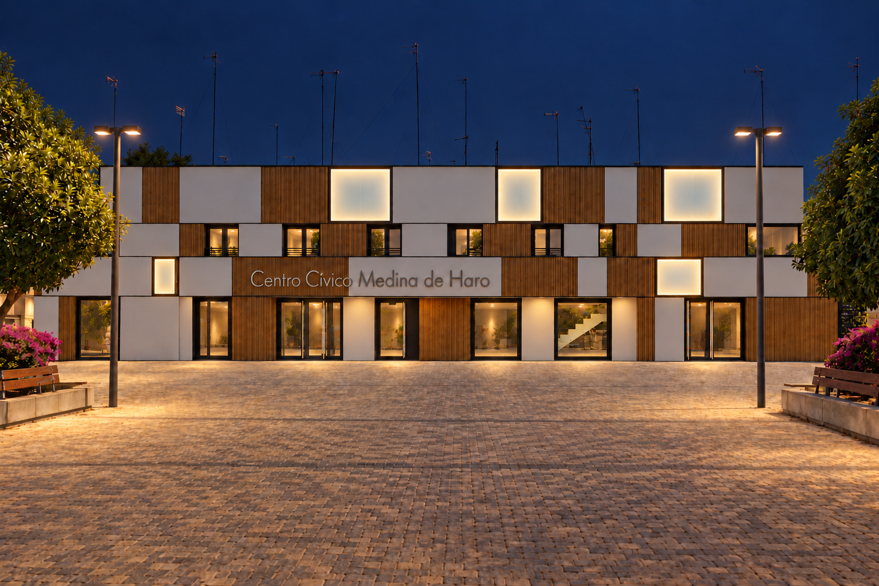
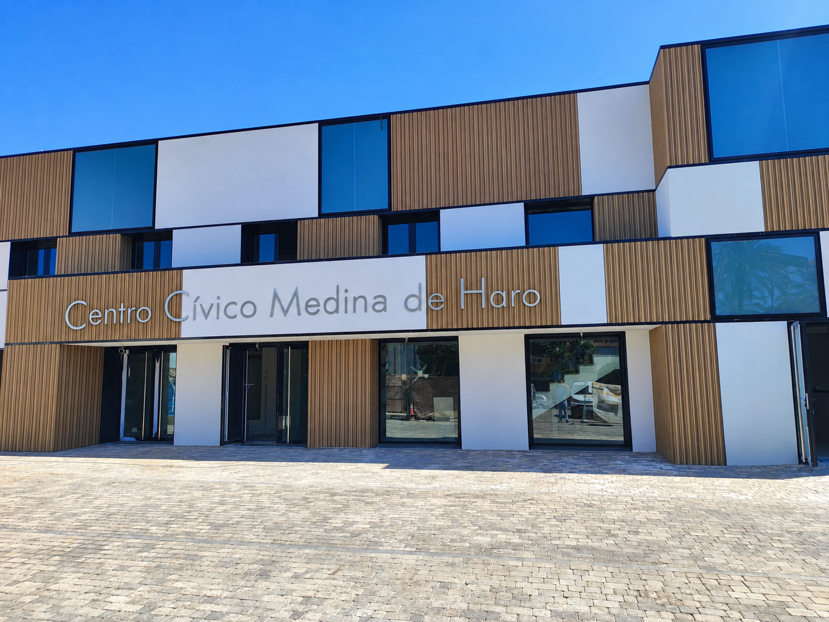
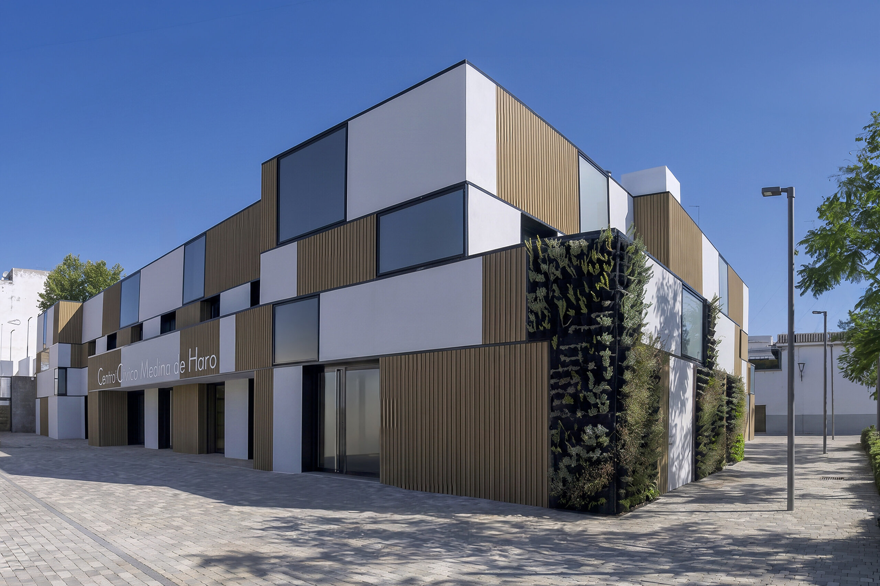
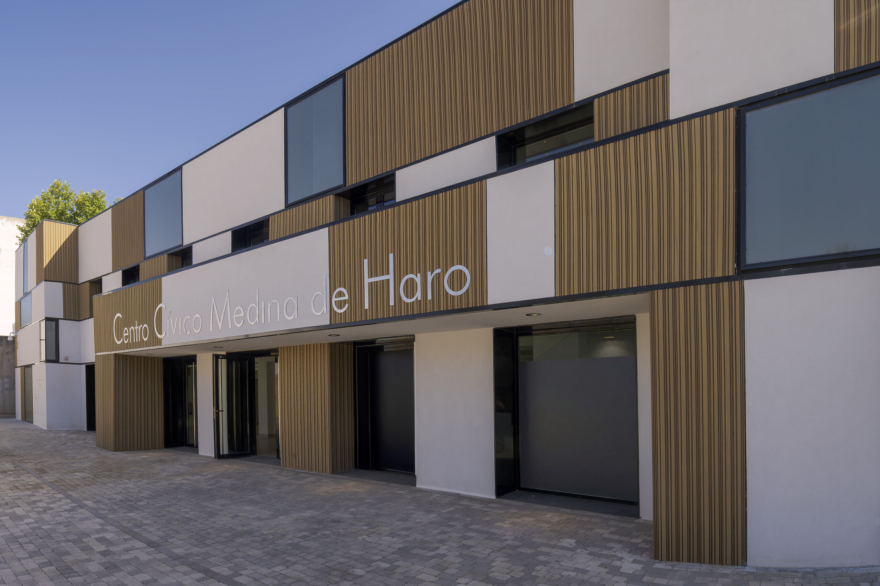
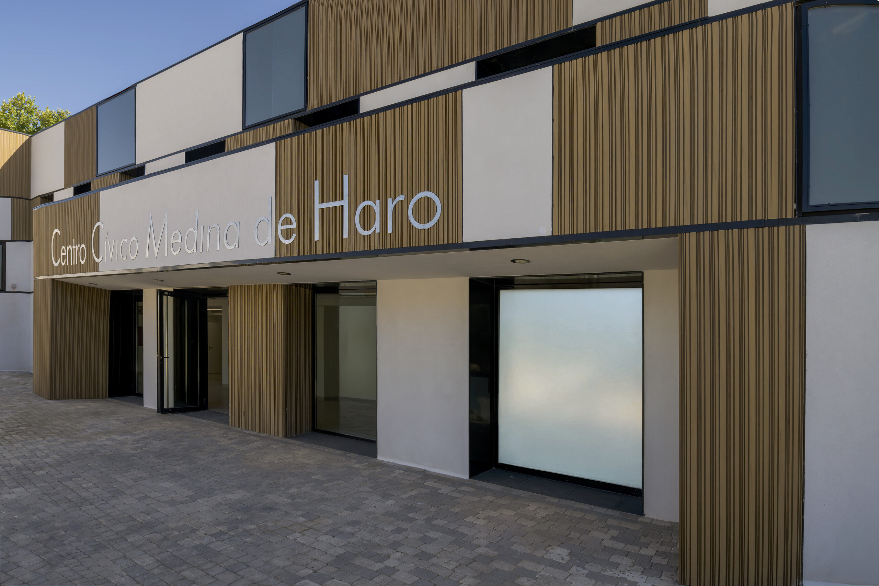
The relationship with the square on Avenida de Santa Lucía organises the intervention. The covered entrance leads to a generous foyer bringing together reception, circulation and connections to the different activities. We conceived it as a meeting place as well as a distribution space. It provides access to classrooms, multipurpose rooms and citizen services, and makes the new vertical circulation core easy to identify. This arrangement makes the building easier to understand and reduces routes that had previously hampered its operation.
The programme combines adult education, activities for older people, training, neighbourhood association meetings and social services. Rooms of different sizes accommodate both everyday activities and larger gatherings. The café has an independent entrance from Calle Moguer and connects to the multipurpose hall, allowing it to operate to its own schedule and serve activities at the centre. The proximity of these uses encourages the building to be occupied throughout the day and brings different generations together in a shared public facility.
Accessibility is integral to this reorganisation. We introduce a lift serving the upper floor, renew the circulation routes and provide accessible paths, toilets and service points. Participation in the centre's activities also depends on these practical decisions: entering without obstacles, finding one's way easily and using the same spaces as other residents.
Retaining the existing structure is central to the project. We preserve the loadbearing brick walls and one-way floor slabs, reusing existing openings and enlarging them where the new layout requires it. To reconcile this continuity with the new connections, we design steel strengthening for brick piers and lintels. Work in the kitchen, the closure of the former stair opening and the extension of the second staircase to the roof are resolved with steelwork and composite metal-deck slabs. New construction is thus concentrated where it is needed, extending the service life of the building as a whole.
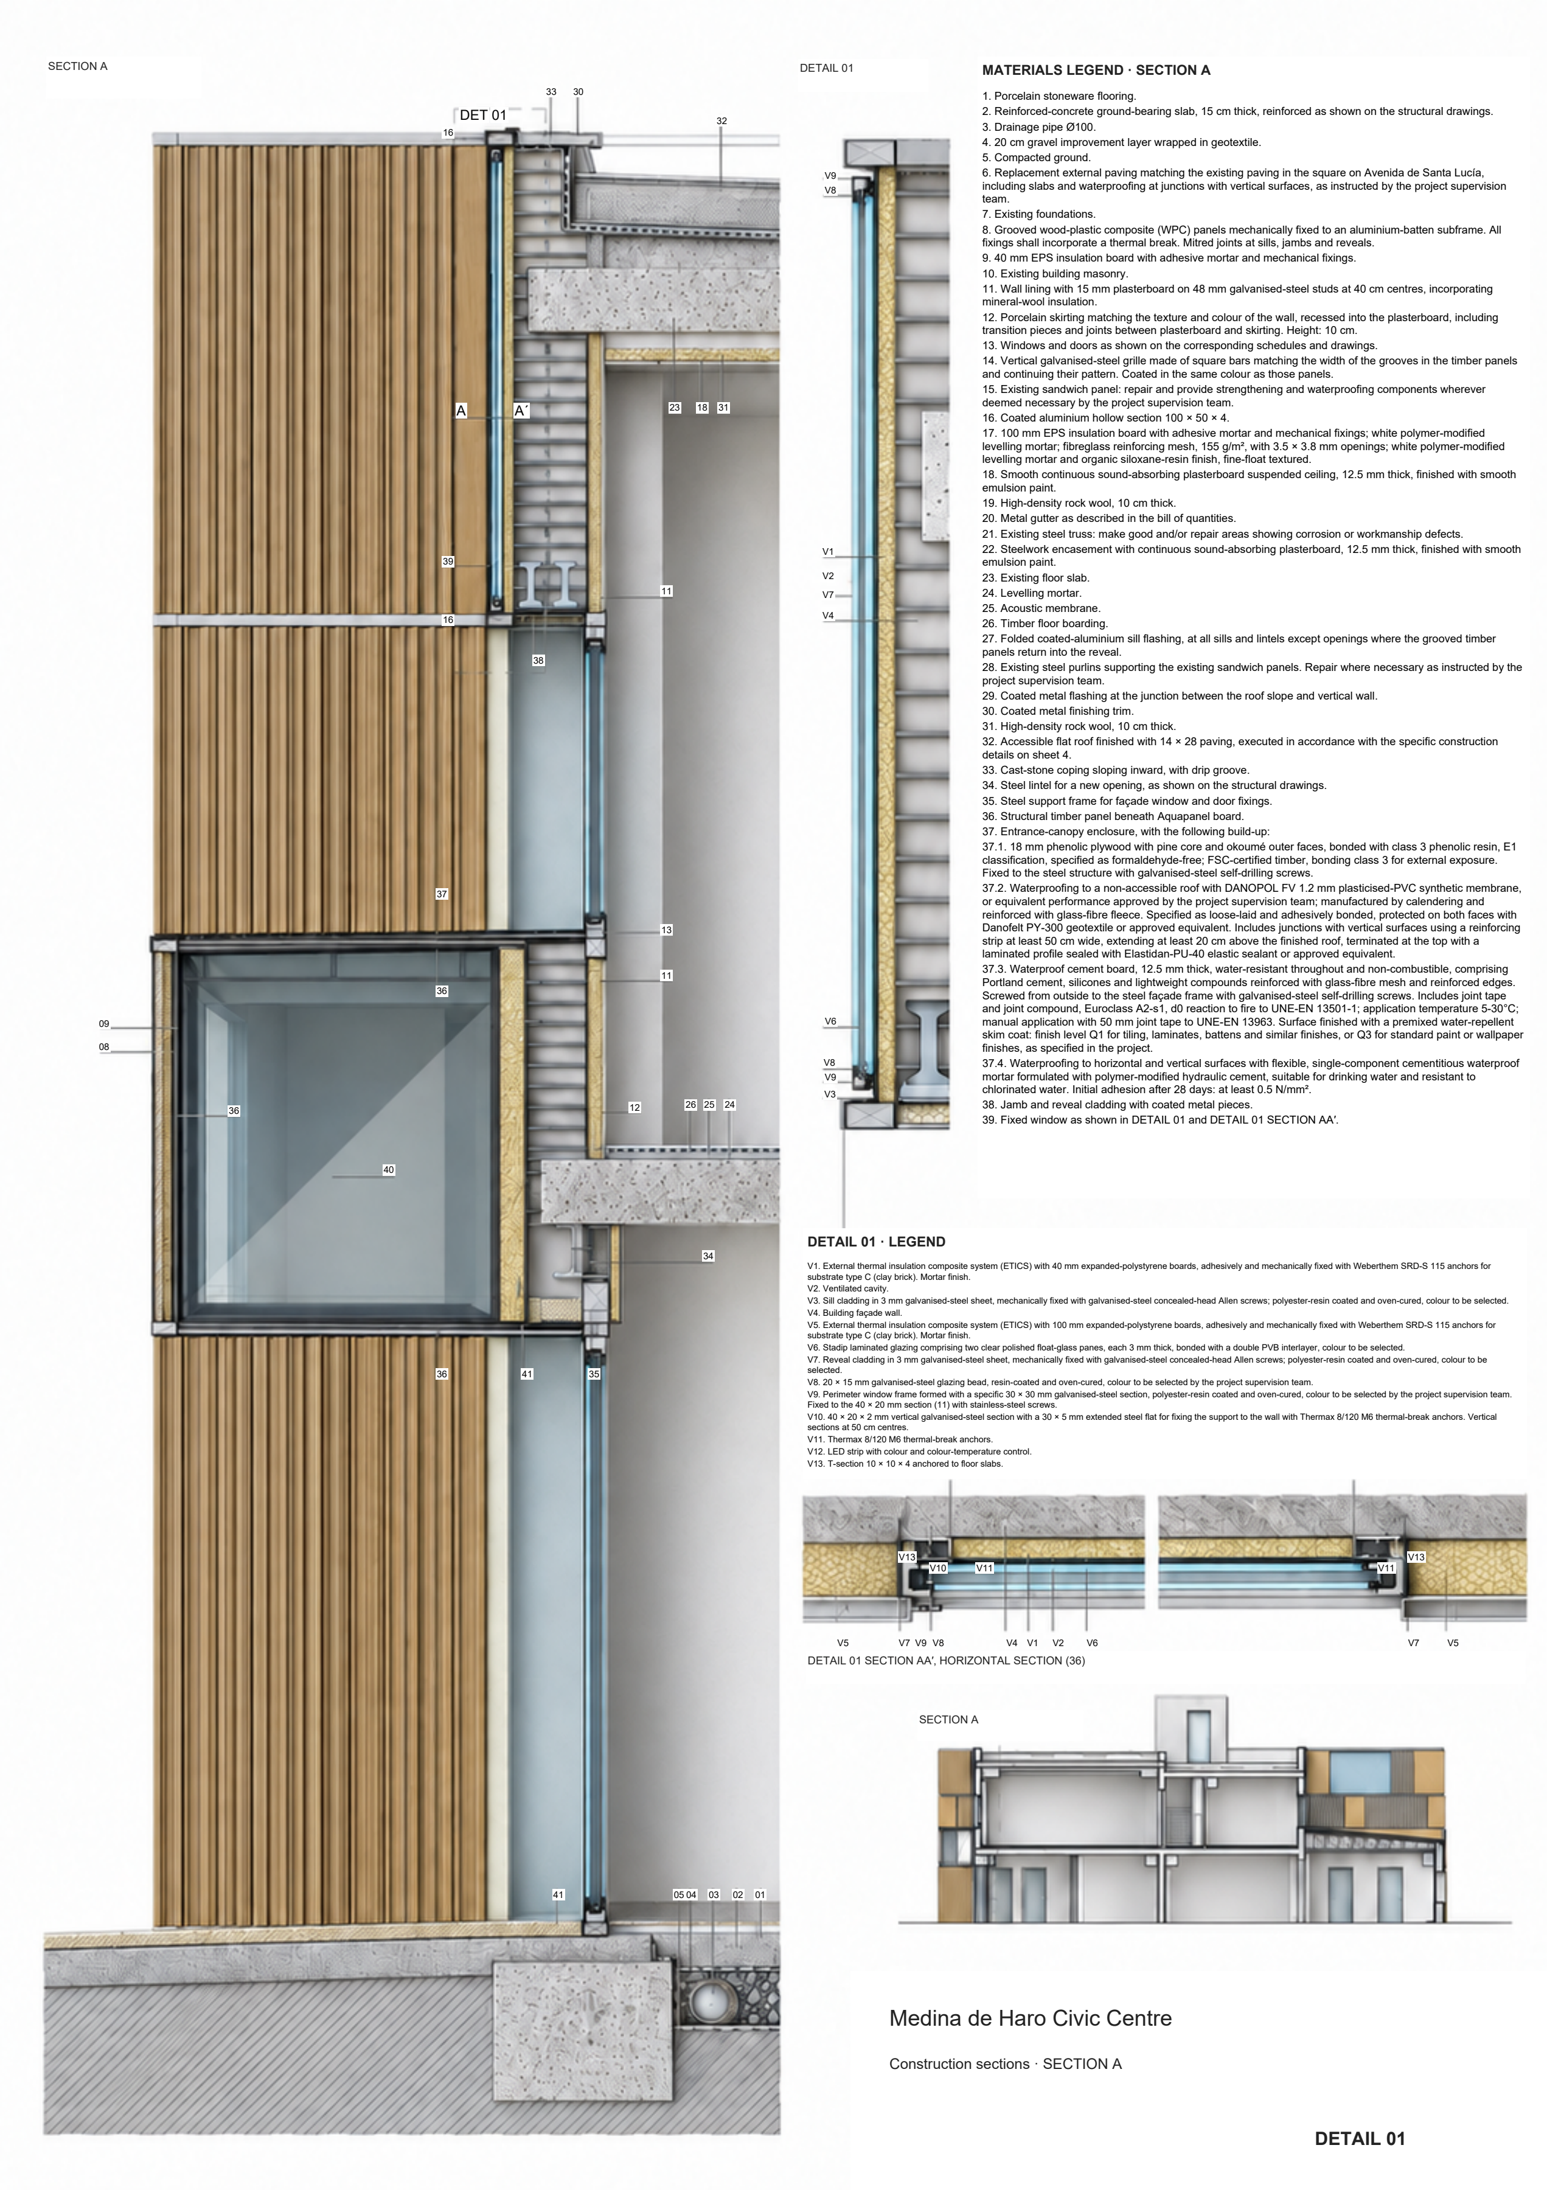
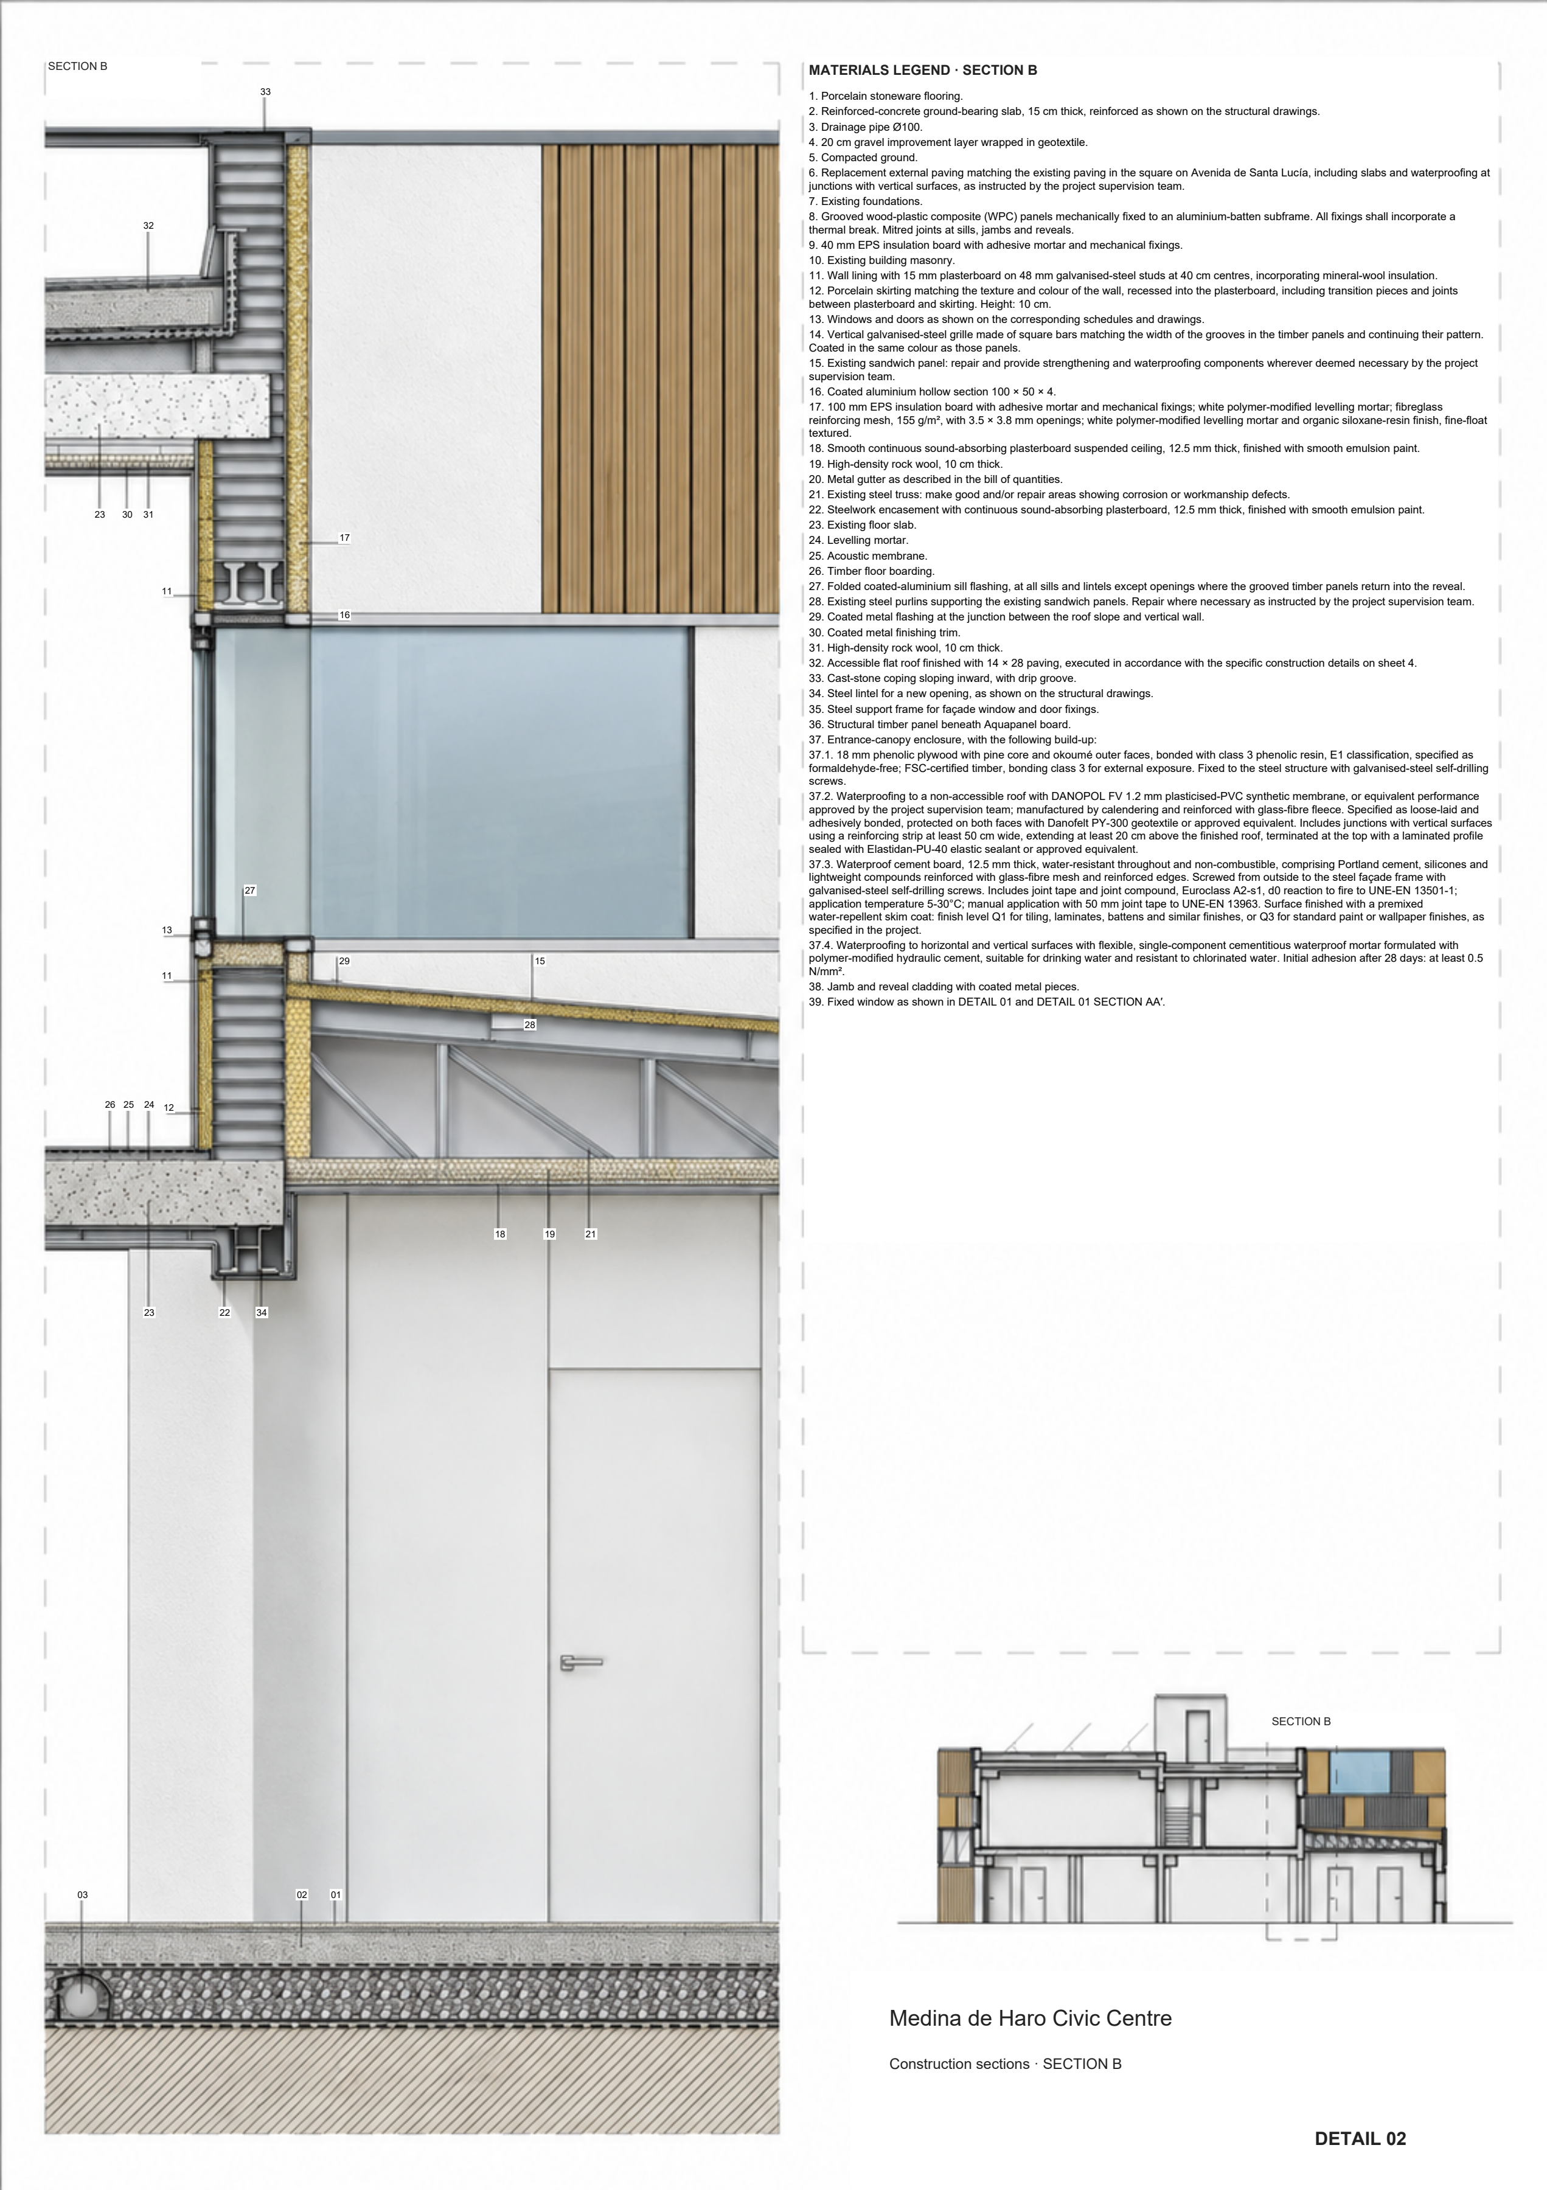
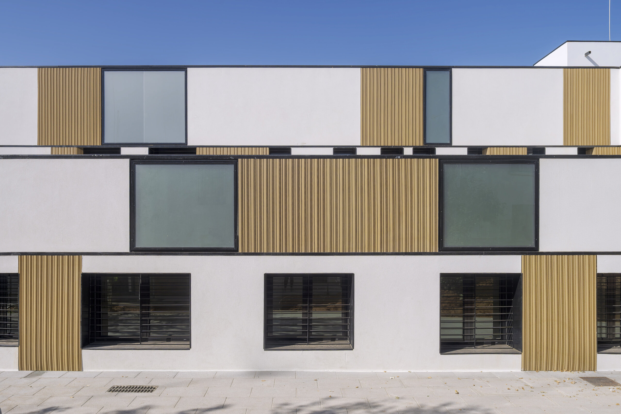
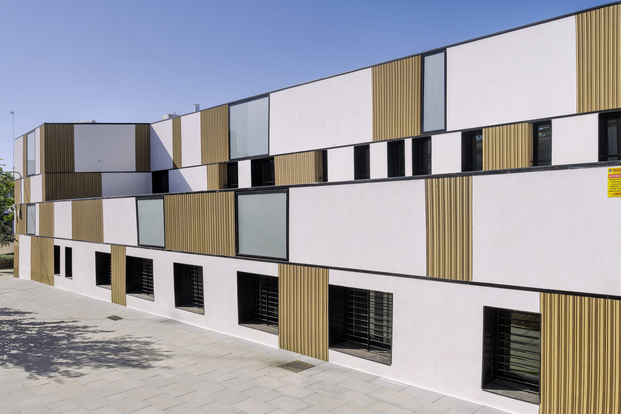
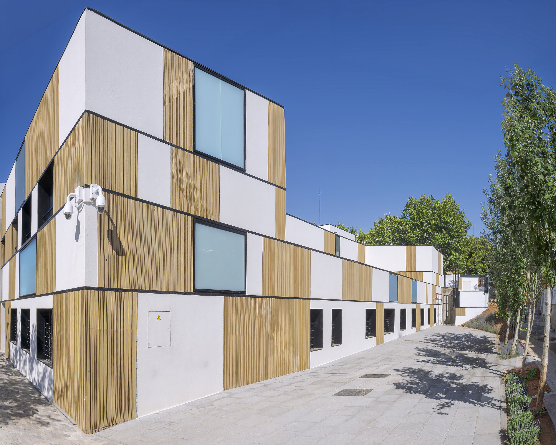
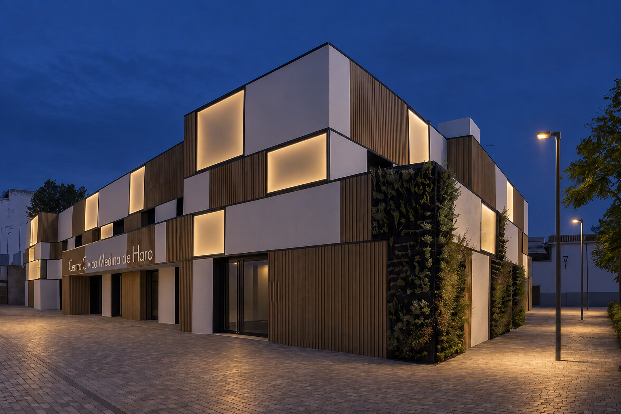
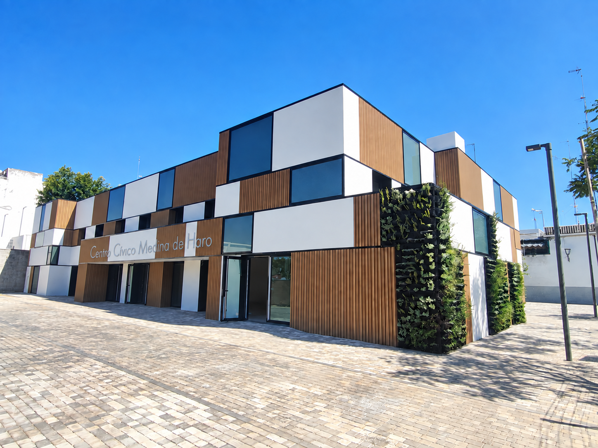
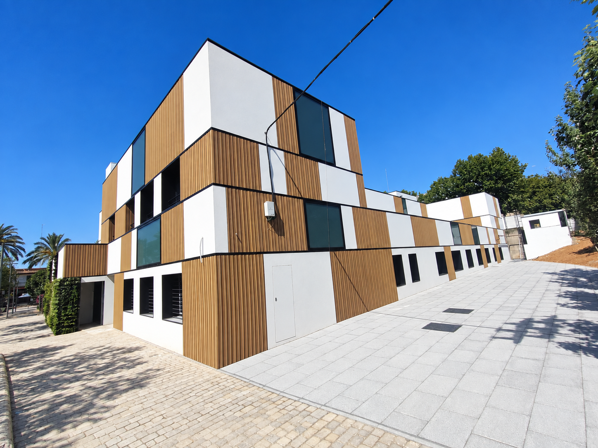
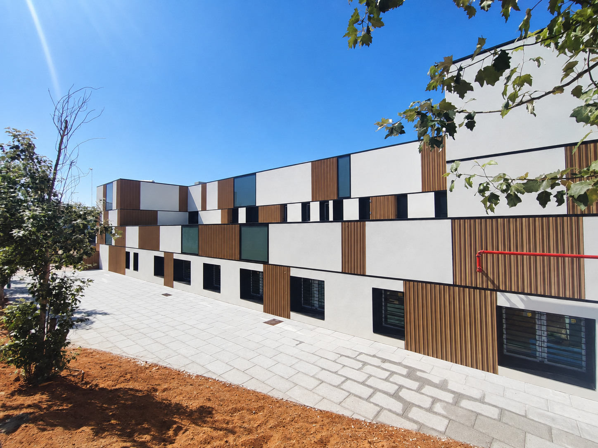
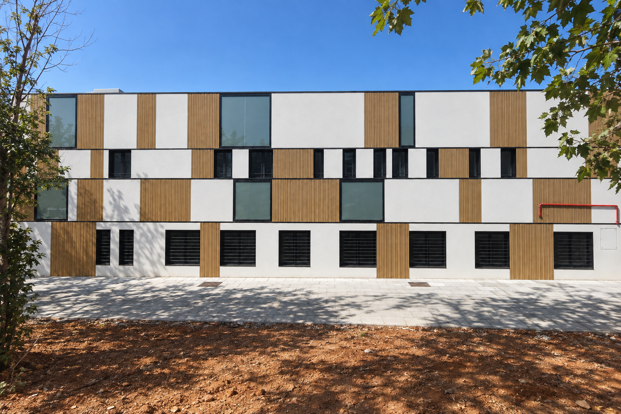
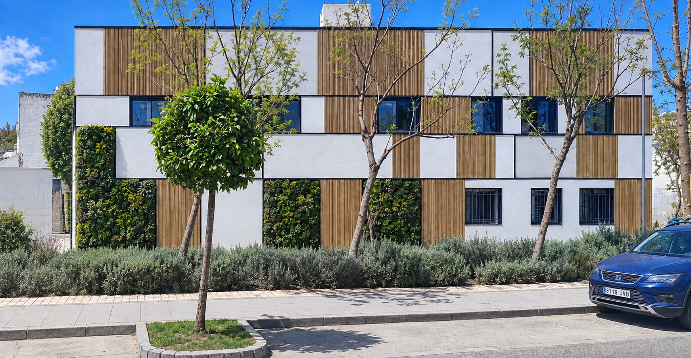
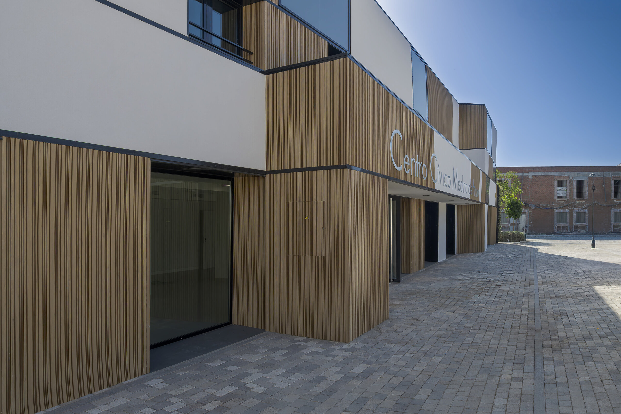
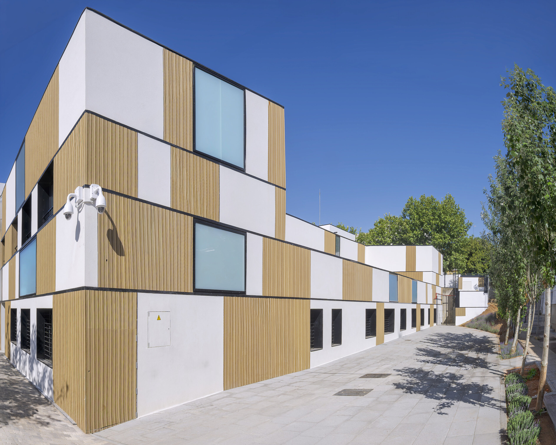
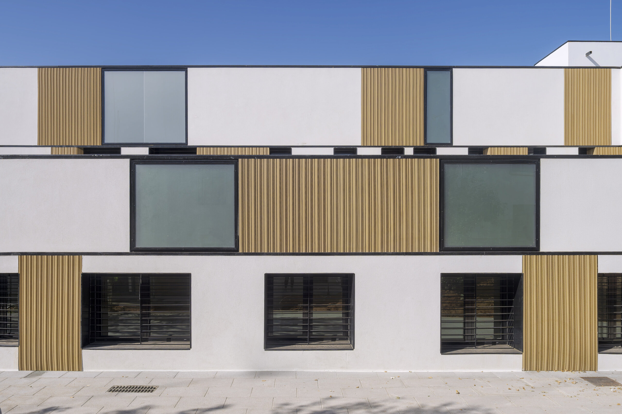
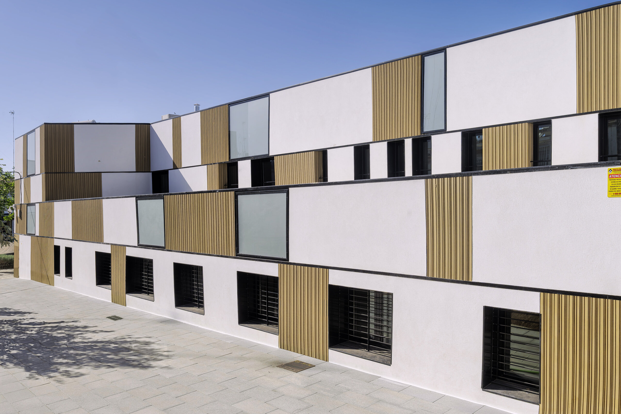
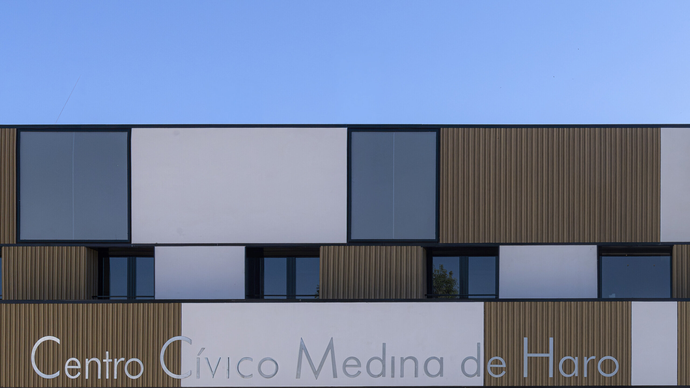
The façade brings together thermal improvement and the building's new architectural expression. The retained walls receive an external thermal insulation composite system (ETICS), with EPS insulation up to 100 mm thick in the areas specified at that thickness. A fine-textured white siloxane-resin finish is combined with wood-plastic composite (WPC) cladding on aluminium battens. The vertically textured panels introduce a more intimate scale and contrast with the continuous surfaces. Junctions, jambs and fixings are designed to limit thermal bridges and maintain insulation continuity.
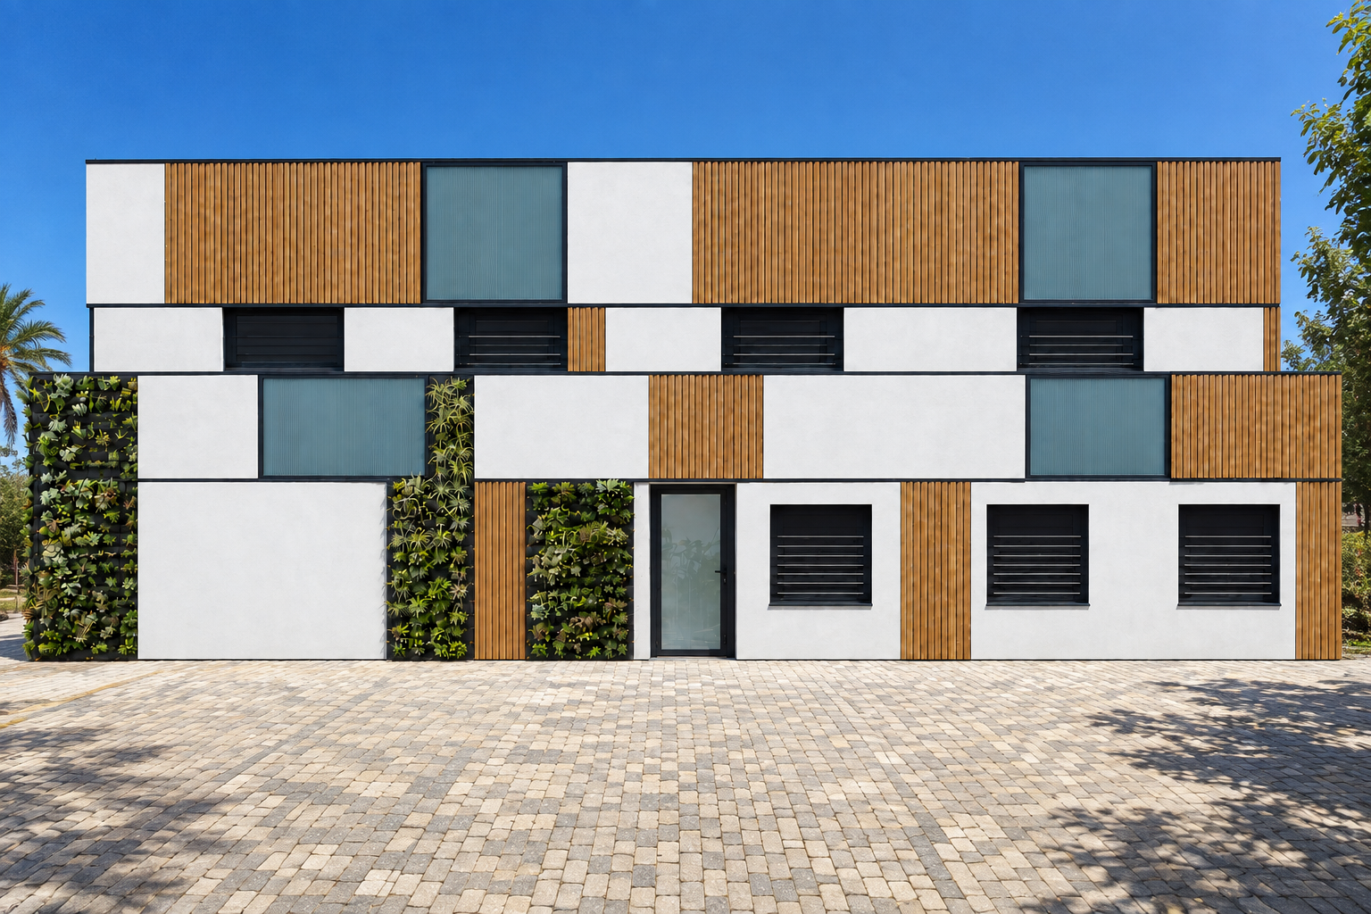
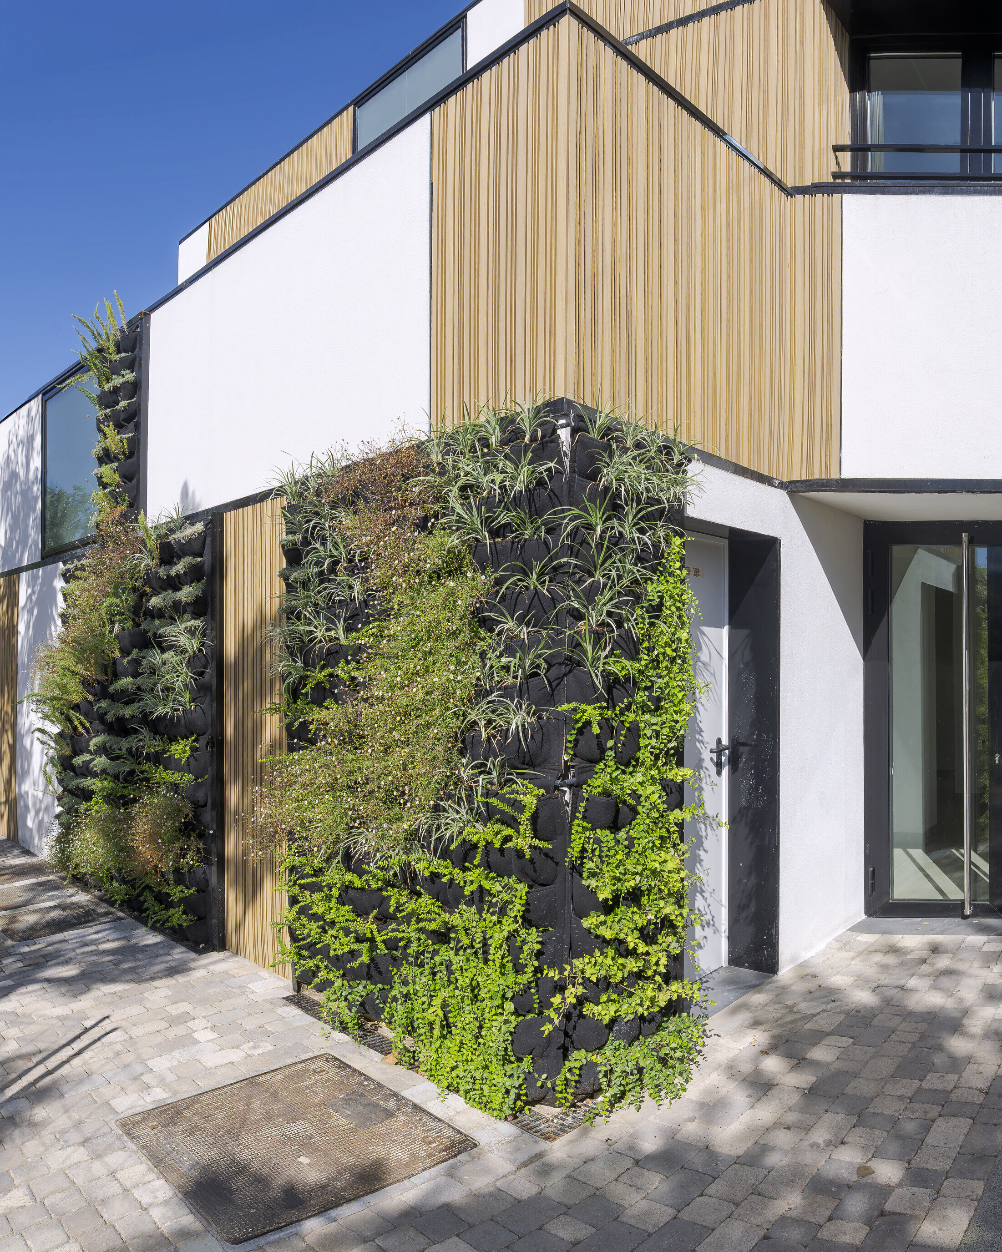
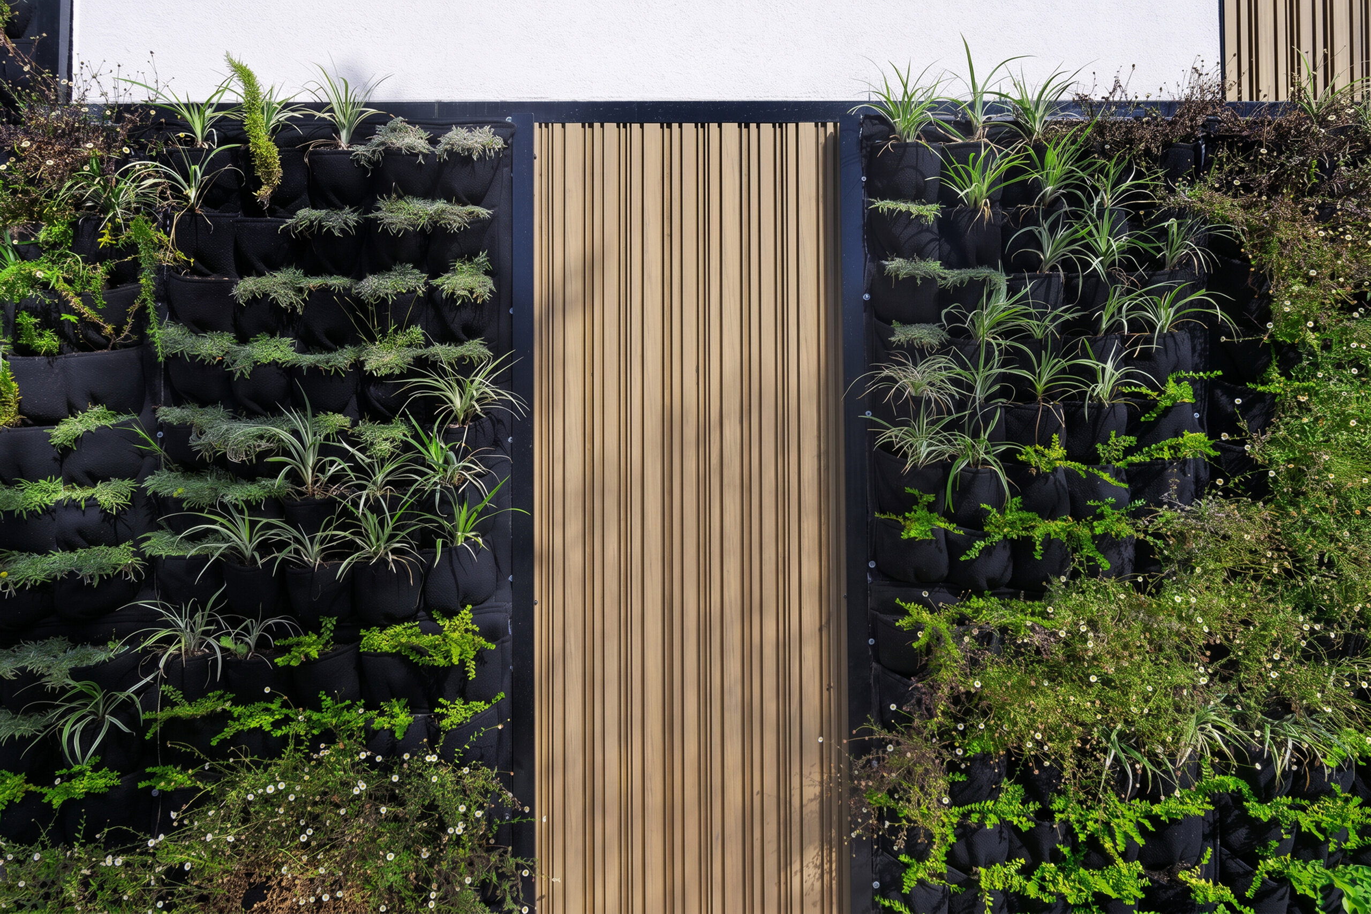
The composition incorporates planting on parts of the south and east façades, alongside translucent panels that complete the rhythm of openings and solid surfaces. The false windows contain LED lighting around their inner perimeter, adjustable in colour and intensity. Their diffused light gives the building a different night-time presence facing the square. The planting uses adapted species and irrigation and water collection systems, addressing both maintenance and the protection of surfaces against overheating.
The refurbishment also tackles defects that had affected the use of the building. To address rising damp, we provide for replacement of the ground-bearing slab over a gravel base, geotextile and polyethylene membrane, together with perimeter drainage connected to the drainage system. Wall treatment includes injections at the base and replacement of affected finishes. At roof level, an inverted roof construction combines falls, double-membrane waterproofing, 100 mm thermal insulation and ceramic protection. Insulation is supplemented in the suspended ceilings. Repair, watertightness and thermal protection are addressed together to improve durability and indoor conditions. The energy strategy begins by reducing the building's needs. Façade and roof insulation is complemented by replacement windows with thermally broken frames and insulating glazing. Inside, mineral-wool wall linings and sound-absorbing ceilings contribute to comfort in classrooms and meeting rooms. Building services are integrated within the available heights, concentrating their routes where necessary to preserve the spaciousness of the rooms.
On this improved envelope we base building services that can be regulated according to use. Heating and cooling are zoned using variable-refrigerant heat pumps, while mechanical ventilation incorporates heat recovery and filtration. Fresh-air supply is therefore combined with recovery of part of the energy in the extracted air. Efficient lighting and control and regulation systems complete the management of consumption. For hot water in the bar and kitchen, the project provides solar thermal collection with storage and electric backup.
The roof incorporates a planned photovoltaic installation of 34 modules rated at 450 Wp, with a total capacity of 15.3 kWp and a 15 kW inverter, intended for self-consumption with compensation for surplus electricity. The design calculation places non-renewable primary energy consumption at 65.06 kWh/m² per year, compared with 105.46 kWh/m² in the initial condition: a projected reduction of 38.31%. This figure represents the calculated improvement for the refurbishment; actual performance will depend on occupancy, operating hours and management of the building services.
We understand the centre's sustainability through the relationship between resources, longevity and social usefulness. Reusing its structure and walls reduces the need for demolition and the manufacture of new materials, and with it the CO2 emissions associated with those operations. Water savings, waste separation and solutions that facilitate future adaptations complement the reduction in energy consumption. Reclaiming Medina de Haro means giving continuity to an existing building and returning it to the service of the neighbourhood, with accessible, flexible spaces that can remain useful for many years.
Project information and credits
Location: Avenida de Santa Lucía 75 · Alcalá de Guadaíra · Seville · Spain
Client: Alcalá de Guadaíra City Council
Architects, as credited in the project: Manuel López Sánchez · José Carlos Oliva Gómez · Felipe Retuerto Ramírez / MLOPEZ ARQUITECTOS S.L.P.
Construction execution management, as credited in the project: Antonio Vallejo López
Building services, as credited in the project: Francisco Ayala Maldonado
Design gross floor area: 1182.27 m²
Project date: 07 / 2024
Original photography: Lucia Gamez / Luzzmar
Images
South square
© Retuerto Arquitectos
© Retuerto Arquitectos
© Retuerto Arquitectos
Entrance and gardens
© Retuerto Arquitectos
© Retuerto Arquitectos
Rear façade
© Retuerto Arquitectos
Entrance sign
© Retuerto Arquitectos
East gardens
© Retuerto Arquitectos
© Retuerto Arquitectos
© Retuerto Arquitectos
© Lucia Gamez / Luzzmar
© Lucia Gamez / Luzzmar
© Lucia Gamez / Luzzmar
© Lucia Gamez / Luzzmar
© Lucia Gamez / Luzzmar
© Lucia Gamez / Luzzmar
© Lucia Gamez / Luzzmar
© Lucia Gamez / Luzzmar
© Lucia Gamez / Luzzmar
© Lucia Gamez / Luzzmar
Plans, elevations, sections
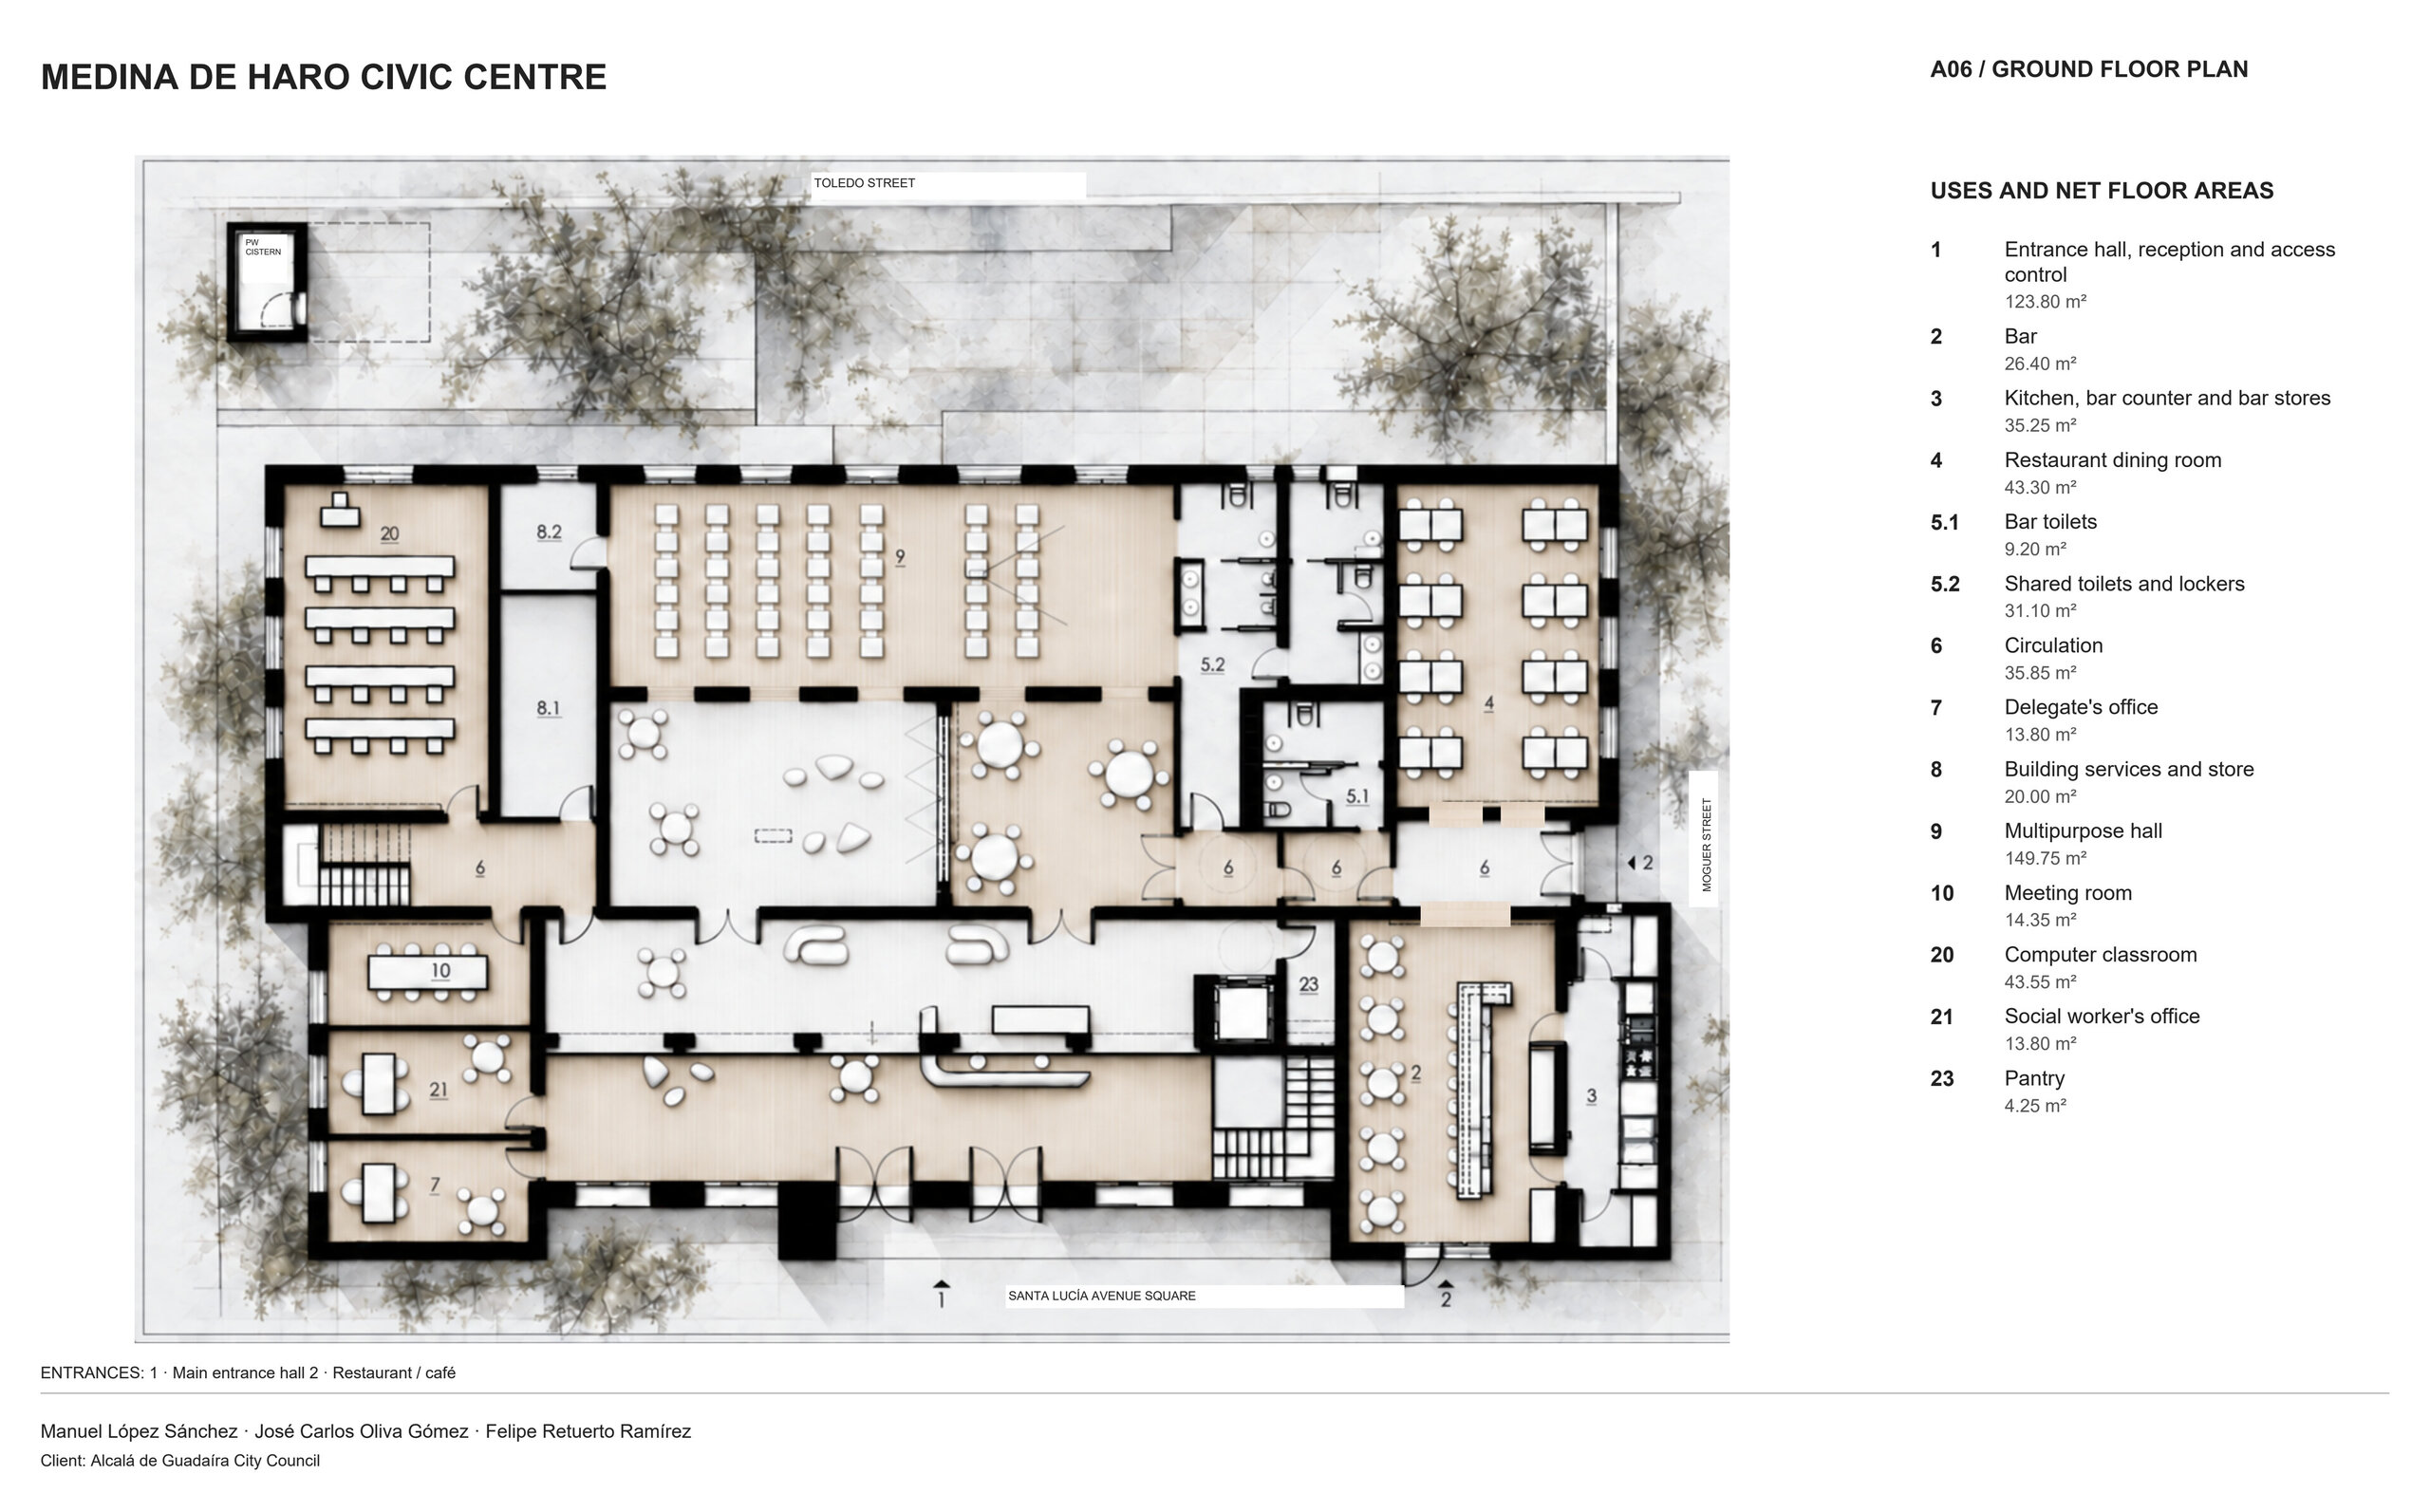
Ground floor plan
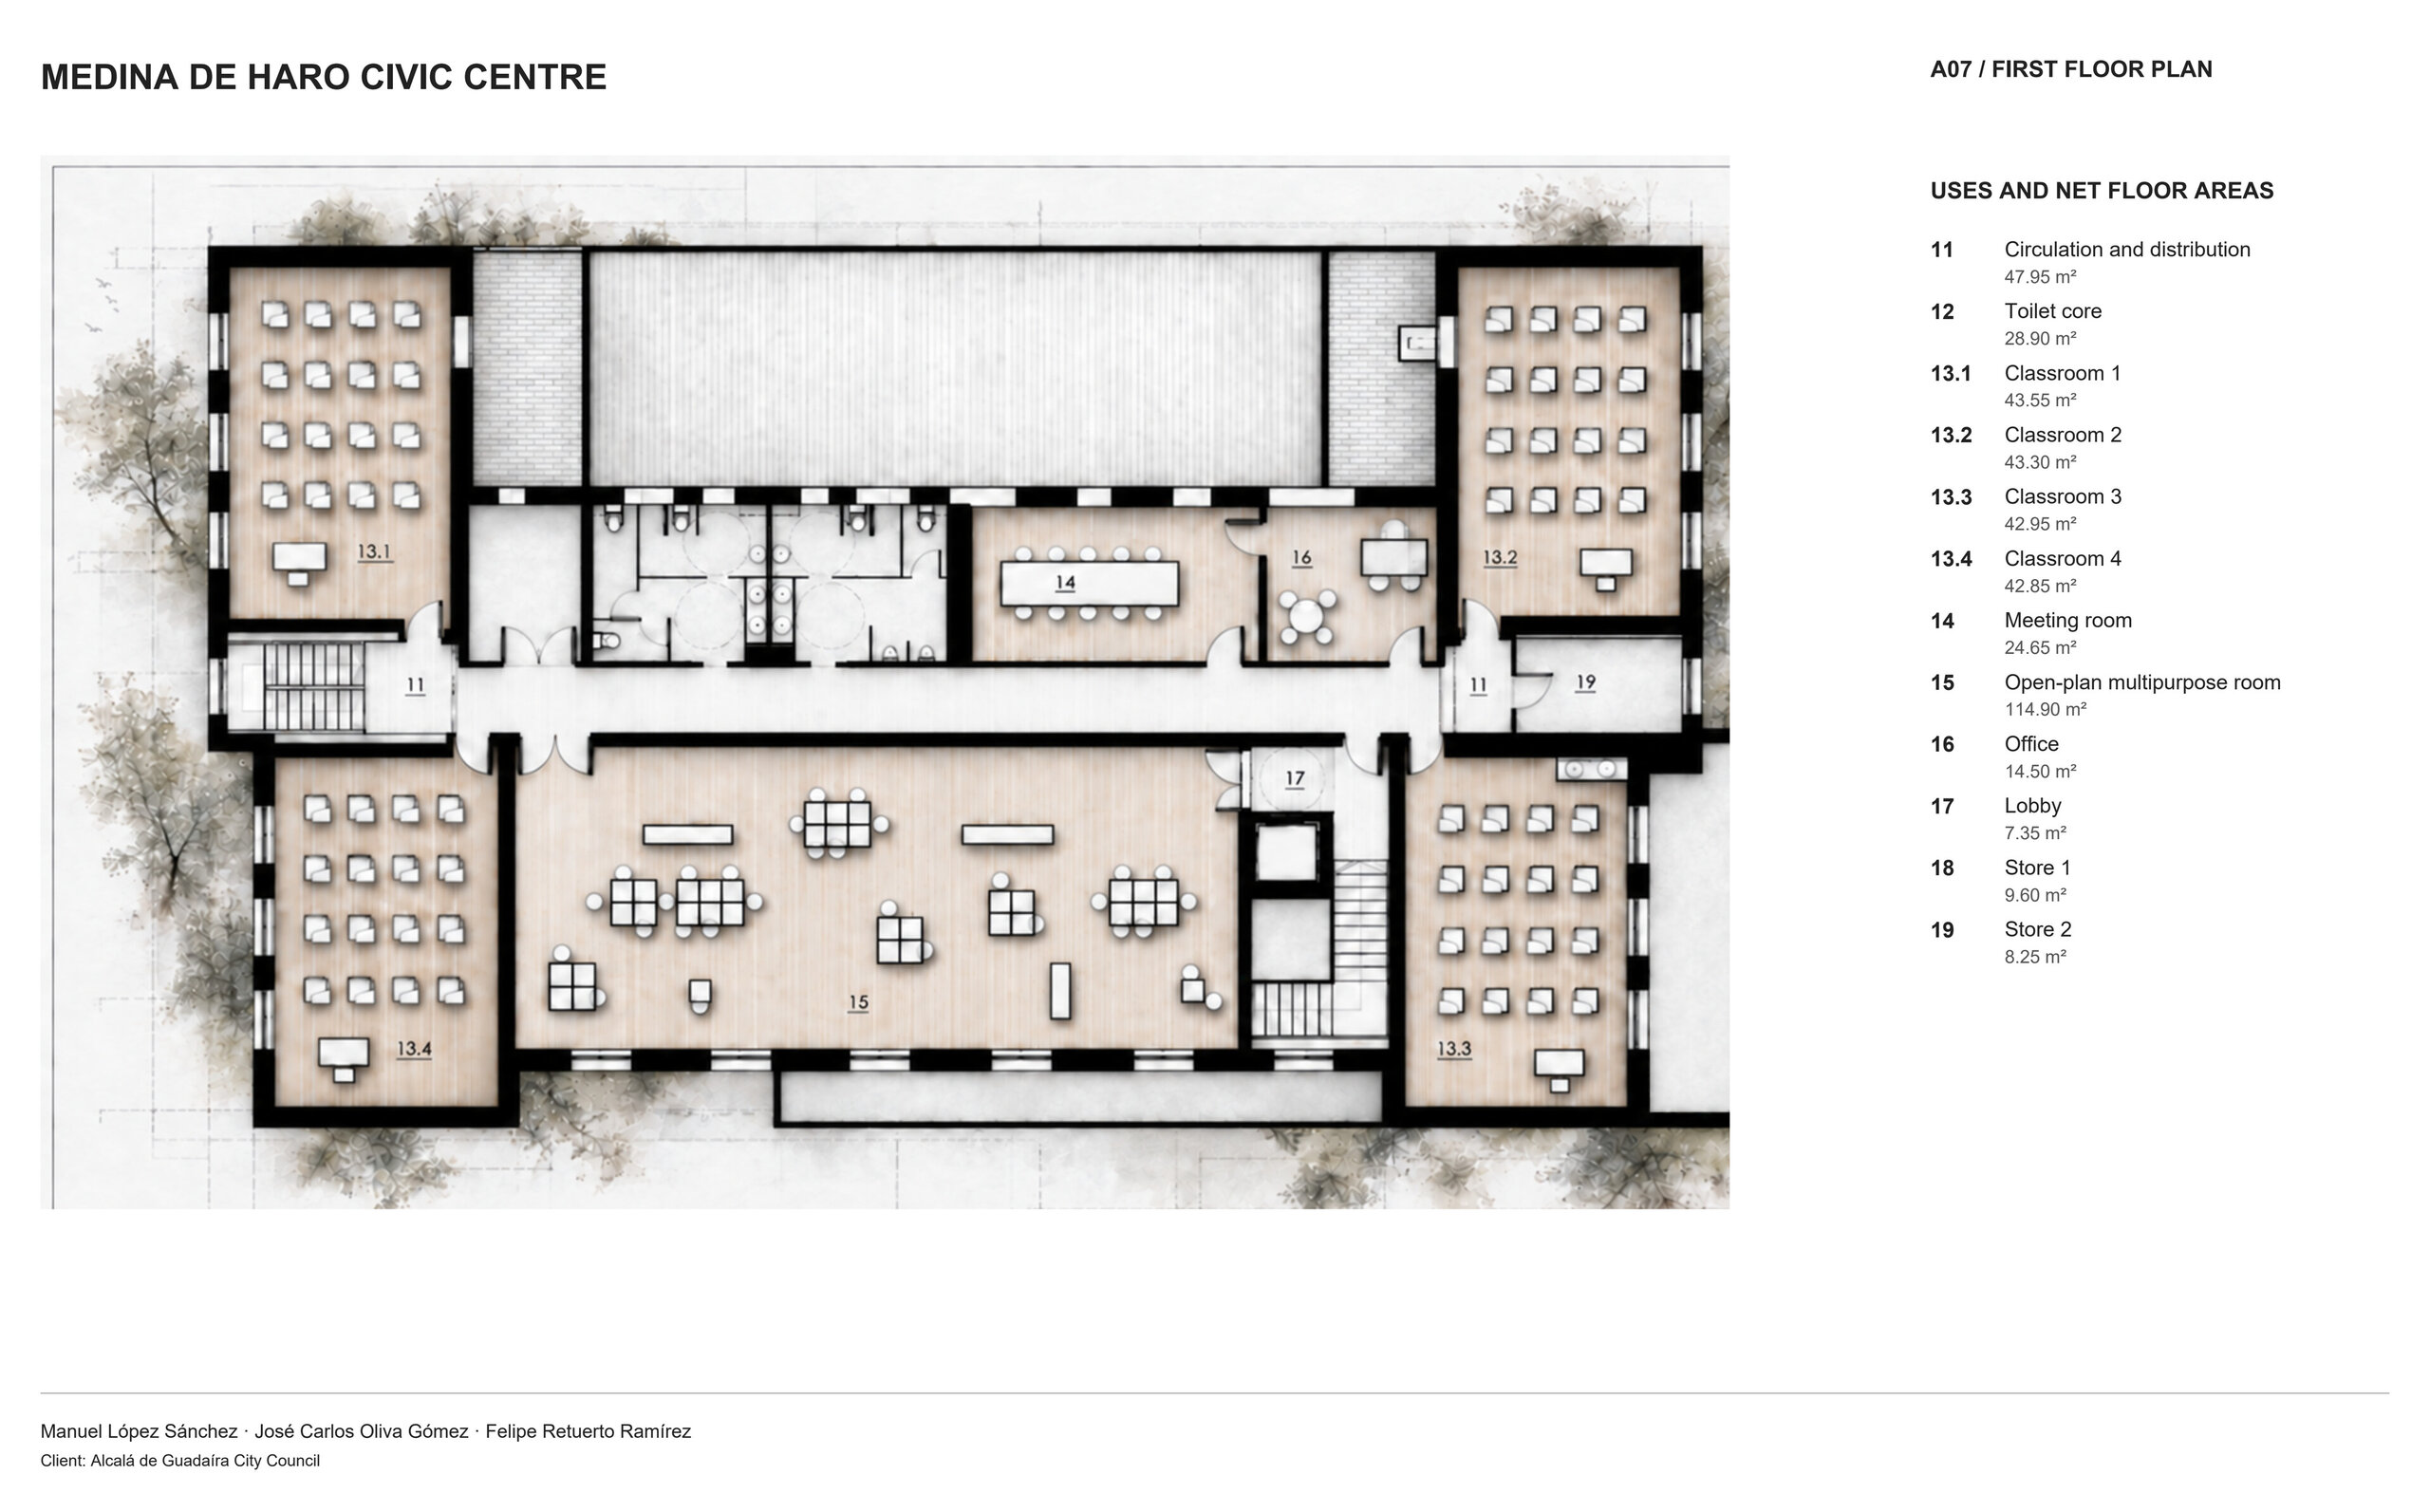
First floor plan
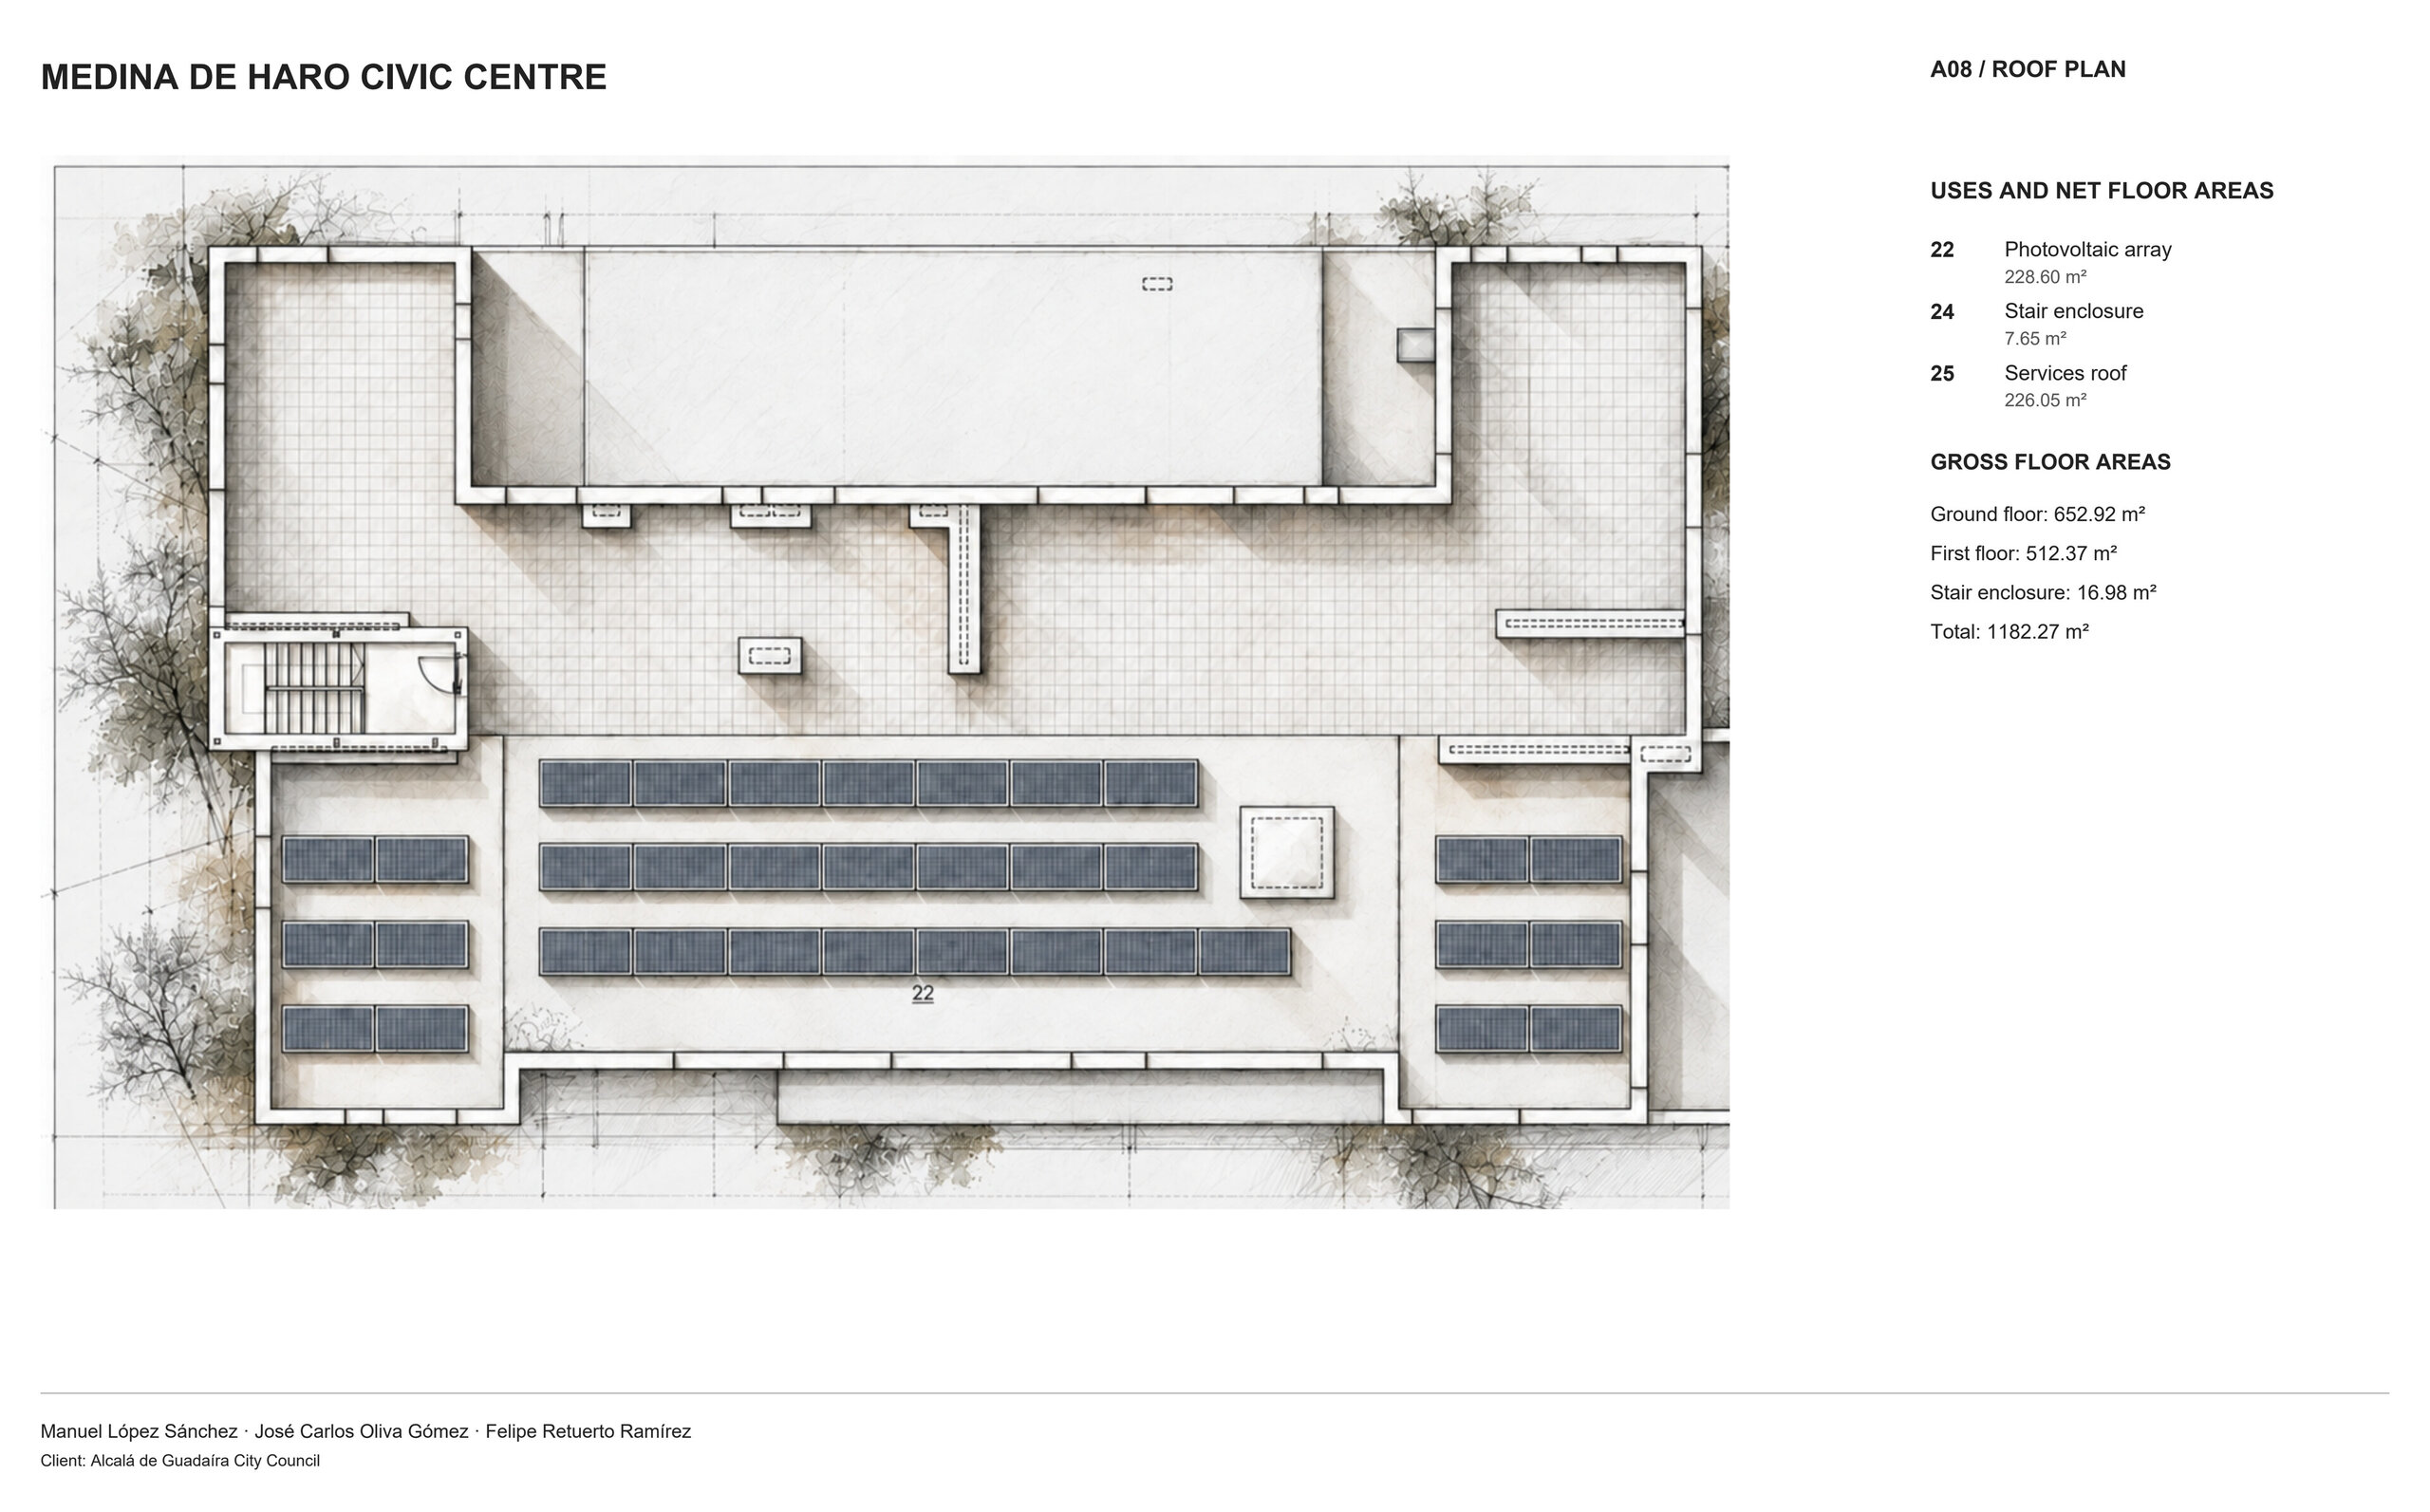
Roof plan
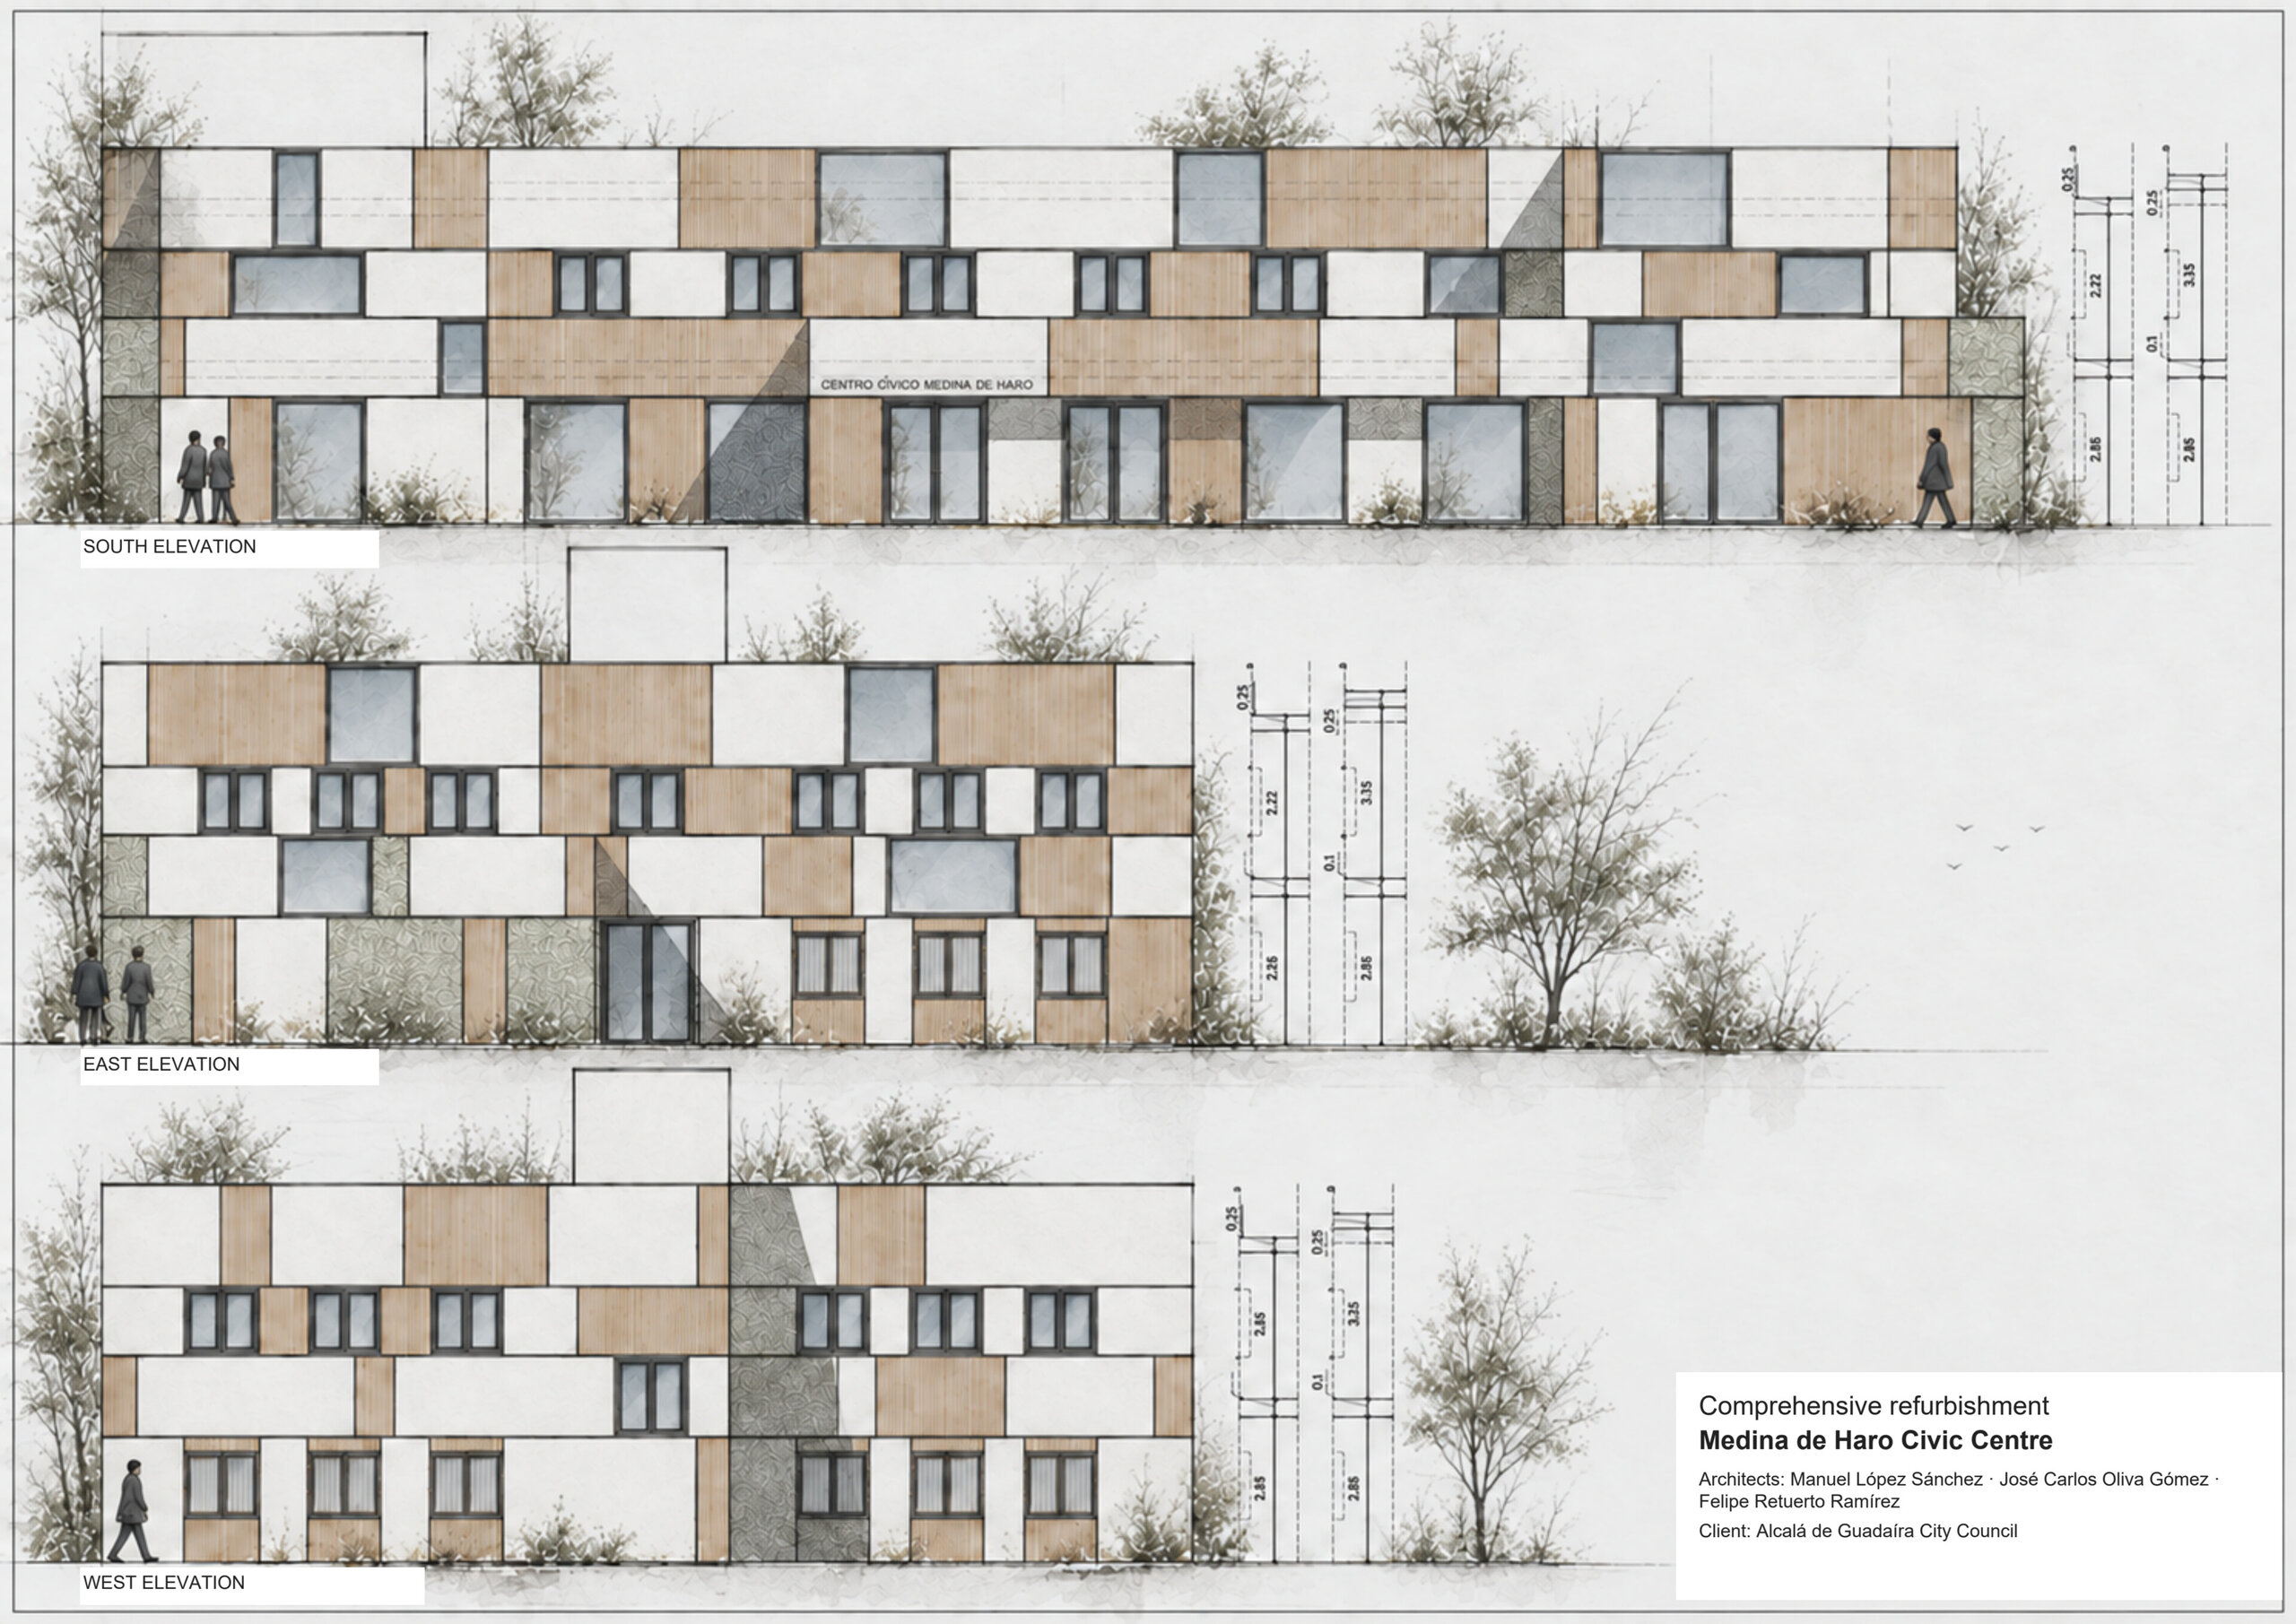
South, East, West elevations
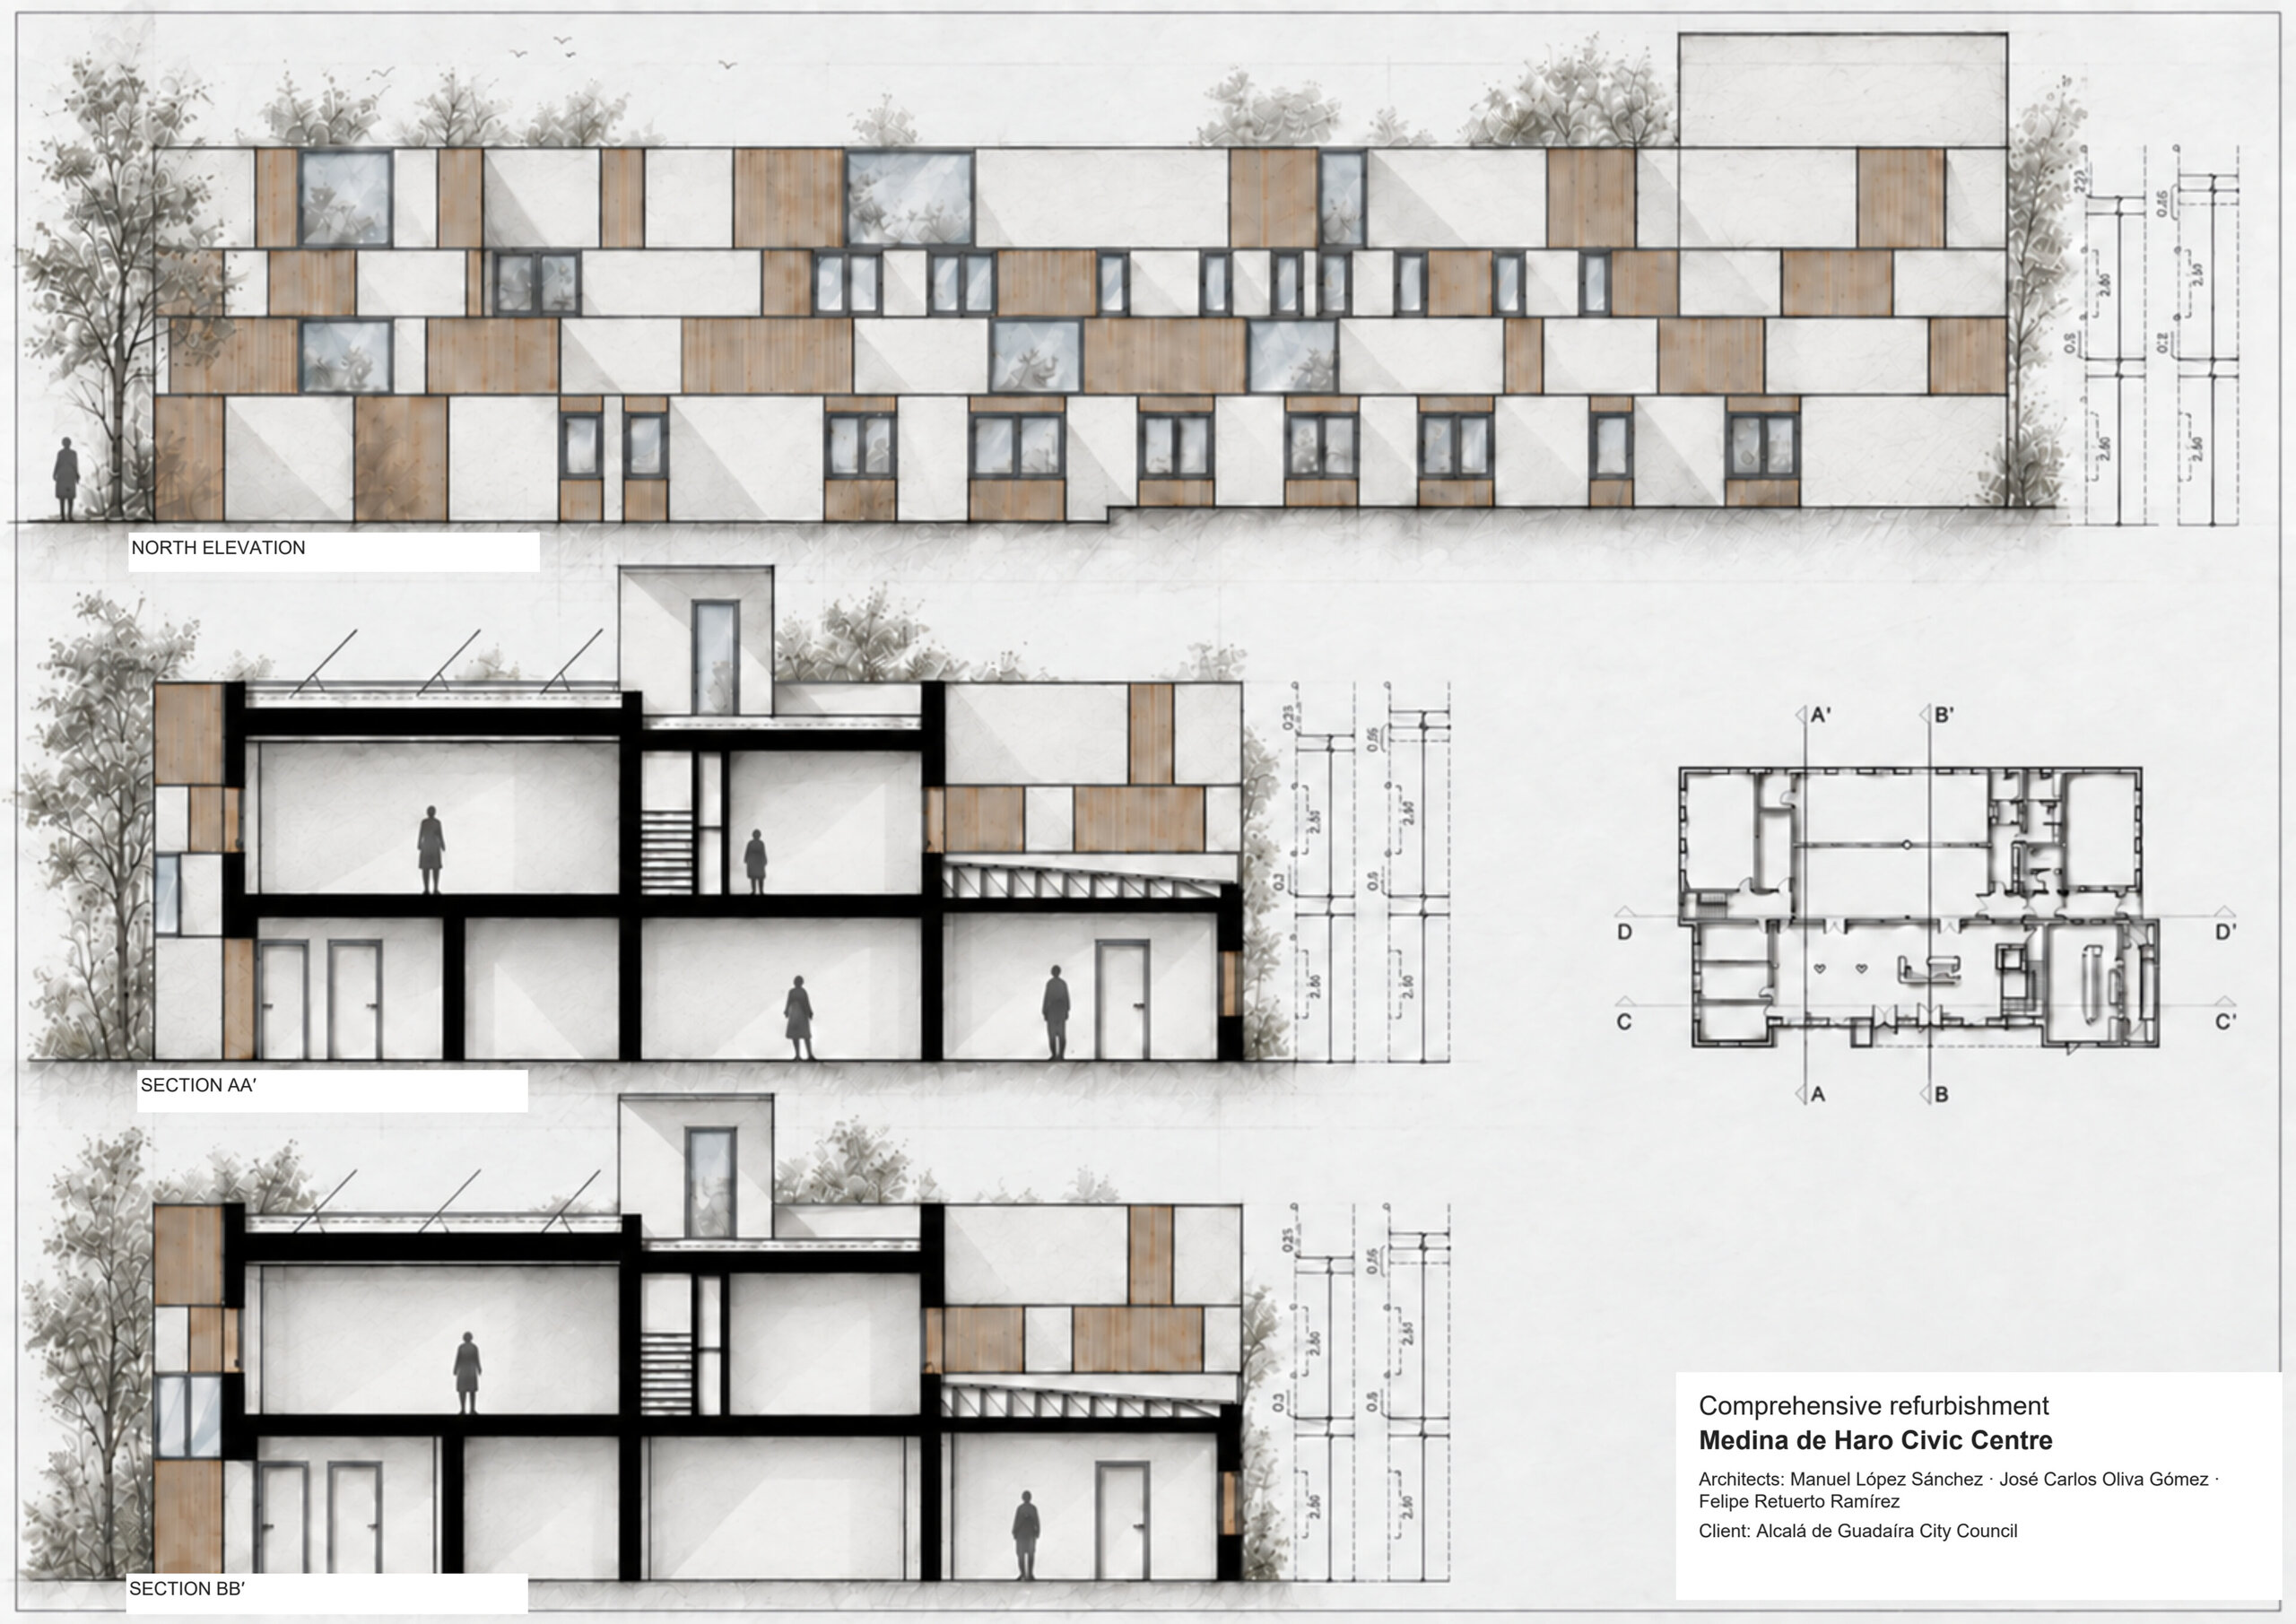
North elevation, sections
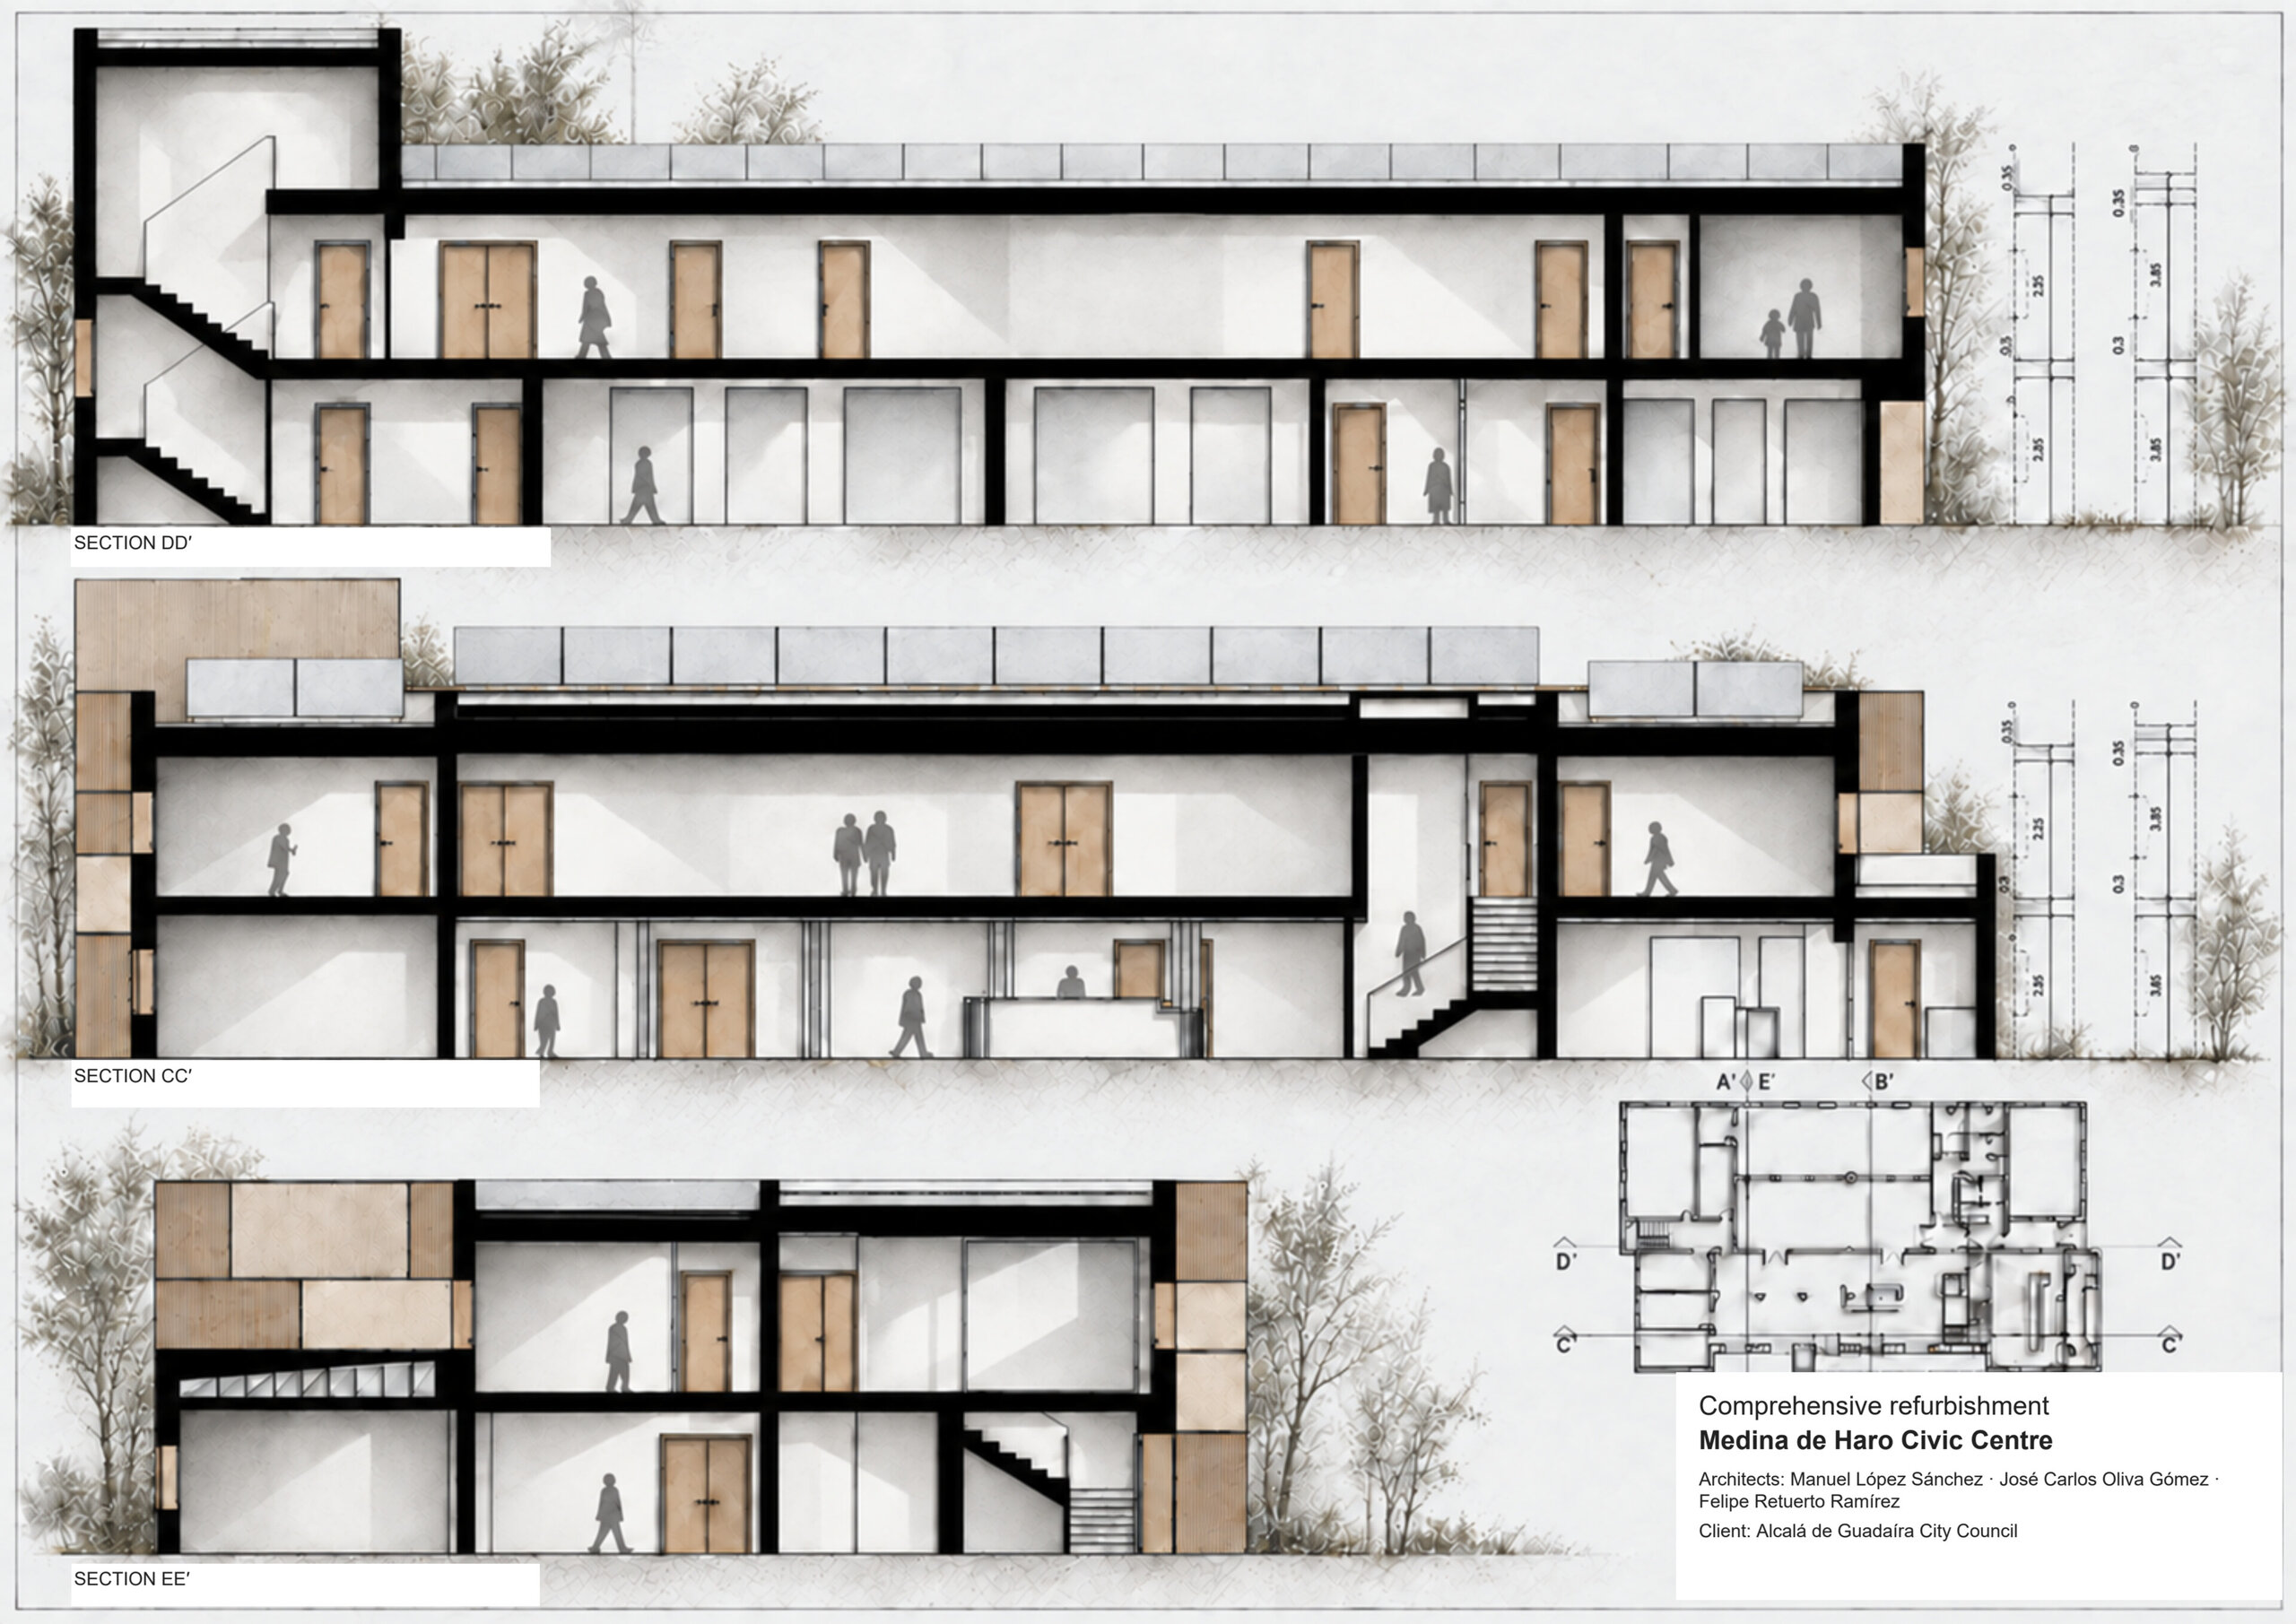
Sections