Bucharest: The Past and the Future

I’m at a conference in the Delta about the new financial programming with representatives from DG Regio, as well as local and central government officials, and there’s a heated discussion about how to make European investments more efficient and impactful. I take advantage of the coffee break to ask the European Commission team leader if he has ever heard any discussion about the regeneration of the Dâmbovița River and the importance of such a project for Bucharest. I was surprised when he told me straight out that he sees a major problem in implementing such a complex project as long as responsibility is shared, with little chance of success unless Bucharest’s form of administration changes (wow, the guy really knows what he’s talking about!).
He then went on to tell me about Warsaw (being Polish himself), explaining how it had gone through a similar experience of many years of stagnation due to fragmented development plans resulting from the division of responsibilities among districts. With administrative reform and the election of a strong mayor in charge of the development plan, Warsaw is today one of the European cities with the most efficient mobility networks in Europe and an incredible rate of absorption of EU funds.
Well, shouldn’t you ask yourself whether a misunderstood concept of “decentralization” is the main reason why Bucharest has systematically failed to implement major projects and is now lagging behind in development —despite all our efforts, mine and those of many other architects, urban planners, and valuable citizen initiatives?
Looking back over the past nearly thirty years, I realize that my professional path has been defined from the very beginning by a dual perspective: that of communication and that of urban development. I founded two companies in 1994–1995 that, although they operated in different fields, have always worked in tandem: DC Communication, a PR and strategic communications firm, and Re-Act Now, an architecture firm. This dual entrepreneurial experience put me in the position very early on to lead and develop two distinct businesses that were nonetheless aligned in their impact on the community. Over time, the synergies between the two fields gave rise to a different approach to the city—one in which communication, culture, and architecture did not operate separately, but rather as integrated tools for urban transformation. I could not have succeeded in this entrepreneurial endeavor without my key partners Crenguța Roșu at DC Communication and Mario Kuibuș at Re-Act, along with a large team of contributors who played a direct role in everything that followed and whom I thank for their support.
This hybrid perspective has decisively influenced all my subsequent projects. I have never viewed architecture solely as the production of built objects, nor communication merely as a promotional mechanism. Rather, I have been interested in their shared capacity to foster communities, shift perceptions, and revitalize urban spaces.
“I’ve never been interested solely in the building as an object, but rather in the city as a social experience”—this is probably the phrase that best sums up my professional journey over the past nearly thirty years. Looking back, I realize that all the projects I’ve been involved in in Bucharest have had a common theme: reconnecting people to their city.
I began working in Bucharest at a difficult time, in a city caught between ruin and speculation, between memory and oblivion. In the late 1990s, the historic center was nearly abandoned. Heritage was seen more as an administrative problem than as a cultural and economic resource. In that context, my first projects emerged not from a clear strategy, but from an instinctive need to demonstrate that the city could be revitalized through culture, investment, and community.
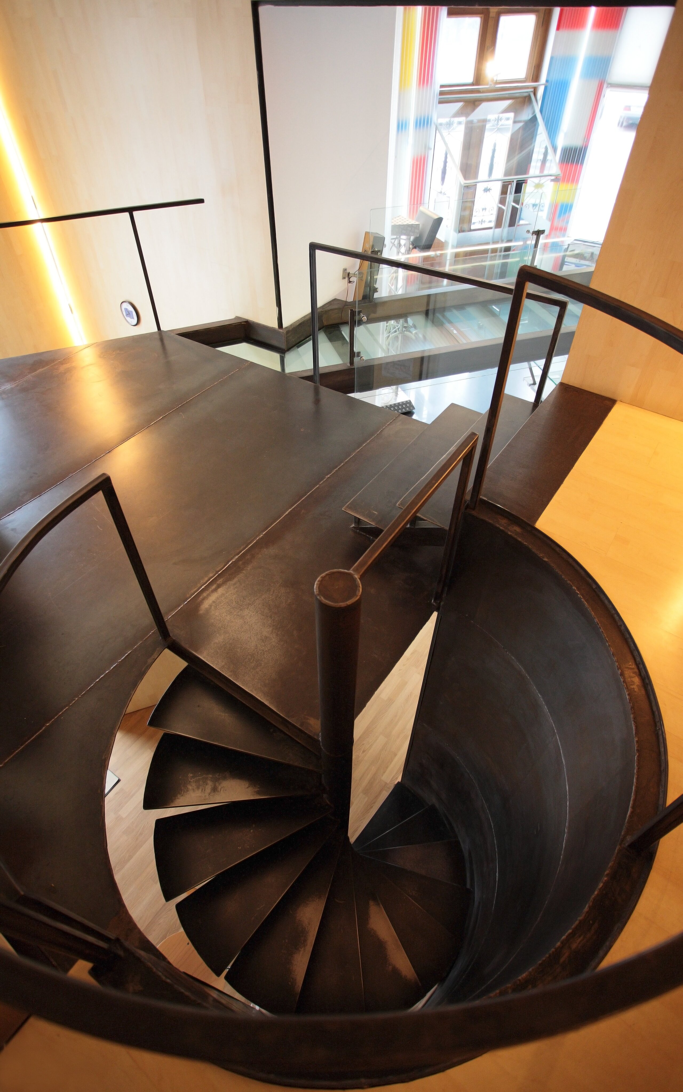
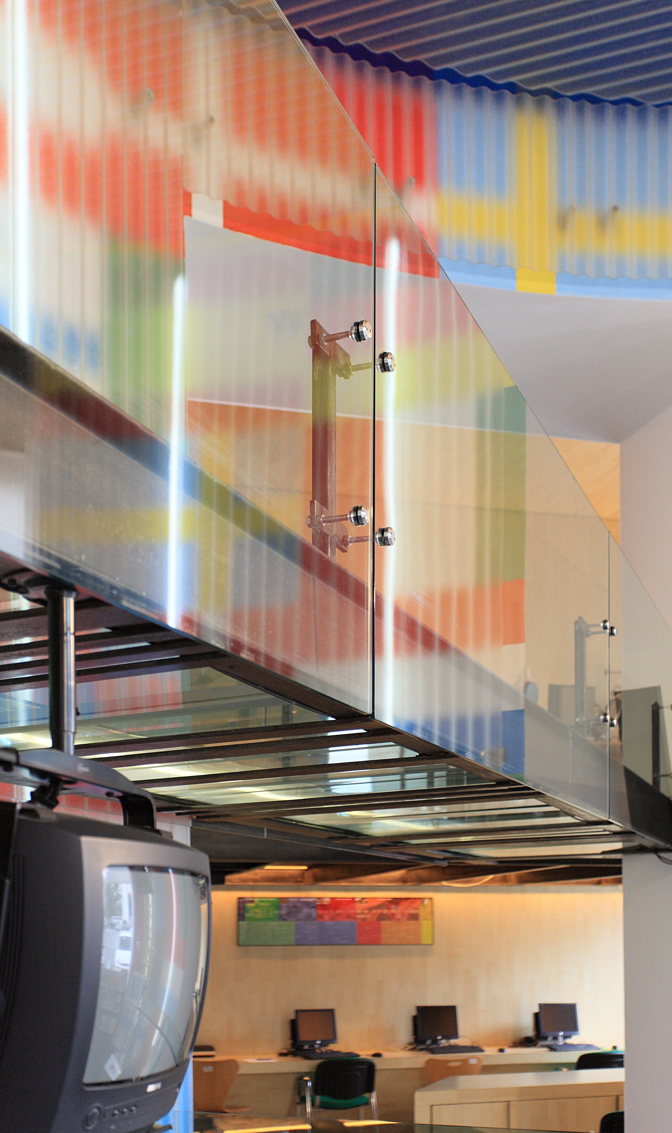
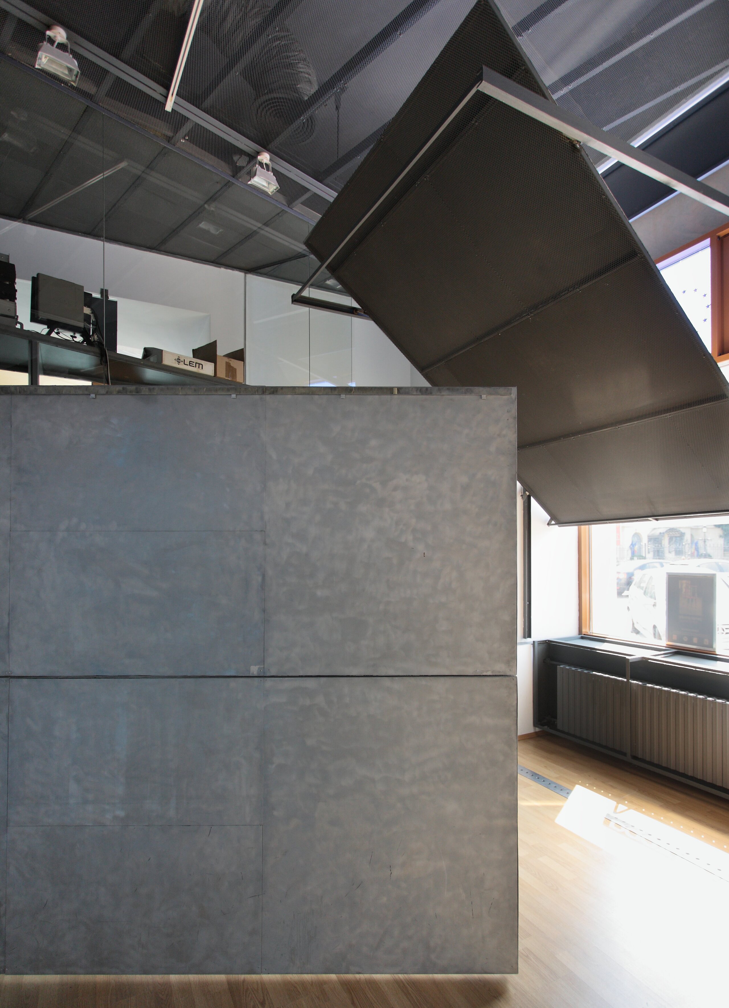
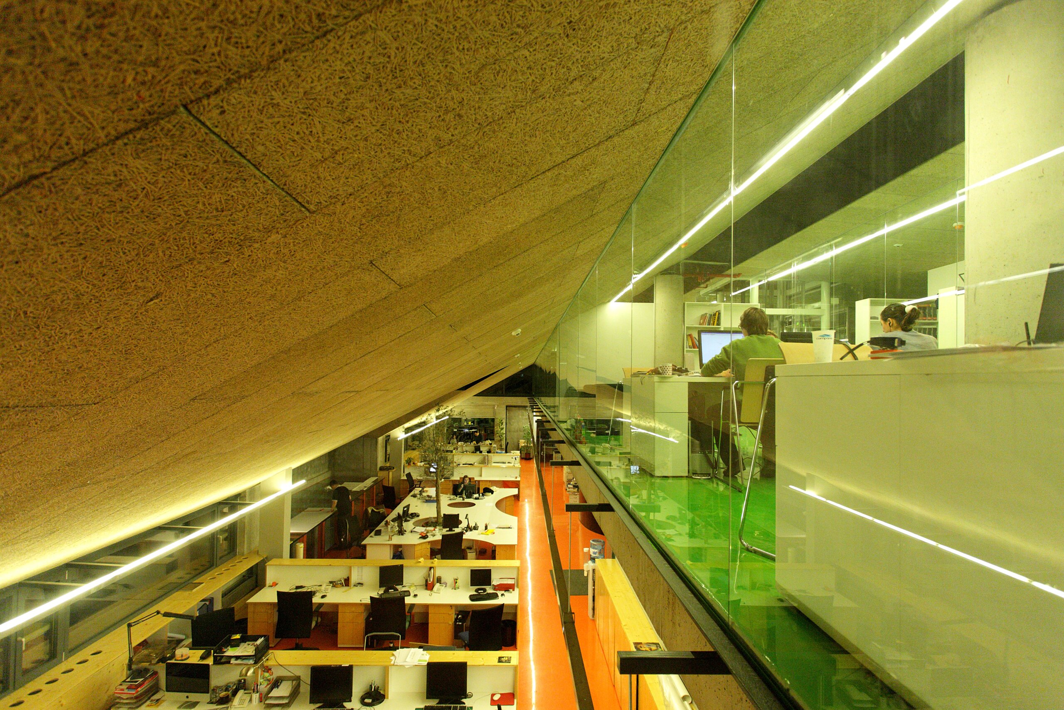
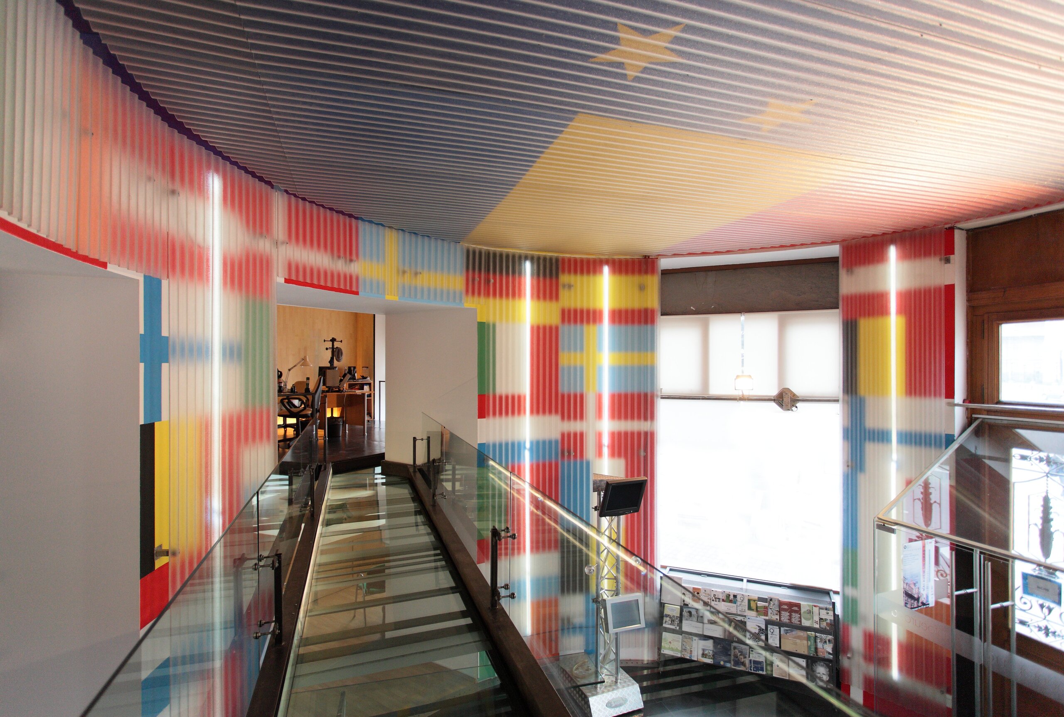
The first significant moment was Mario Kuibuș’s return to the country after nearly 10 years of experience in Vienna and the completion of our first project together. I had founded the company Re-Act Now a few years earlier, but our collaboration effectively began with the creation of the “European Commission Information Center” in the University Library building, a project developed as an integral part of the Information and Communication Program for Pre-Accession to the European Union, which I coordinated as a strategic communications consultant (DC Communication was the European Commission’s contractor for the communications strategy in Romania from 1996 to 2010).
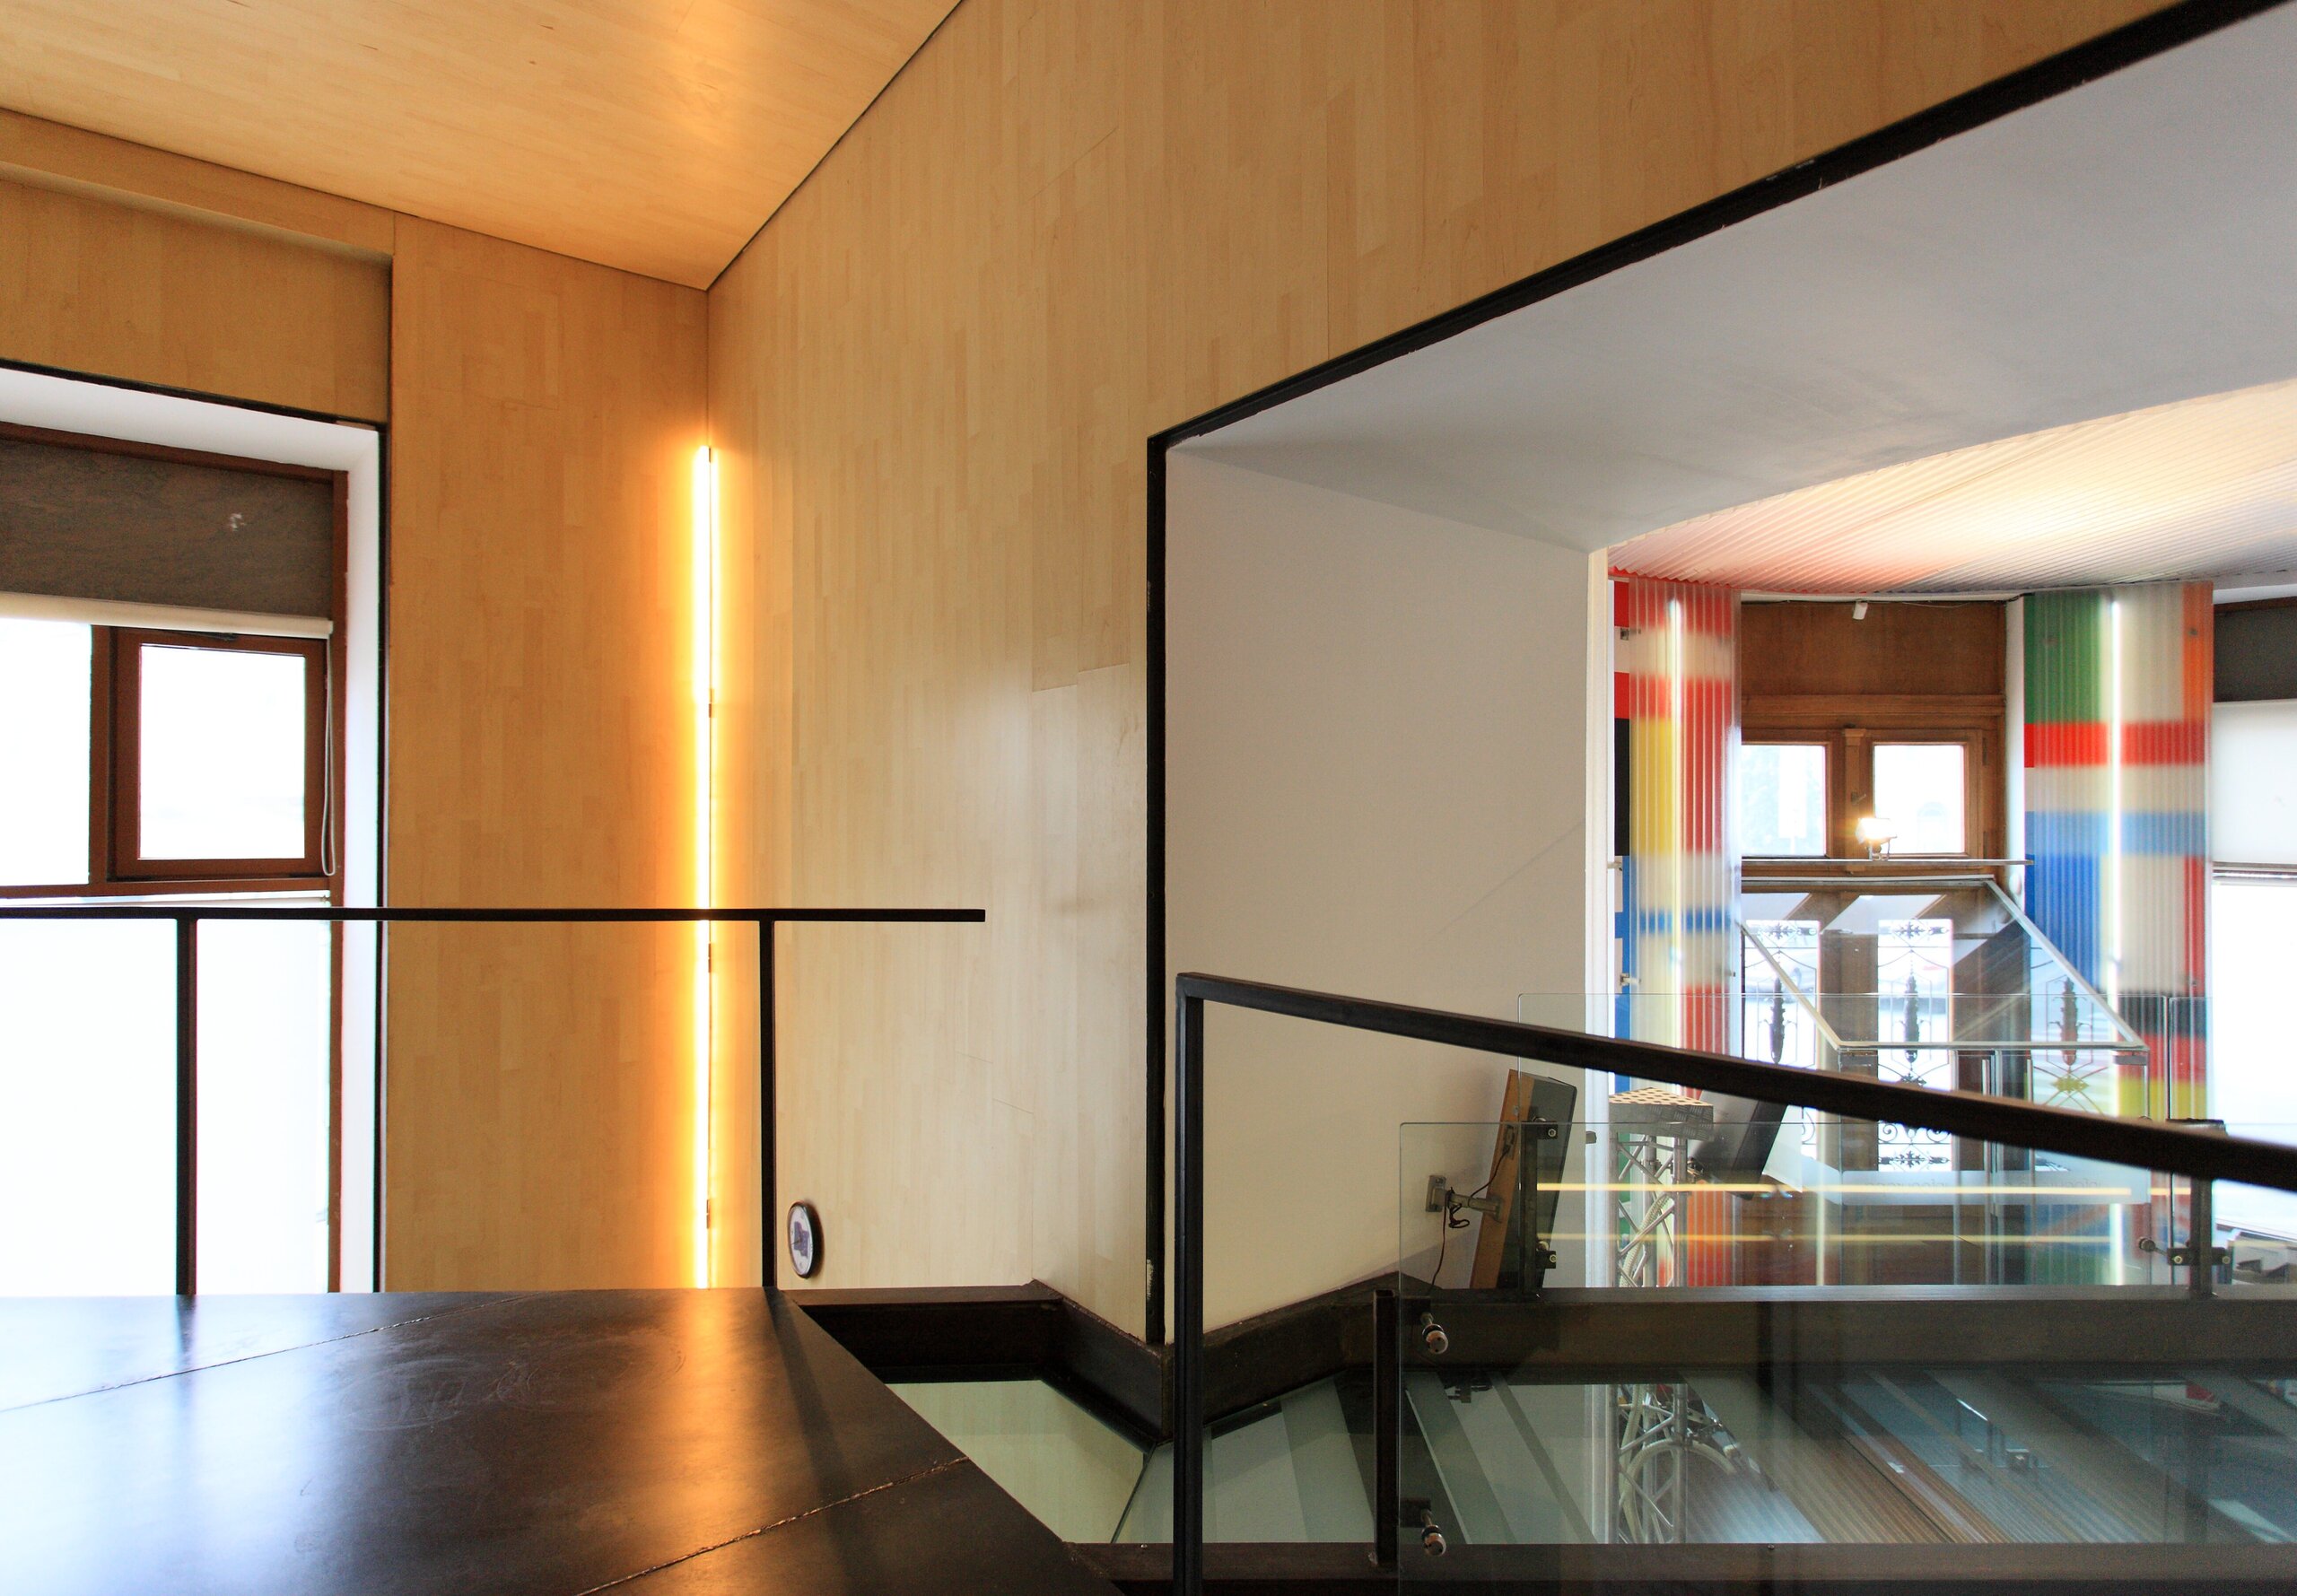
The creation of the European Commission Information Center within the Central University Library represented more than just an interior design project or an exercise in institutional architecture for me. It was the first time I truly understood the potential of architecture as a tool for public communication and as symbolic infrastructure in a society undergoing transformation.
In the late 1990s, Romania was going through one of the most intense periods of identity and institutional redefinition following the fall of communism. Joining the European Union was not merely a political or economic goal, but also a profound cultural and psychological process. There was a tremendous need to “translate” the European idea into an experience accessible to the general public.
In that context, the European Commission’s Information Center could not be conceived as a mere administrative office or bureaucratic infrastructure. Together with Mario Kuibuș, we sought to create a space that would convey openness, transparency, and accessibility—values that in Romania at that time were still fragile and abstract. In post-communist Romania, public institutions were still associated with opacity, control, and a sense of distance from the people. Through the Center’s design, we sought to achieve exactly the opposite: to foster closeness, access, and dialogue.
In a sense, the Information Center was the first project in which we applied the idea of “architecture of communication.” The focus was not on aesthetics per se, but on the space’s ability to convey a political and cultural message without becoming propagandistic. The space was designed as a form of cultural diplomacy translated into architecture. I realized then that cities are constantly communicating with their residents—through open or enclosed spaces, through accessibility or exclusion, through memory or through its erasure. In fact, what we call today “placemaking,” participatory urbanism, or urban activation had, for me, its conceptual origins right there in that BCU project. It was there that I understood that architecture can become a form of civic education and an infrastructure of public trust.
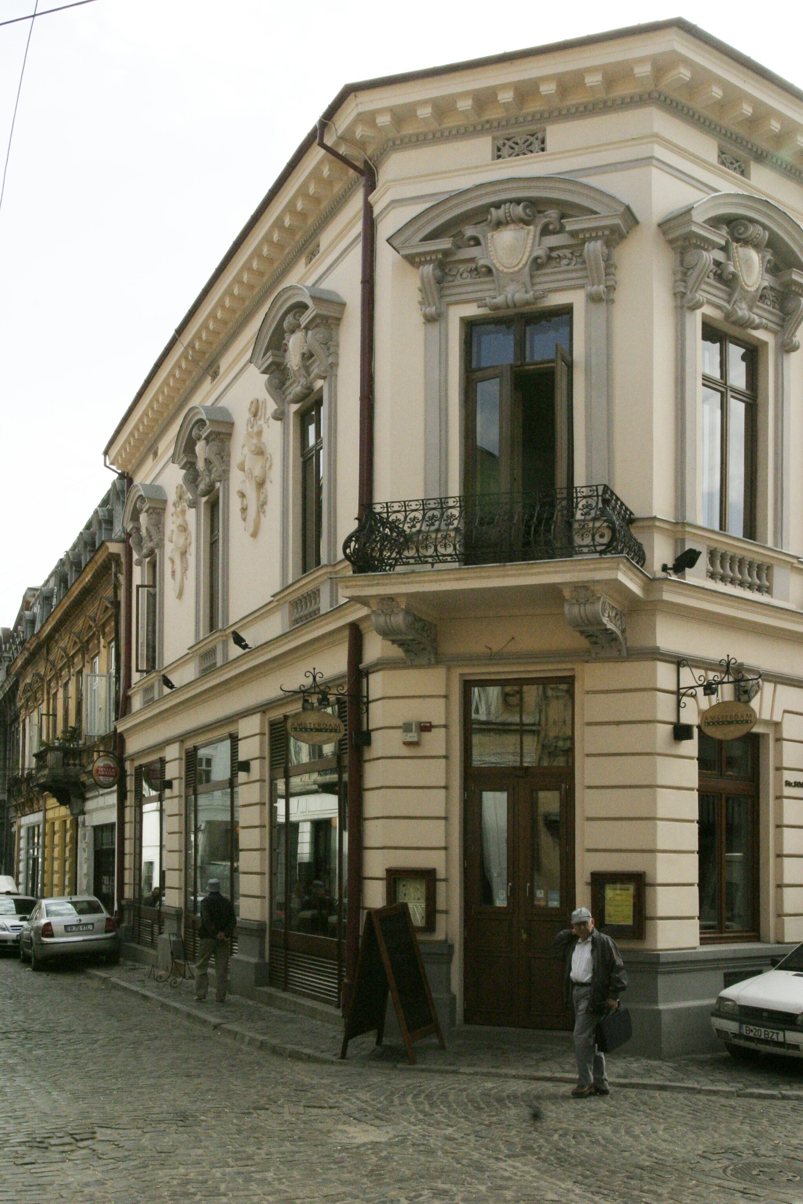
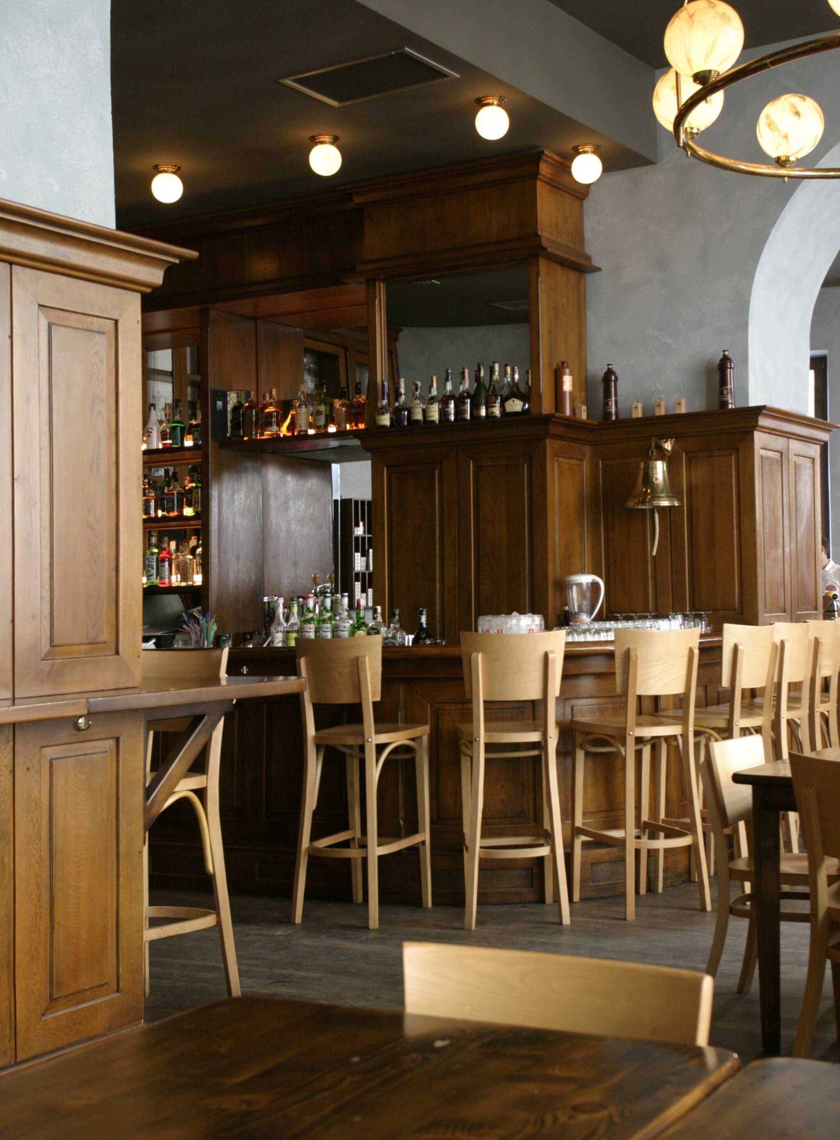
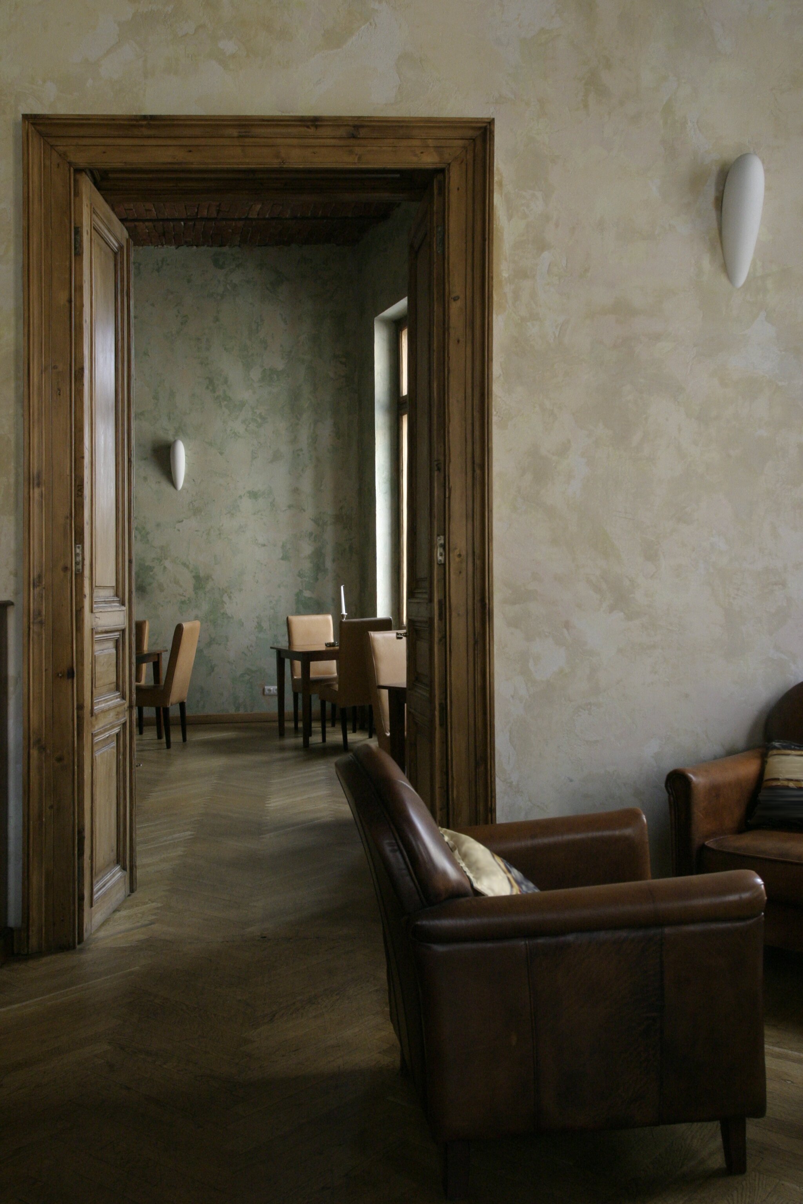
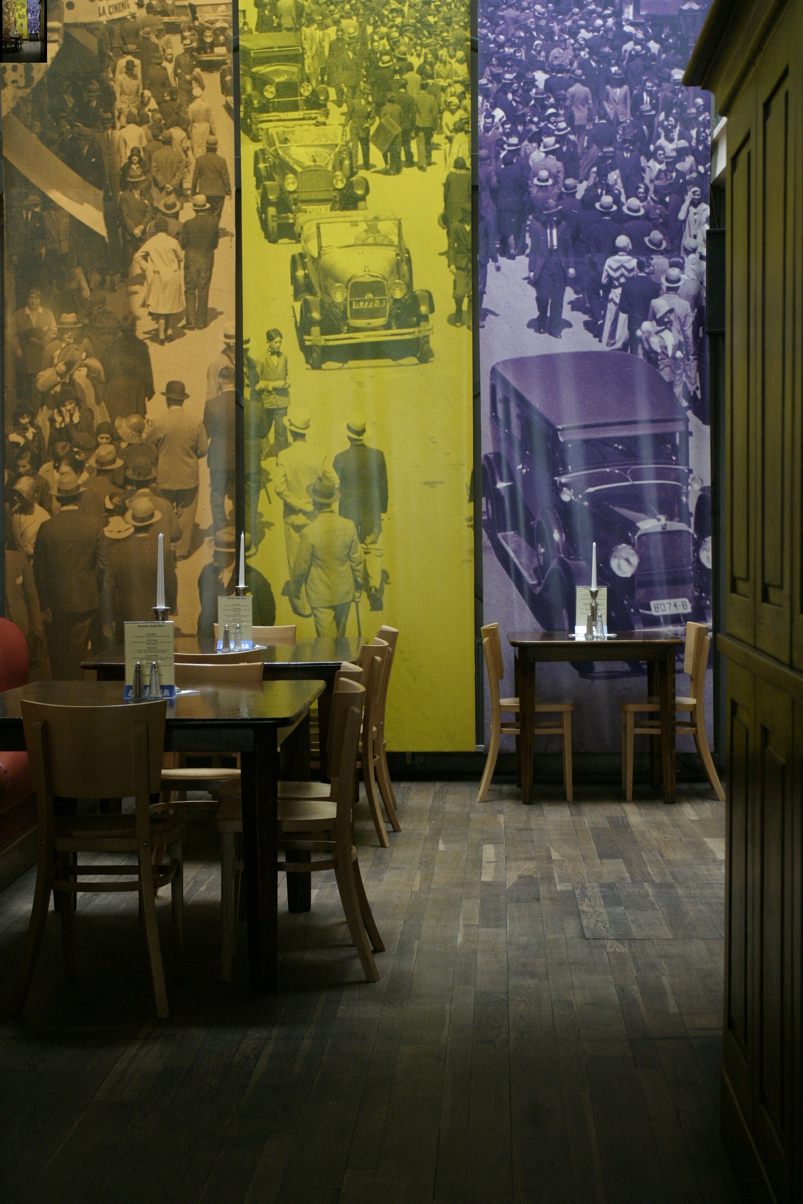
This was followed, in 2000, by the Amsterdam Grand Café Project, which held far greater significance for me than that of a private investment or a development project in the historic center. It was, in fact, my first direct encounter with the complexity of real urban regeneration—with everything that the relationship between public space, the local economy, accessibility, urban policies, and social behavior entails.
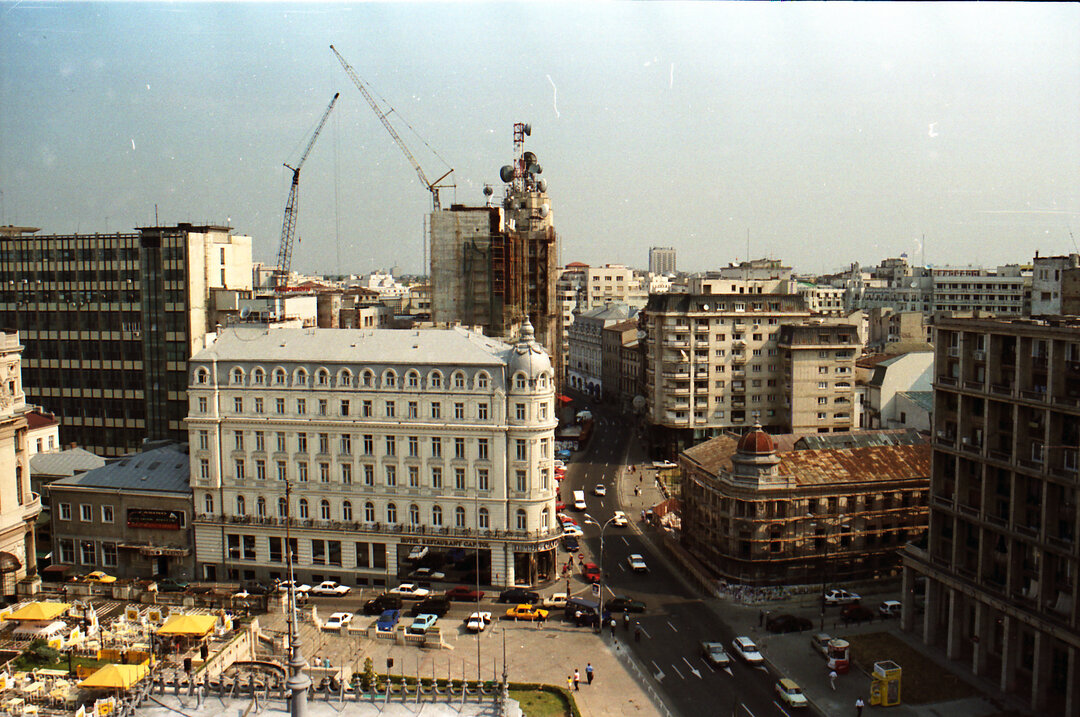
At that time, the Lipscania area was still perceived as run-down and unsafe, and Covaci Street was a far cry from the commercial and tourist hub it is today. The buildings were abandoned, the infrastructure was precarious, and the local government did not yet have a coherent strategy for regenerating the area. In that context, Amsterdam Grand Café functioned almost as an urban pioneer. It was not just a café, but an initiative that sought to demonstrate that the historic center could once again become a vibrant and attractive place for the city.
For me, the project was also essential because I simultaneously served as architect, developer, and investor. I was fortunate to have four Dutch partners on board who brought an urban culture that recognized the value of a historic center. This new role forced me to understand the city not only from the perspective of design or heritage, but also from that of the real economic value of an urban area.
I discovered then that urban regeneration does not occur through architecture alone, but through fragile ecosystems of accessibility, the economy, and public life.
Amsterdam Grand Café quickly became one of the best-known and most vibrant venues in the area—a landmark. The space served as an urban magnet at a time when the historic center still lacked a coherent cultural or commercial infrastructure. People came not just to eat and drink, but to experience a different kind of Bucharest—more European, more relaxed, more open. The project’s success indirectly contributed to changing perceptions of the historic center and to the emergence of other private investments in the area. In a sense, the Amsterdam Grand Café was one of the first signs that the Old Town could once again become an urban asset. But this experience also taught me something fundamental about the vulnerability of urban regeneration when the administration fails to understand the actual mechanisms of an urban ecosystem.
A few years after the project was developed, local authorities decided to pedestrianize the historic center. The idea itself was not wrong—on the contrary, I had consistently advocated for the need to reduce car traffic and reclaim public space for people. The problem, however, lay in how this pedestrianization was implemented: without an economic strategy, without logistical infrastructure, and without an understanding of commerce’s dependence on accessibility and urban traffic flows. Pedestrianization was treated exclusively as a physical and administrative intervention, not as a complex urban process.
That’s how we realized that a pedestrian zone doesn’t automatically work just because you remove cars. The historic center needs an integrated infrastructure: controlled access for deliveries, public space management, cultural policies, a functional mix, and a diversified urban economy. In the absence of these mechanisms, the area gradually began to transform into a commercial monoculture dependent almost exclusively on nightlife and entertainment—a situation from which it still suffers today.
For the Amsterdam Grand Café, this transformation was crucial; the lack of accessibility, logistical difficulties, and the radical change in the area’s urban profile profoundly affected the business’s operations. As a result, although it had been one of the most successful and influential venues in the historic center, it fell into decline and, ultimately, economic collapse. Paradoxically, the project that had helped revitalize the old town became a victim of incomplete and poorly managed urban regeneration.
The gradual collapse of businesses in the historic center, including the Amsterdam Grand Café, against a backdrop of inconsistent administrative decisions, made me realize that urban regeneration cannot be left solely to the government or to individual private investors. In the absence of dialogue and a genuine understanding of urban dynamics, even well-intentioned interventions can have destructive effects on a city’s ecosystem.
Out of this need arose the Association of Investors in the Historic Center (AICI)—the first organized form of civic representation for residents, entrepreneurs, and investors in the Lipscani-Covaci area. The initiative emerged as a direct response to administrative decisions made without public consultation and without an understanding of their long-term effects.
That’s when I began to understand that the city is, first and foremost, a process of negotiation among multiple interests and stakeholders; urban regeneration isn’t just about good projects, but also about the ability to build mechanisms for dialogue between the community and the administration. AICI was attempting to do exactly that: to build a collective voice at a time when the administration operated almost exclusively unilaterally, and the culture of public consultation was virtually nonexistent. Decisions regarding public space, accessibility, or infrastructure were made administratively, without impact studies and without dialogue with the affected communities.
Thanks to our partnership with Dutch investors, we began inviting international experts in the urban regeneration of historic centers, urban mobility, and pedestrianization. We first brought in experts from the Amsterdam City Hall and later expanded our research to Copenhagen (the meeting with Jan Gehl was a milestone), Barcelona, and Vienna; and sought to understand why certain processes work in one city and fail in another. Through this process of forced learning, we came to understand that pedestrianization is not an end in itself, but rather the result of an infrastructure that includes public transportation, logistics, the local economy, housing, public space, and cultural management.
A historic center cannot survive on entertainment and consumption alone; it needs real communities and a functional balance—take note, those who fail to see the problems that still exist today in the Historic Center, which is still awaiting a fix!
In many ways, that period served as a form of practical urban education for me, more intense than any academic experience. Direct interaction with the area’s real-world problems—the conflicts between residential use and commerce, between accessibility and pedestrianization, between heritage and economic pressure—forced me to develop a more integrated approach to the city. My introduction to the innovative urban planning methodology of the London-based company Space Syntax and the return to Romania of architect Esenghiul Abdul (senior expert) laid the groundwork for the establishment, in partnership, of Space Syntax Romania —which would go on to play an important role in the urban analyses and strategies developed later.
Looking back, AICI was not merely a one-off civic organization. It was one of the first forms of informal participatory urban planning in post-communist Bucharest and, for me personally, the beginning of a professional evolution from architecture toward a broader urban practice, situated at the intersection of community, culture, economy, sustainability, and public policy.
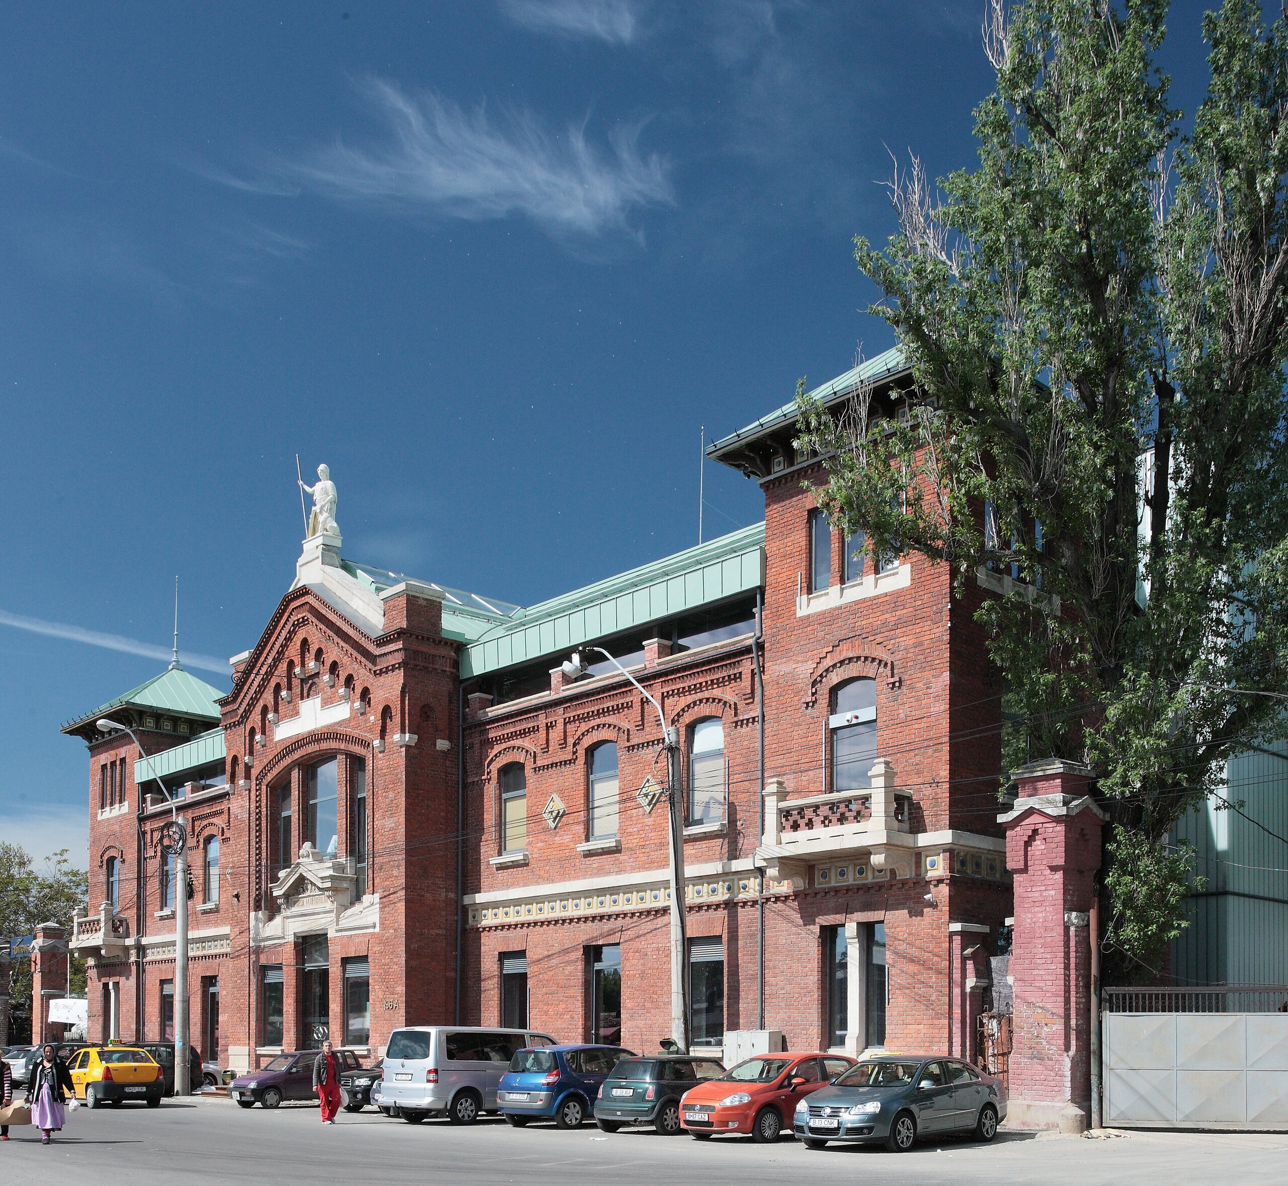
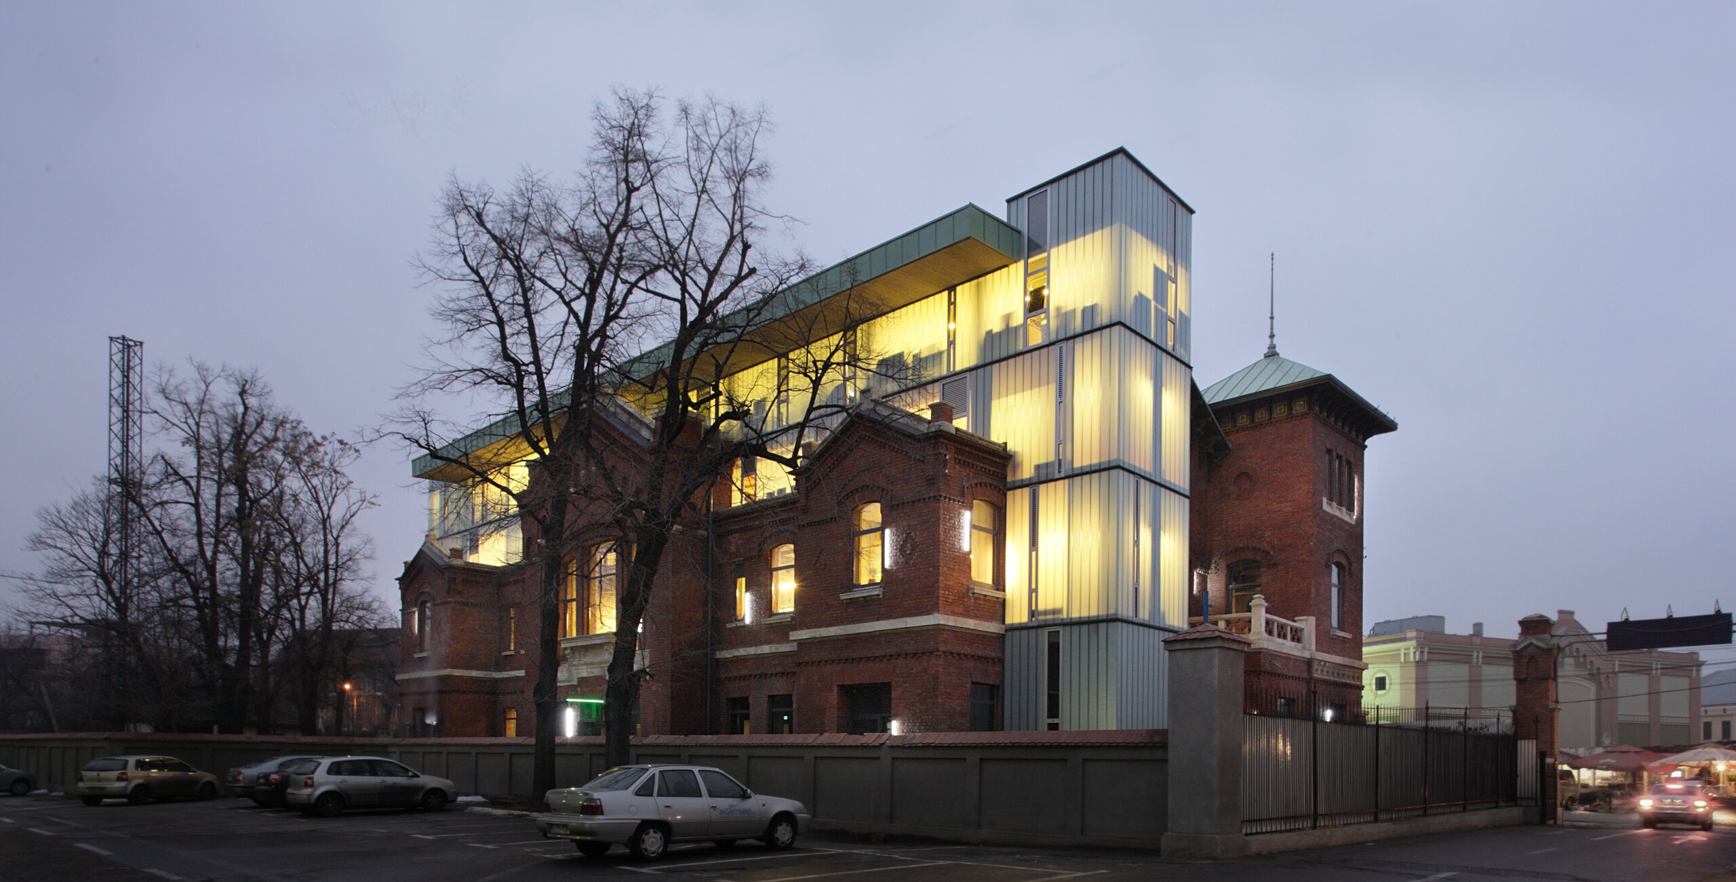
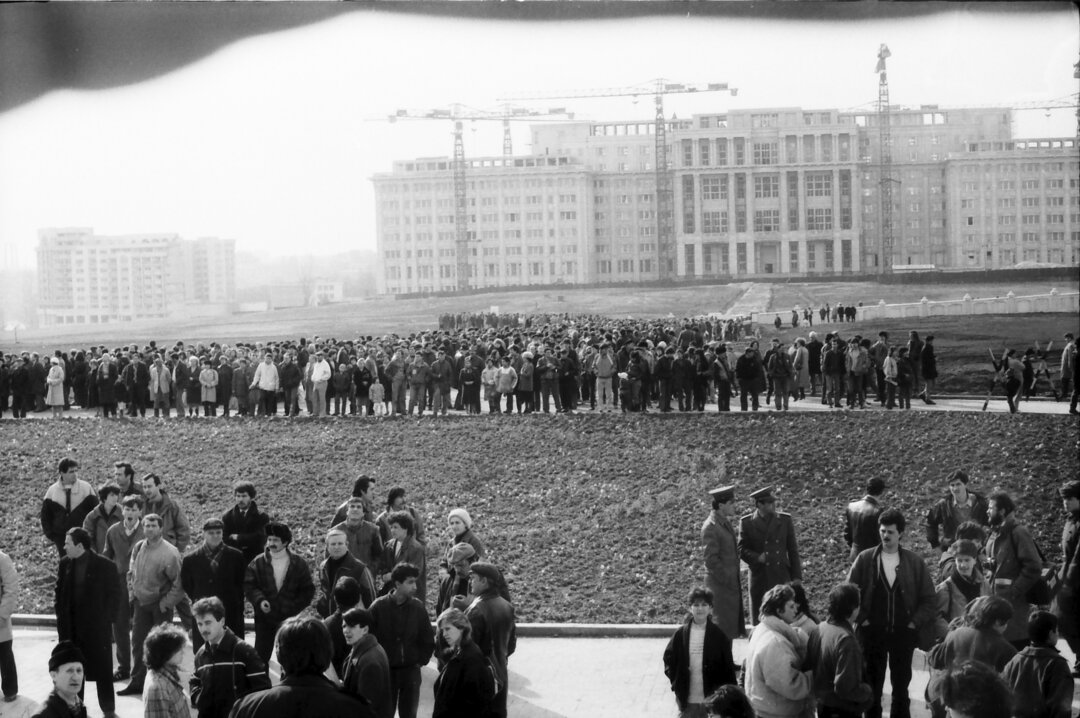
In 2004, with the acquisition of the former Commodities Exchange building in Piața de Flori—which would become the space known today as The ARK—I faced a new challenge; the building, a Class B historic monument designed by Italian architect Giulio Magni, had been declared structurally unsound following the devastating fire of 1990. It was an abandoned ruin in a part of Bucharest that was almost invisible—an area tucked behind the People’s Palace, completely cut off from the rest of the city both physically and symbolically.
In the early 2000s, the Uranus-Rahova area was virtually absent from the collective imagination of contemporary Bucharest. Although close to the People’s Palace, the area functioned as a marginal territory, suspended between the trauma of communist demolitions and post-communist abandonment. It was a fragmented space, with urban scars still visible and a collective memory that had been nearly erased.
It was in this context that our collaboration with the British Council began, leading to the development of the“Va urma” campaign—one of the first integrated projects for community engagement and cultural regeneration in Bucharest. The British Council played an essential role in this process, not only through institutional support but also by connecting us to an international network of practices and specialists in participatory urban regeneration. That’s how I met Peter Bishop, one of the UK’s leading experts in temporary urbanism and regeneration through cultural activation, former director of Design for London, and a central figure in “meanwhile use” practices in the UK. Meeting him was a turning point in the way I think about architecture and urban planning.
That’s when I realized that, sometimes, the most significant urban transformations don’t begin with grand plans and massive investments, but with temporary interventions that shift the collective perception of a place. This idea has stayed with me, and its effects are evident in many of my subsequent projects.
“To Be Continued” was not conceived as a mere cultural event, but as a campaign for the symbolic and social reconnection of the city with an area that had become invisible. We used culture, film, artistic intervention, and public space as tools for urban revitalization.
It was in this context that the E-Uranus Garden emerged—an open-air cinema and cultural space, located in the courtyard of the former Antrepozite Customs House. At first, the project seemed almost impossible. The area was not on any of Bucharest’s cultural routes, and the idea of bringing the public to a territory perceived as peripheral and unsafe seemed risky. Although it operated for only two years, it became a destination on the cultural map of alternative Bucharest and later became the well-known venue for the Balkanik Festival.
More important than the cultural program, however, was the learning process it generated. When you work directly with local communities, artists, anthropologists, urban planners, and international organizations, you come to understand that every area has its own social and cultural ecologies, and that urban regeneration cannot be applied mechanically. A city cannot be repaired through architecture alone; it must first be revitalized emotionally and culturally.
At the same time, the renovation of The ARK building (www.theark.ro), a project carried out by Re-Act Now, was beginning to become the nucleus of a new creative infrastructure for Bucharest. We had, in effect, built Romania’s first creative hub, although we didn’t call it that yet. The building housed the artist-in-residence programs of CIAC (International Center for Contemporary Art); nearby, the “La Bomba” project had been launched, along with numerous other independent initiatives that were gradually transforming Uranus-Rahova into an alternative urban laboratory.
I learned another lesson during that time: authentic urban processes cannot be artificially accelerated; rather, they require time, trust, and the ability to build communities around shared experiences.
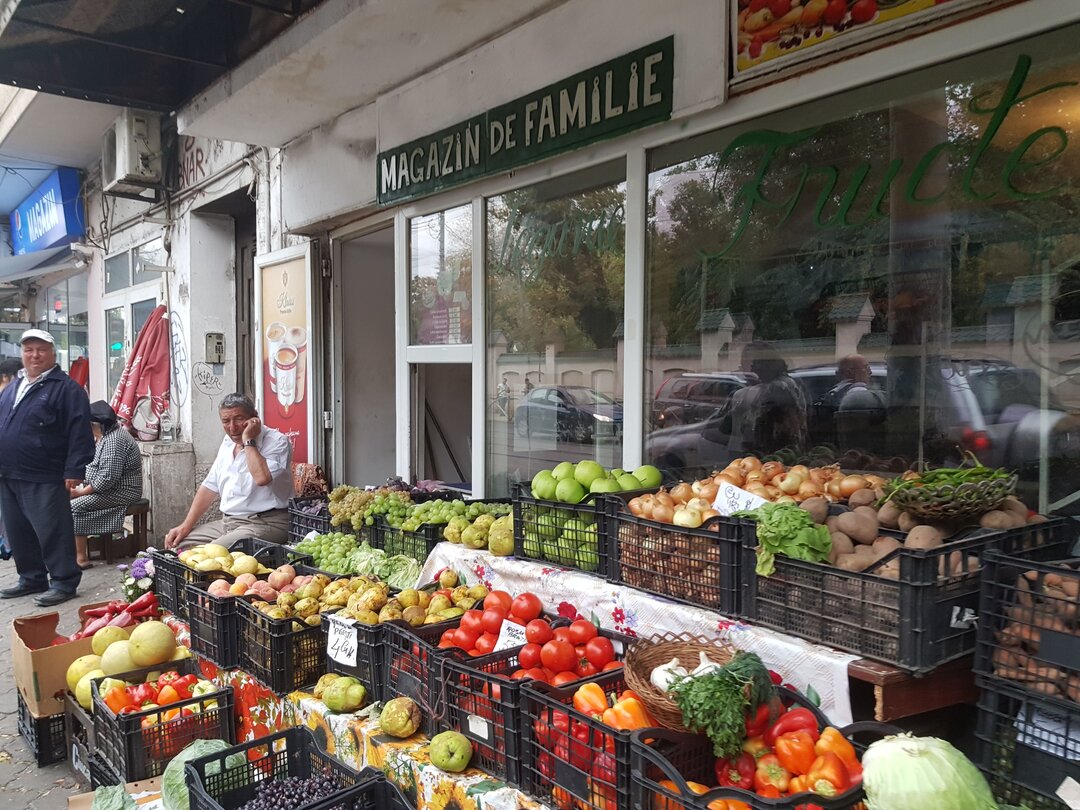
We later moved the Farmers’ Market to ARK as well—a project carried out in collaboration with the Museum of the Romanian Peasant and inspired by the Slow Food movement. The market was not just an alternative marketplace, but a tool for reconnecting the city with the countryside—a theme we revisited in the years that followed. In 2010, the Farmers’ Market became Romania’s first Earth Market accredited within the international Slow Food network. www.targultaranului.ro
As a direct result of our work in the Uranus Rahova area, the project known as TUB—Transcentral Urban Bucharest—was born. Mario Kuibuș came up with the idea of a circular route, and at my suggestion, we decided to turn it into a collaborative project to which we invited several architects whom we knew to be creative and open to such an experiment. Together, we developed an initial version of the concept, which was presented in 2006 at the annual exhibition organized by the OAR at Sala Dalles. Public engagement around the TUB concept also featured a film directed by Cristi Puiu, which was also screened at the London Architecture Festival, where it was very well received.
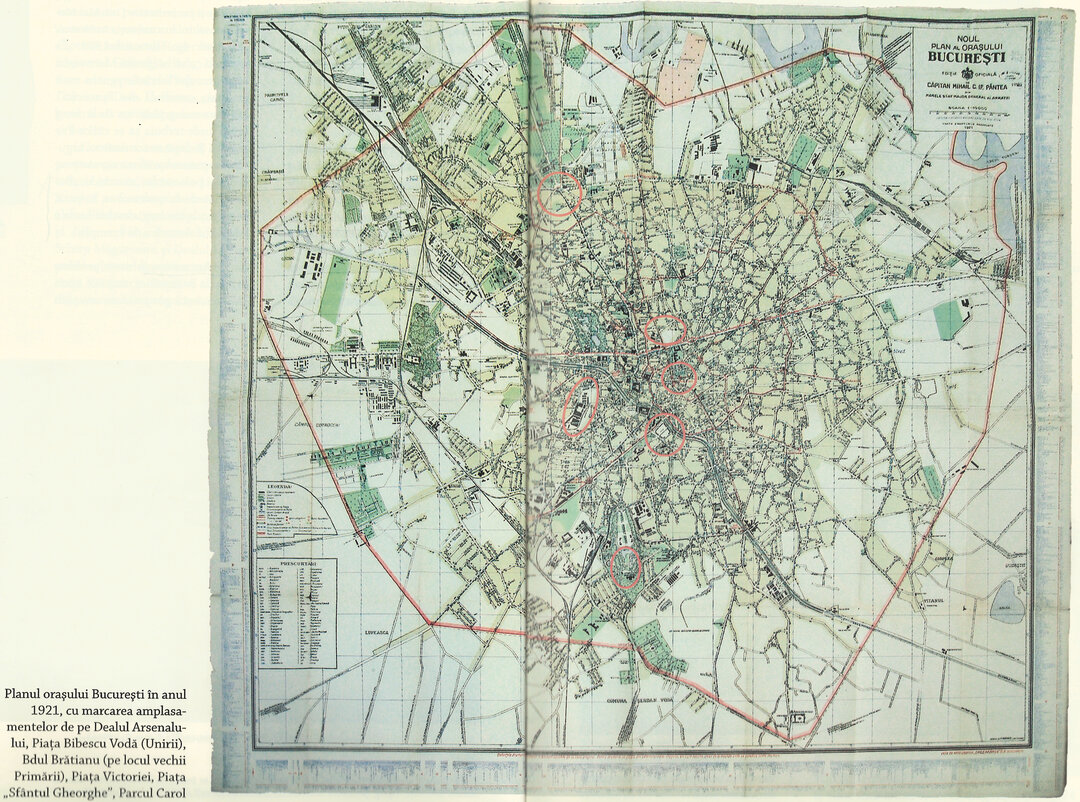
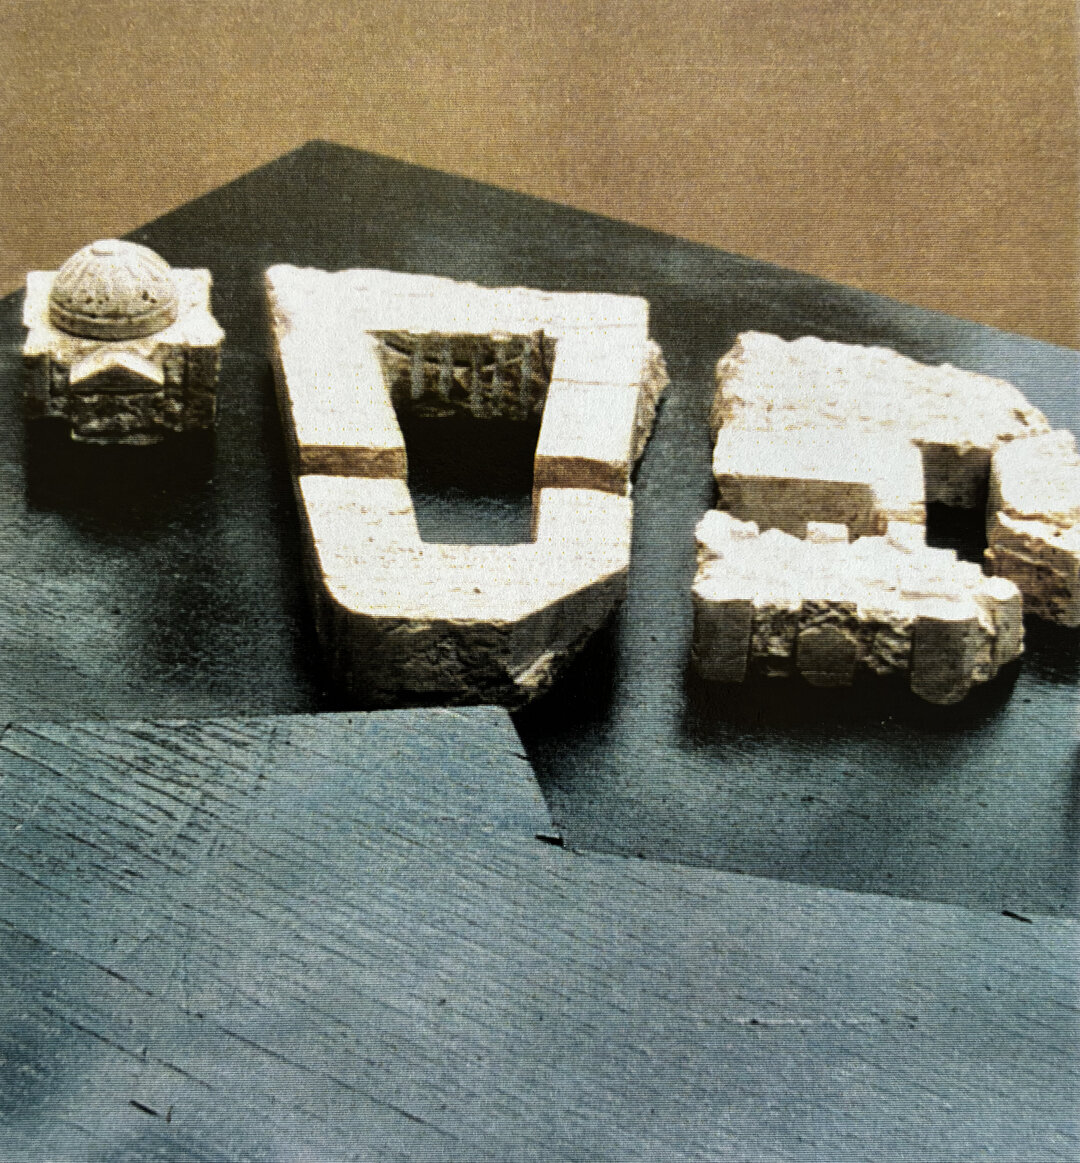
The TUB—Transcentral Urban Bucharest—project represented one of the most ambitious and complex urban planning initiatives undertaken for Bucharest after 1990 and, for me, the moment when I was able to synthesize the experiences I had gained in the field—from the historic center, Uranus-Rahova, ARK, and Dâmbovița—into a coherent urban vision on a metropolitan scale. The central area of the capital had been deeply fragmented by communist interventions and the incoherent developments of the post-communist transition. The city had lost the organic connections between its neighborhoods, public spaces, and historic routes. TUB sought to repair precisely this rupture.
In the TUB’s vision, the center of Bucharest was no longer seen as a territory overrun by cars, but rather as a succession of connected urban experiences: squares, gardens, cultural routes, public spaces, and connections between historic neighborhoods.
In 2011, the Bucharest City Hall organized a competition to develop an integrated urban development strategy for the capital’s central area. One of the most important interdisciplinary urban design consortia in Romania at the time formed around the TUB project: 13 companies and over 120 specialists—architects, urban planners, engineers, landscape architects, sociologists, and mobility experts. The consortium won the bid and, after nine months of legal challenges and delays, managed to sign the contract.
This was a very important moment, as it marked the first time that the outcome of a community-driven initiative—the TUB project—achieved through a co-creation process—won a public competition and, following in-depth studies and analyses, became the Integrated Urban Development Plan for Historic Bucharest. https://centralbucuresti.ro
One of the most important aspects of the PIDU project was its multidisciplinary nature and the level of research involved. The contract included: complex mobility studies; urban connectivity analyses; urban morphology studies; historical research; social and functional mapping; and multiple public consultation processes.
For the first time in Bucharest, the Space Syntax methodology—one of the most advanced methods for analyzing the relationships between spatial configuration and urban behavior—was used on a large scale. Through this methodology, we gained a better understanding of how the city’s historic fabric functions and the impact of interventions in the 1980s, when nearly one-third of downtown Bucharest was demolished and dismantled.
The entire analysis and planning effort aimed to understand how people use and perceive urban space: pedestrian flows; connectivity; accessibility; urban intensity; and the relationship between mobility and public life.
This approach was fundamentally different from the traditional urban planning practiced in Bucharest up to that point. The most important aspect of the project was its integrative nature. For the first time, Bucharest was viewed as a relational organism, in which heritage, mobility, culture, ecology, and the urban economy could not be separated.
The result was not an abstract strategic document, but a concrete urban system of interventions. PIDU has over 60 projects developed to the feasibility study and technical design stages, awaiting implementation (which is already underway). As a strategy, PIDU proposes the creation of adequate infrastructure for a priority pedestrian circuit (of the “shared spaces” type—without completely eliminating car traffic) that connects relevant public spaces in central Bucharest. It also proposes organizing architectural competitions for the city’s relevant public spaces (referred to as “urban rooms”) located along this priority pedestrian route, equipped with an integrated system of underground parking facilities, intermodal public transit hubs, or cultural repurposing of historic buildings owned by the city.
In many ways, PIDU anticipated numerous themes that today dominate European urban discourse: the neighborhood-oriented city; green-blue infrastructure; sustainable mobility; regeneration through public space; and urban planning focused on quality of life.
My collaboration with anthropologist Vintilă Mihăilescu has been ongoing throughout all these years, and together we have developed several projects related to rural-urban dynamics and the human-nature connection. www.traditiicreative.ro
The study of the gardens in Pajura—though a much smaller project—had already confirmed to me that urban planning cannot be separated from anthropology and social memory. Conducted in 2006–2007, the Pajura study profoundly influenced my subsequent projects related to green infrastructure, the Dâmbovița River, and urban ecology. It was there that I began to understand that the relationship between people and the city must also be viewed as a biological, emotional, and cultural one—not just a functional one.
The experience I gained while working with Vintilă Mihăilescu on the gardens in Pajura was one of the most subtle, because I was able to identify the element that cities often lose the fastest and struggle the most to rebuild: community intimacy.
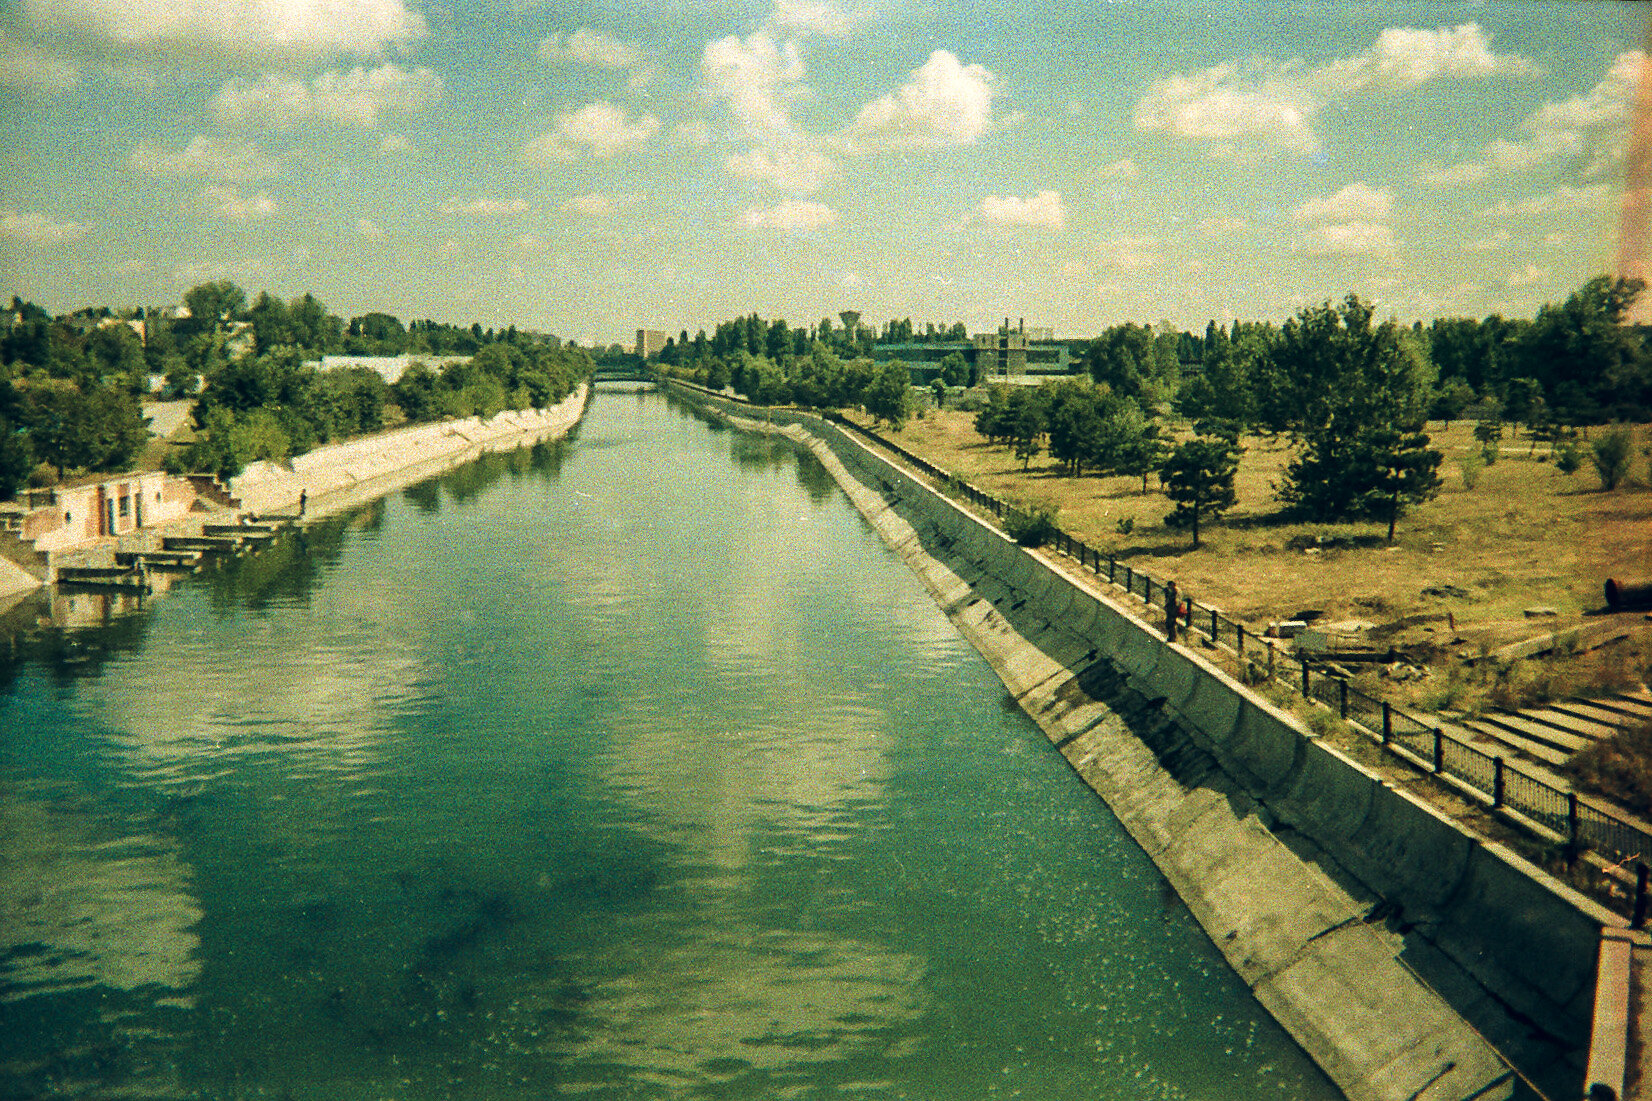
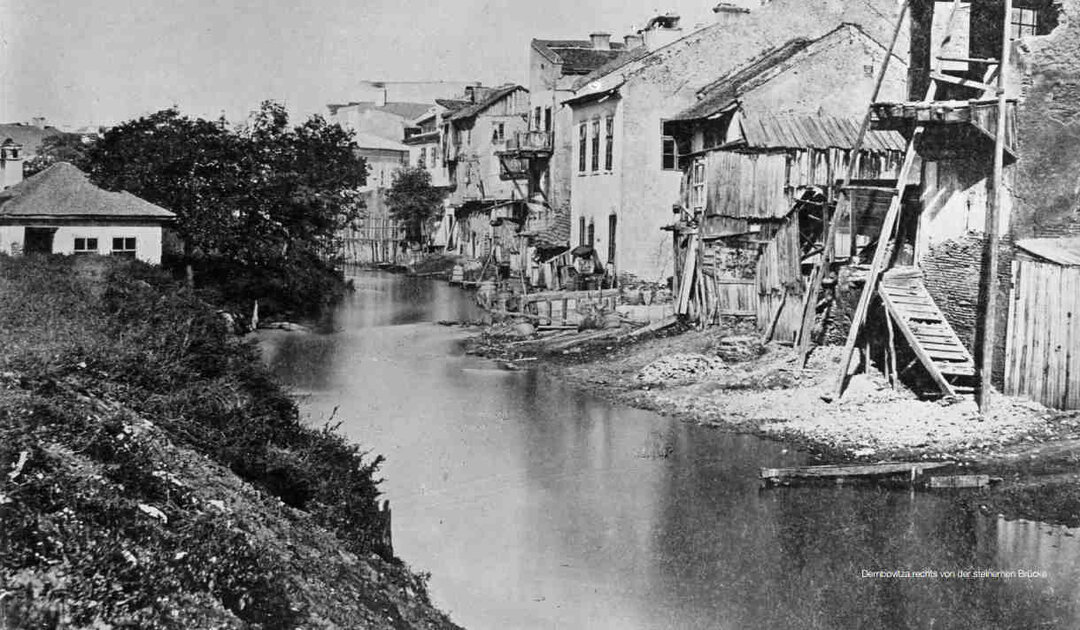
Starting in 2007, my relationship with the Dâmbovița River became just as important as the TUB project. The EcoDâmbovița project emerged in the context of the opening of the Space Syntax Romania office, at a time when it was becoming increasingly evident that Bucharest had developed a profoundly unbalanced relationship with its own natural territory. The Dâmbovița had been reduced almost exclusively to the role of hydrotechnical infrastructure and a transit channel, completely separated from city life and from its ecological, cultural, and social potential. At that time, most urban projects in Bucharest approached the river from an engineering and landscape perspective. EcoDâmbovița proposed, for the first time, a radical paradigm shift: The Dâmbovița was no longer viewed as a mere technical channel, but as ecological infrastructure and the metropolitan backbone, designed to create an integrated approach linking ecology, mobility, public space, and urban communities.
The Dâmbovița was becoming one of the structuring elements of this new urban geography, and slow mobility—walking and cycling—was treated not merely as an alternative form of infrastructure, but as a tool for urban regeneration and social cohesion.
One of the project’s most innovative aspects, however, was its relationship with the scientific and academic community located along the Dâmbovița River. The river was also conceived as an infrastructure of knowledge. Until then, these institutions had operated in isolation from one another and were almost completely disconnected from the river’s surroundings. For the first time, the idea of an academic and cultural axis along the Dâmbovița emerged—an urban corridor of knowledge capable of generating interdisciplinary research; urban innovation; educational public spaces; and new forms of interaction between the city and the academic community.
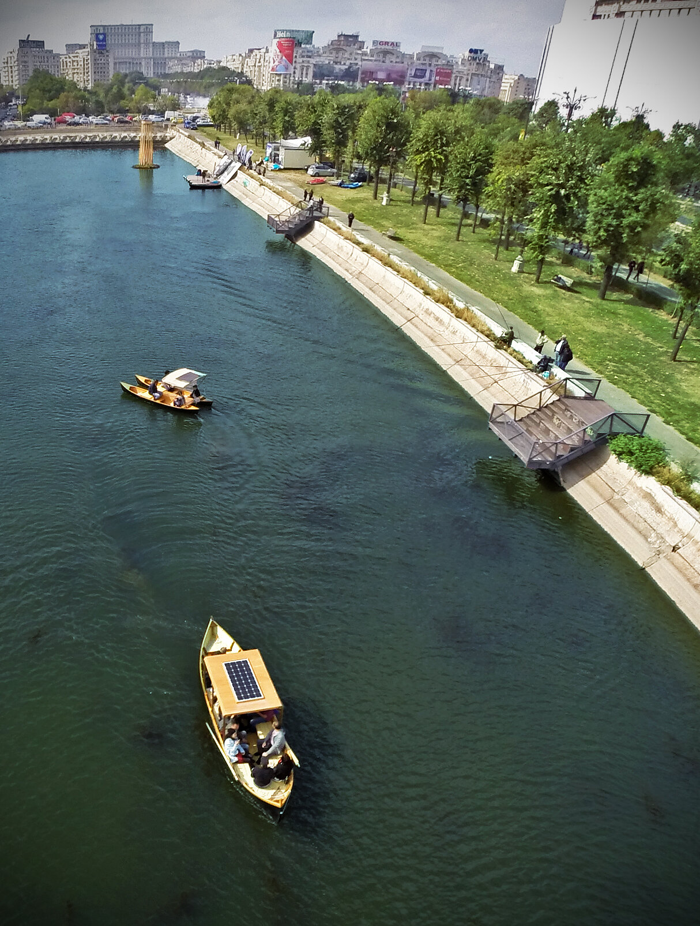
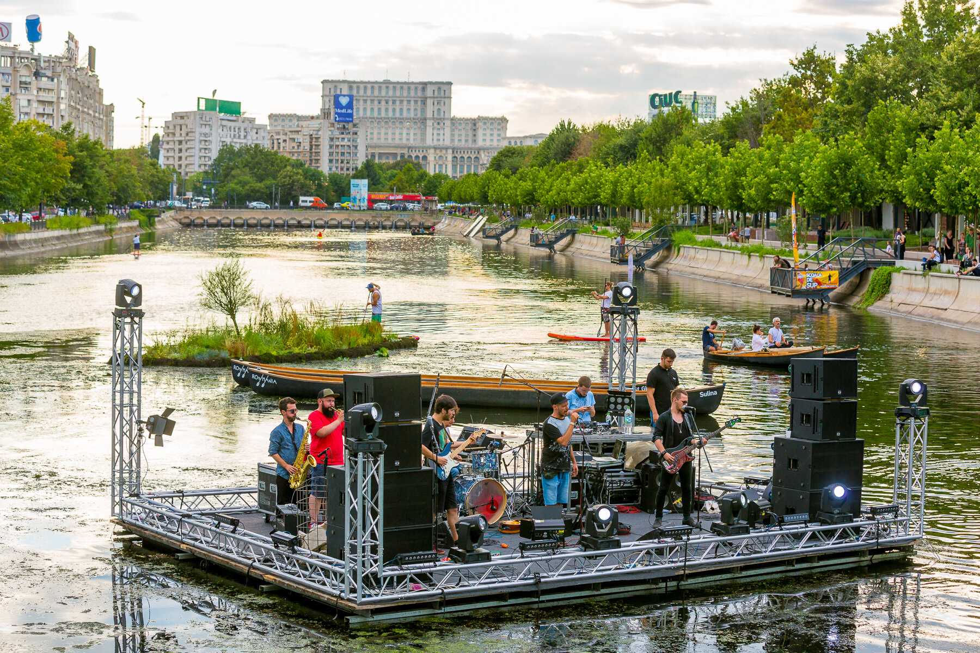
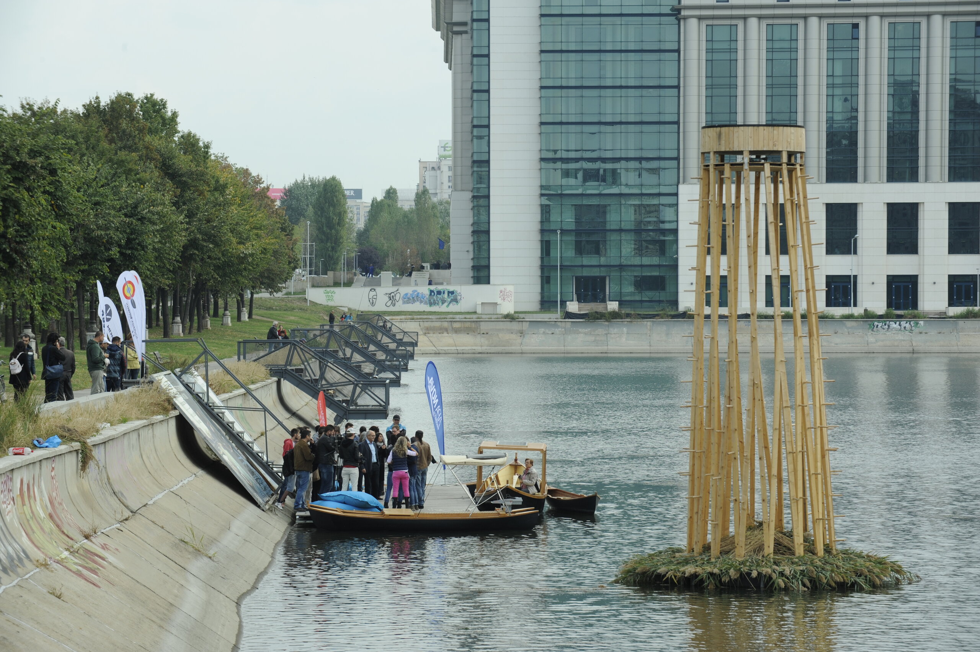
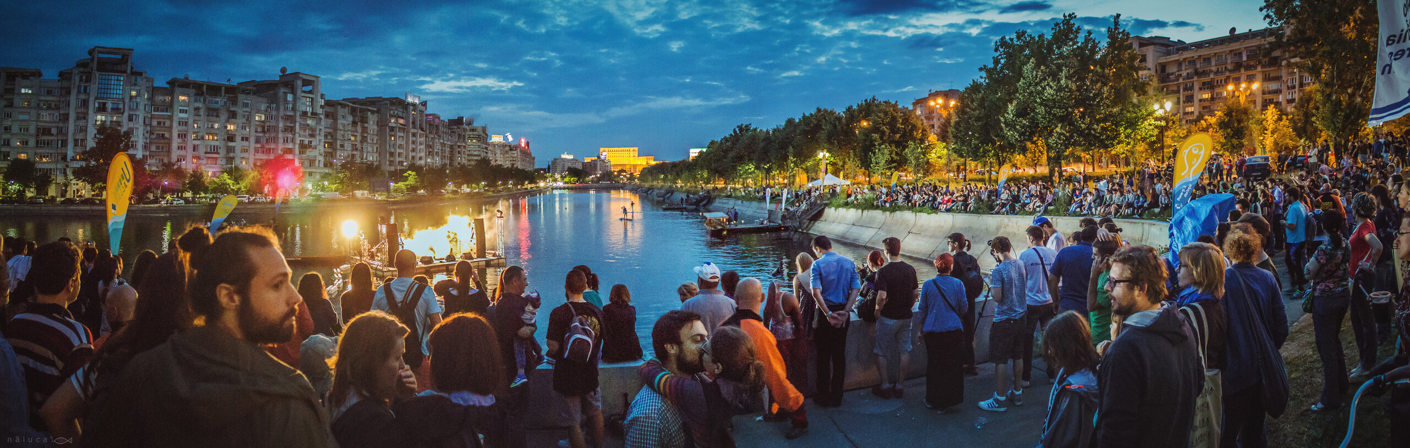
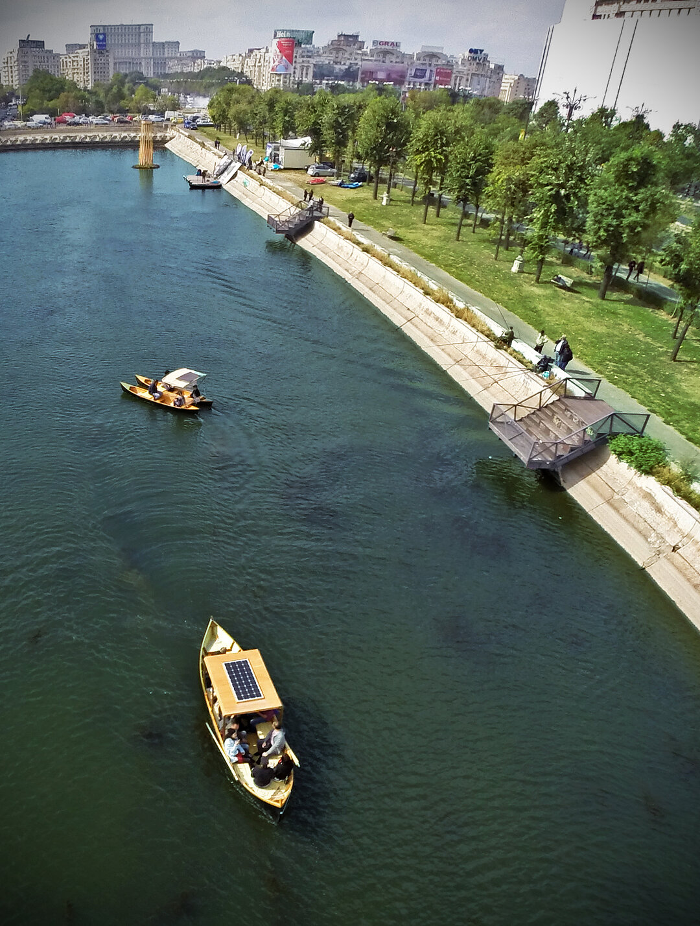
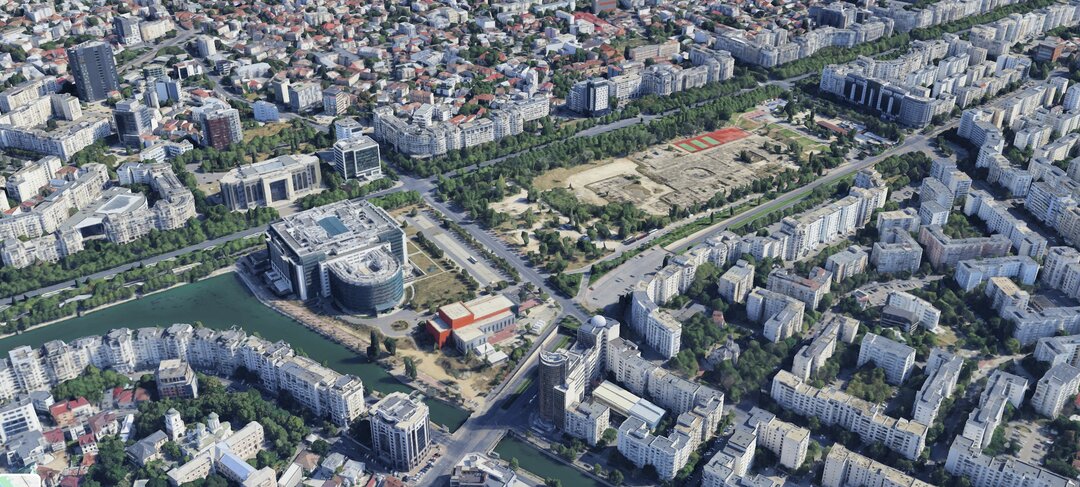
Together with Ivan Patzaichin, with whom I founded the Ivan Patzaichin Association in 2010 – Mila 23 in 2010, we transformed, in 2012–2013, a first section of the Dâmbovița River into a “waterfront pedestrian area.” This took place near the National Library. For the first time in decades, people could once again go down to the water. With this new infrastructure, the “Dâmbovița Smart River” community developed, between 2013 and 2019, a new framework for urban and community dialogue. That’s when I formed the opinion that I have never stopped voicing publicly: that “the Dâmbovița is the most complex urban infrastructure in Romania.” www.dambovitasmart.ro
In recent years, my focus has increasingly centered on the relationship between climate, urban ecology, sustainability, and green infrastructure.
In 2020, together with Nod MakerSpace, we launched the construction of a new platform called “Dâmbovița Apă Dulce,” which aims to bring this vision to fruition by 2035. www.dambovitaapadulce.ro
Looking back on the period from 1998 to 2026, I realize that all these projects—from the European Commission Information Center to Dâmbovița Apă Dulce—shared the same goal: to build a Bucharest that is more connected to its own cultural, social, and natural resources.
The experience I’ve gained over all these years has greatly changed the way I understand the city and the way I propose solutions. Before we even start drawing, we need analysis and discussions—lots of discussions—to define the theme, the objectives, and the tools for intervention. The most damaging approach is to copy urban intervention “recipes” seen elsewhere or to believe that only infrastructure investments equate to regeneration. Adopting “principles” without an understanding of the context and the impact on a case-by-case basis becomes an obstacle to the city’s proper development. Principles such as “parking lots attract traffic, let’s not build parking lots” or “let’s not cut down or move any trees” in a city that needs functional rethinking must be replaced with “more green space per resident” or “more space for pedestrians and cyclists.”
Participatory urban planning has become mainstream; it’s even taught in college, but when applied as a one-size-fits-all solution without understanding the real issues of a public space—and the economic dynamics beyond the price per square meter of construction and the real estate market—it must first and foremost take into account essential principles proven by urban practice; For example: a commercial pedestrian area needs access to public or private transportation within a maximum of 100 meters (the Historic Center suffers dramatically from this issue in its central area—a problem that no one has systematically addressed or corrected to this day).
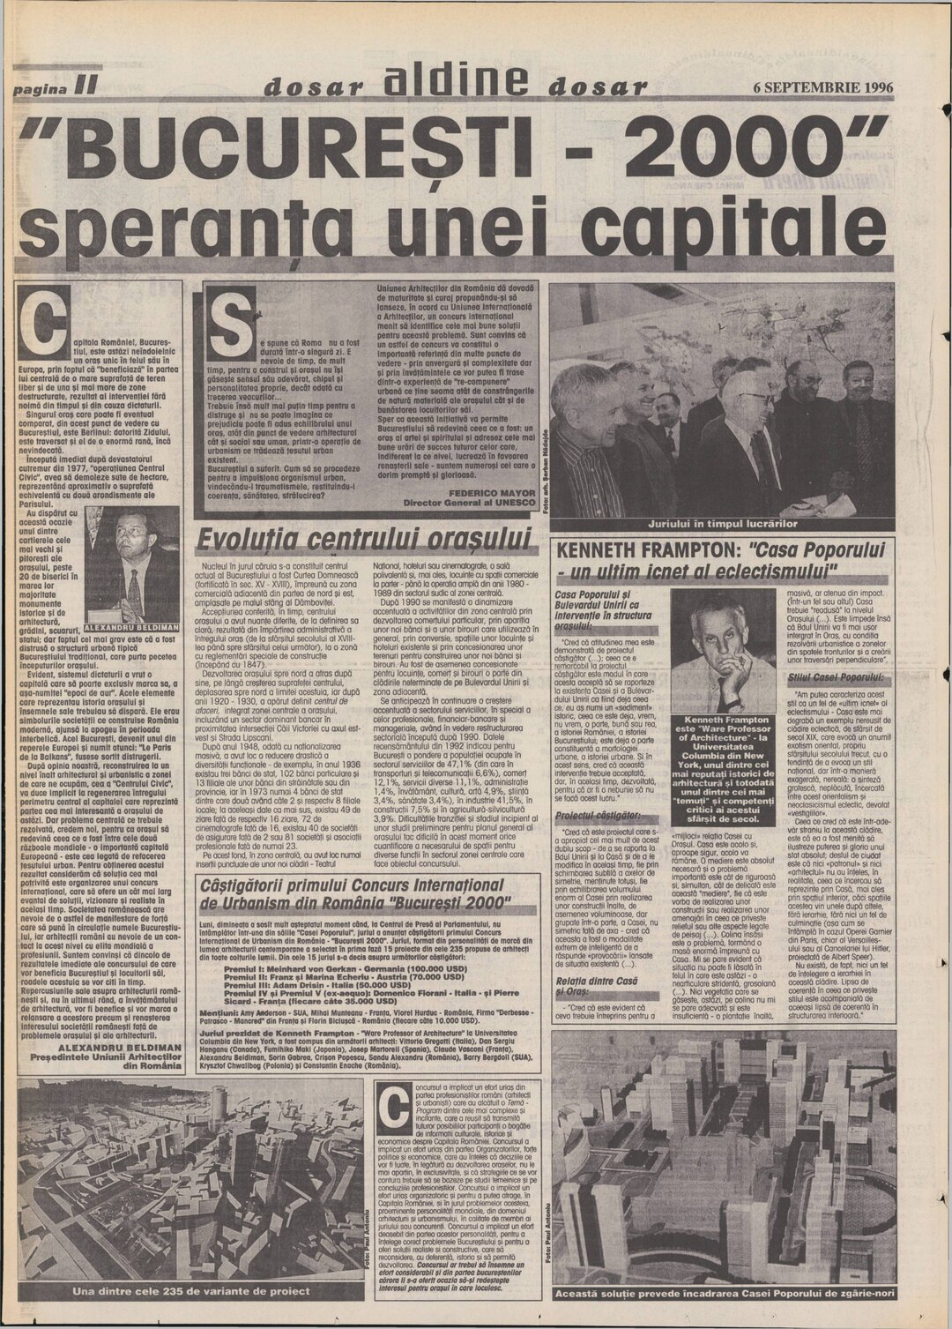
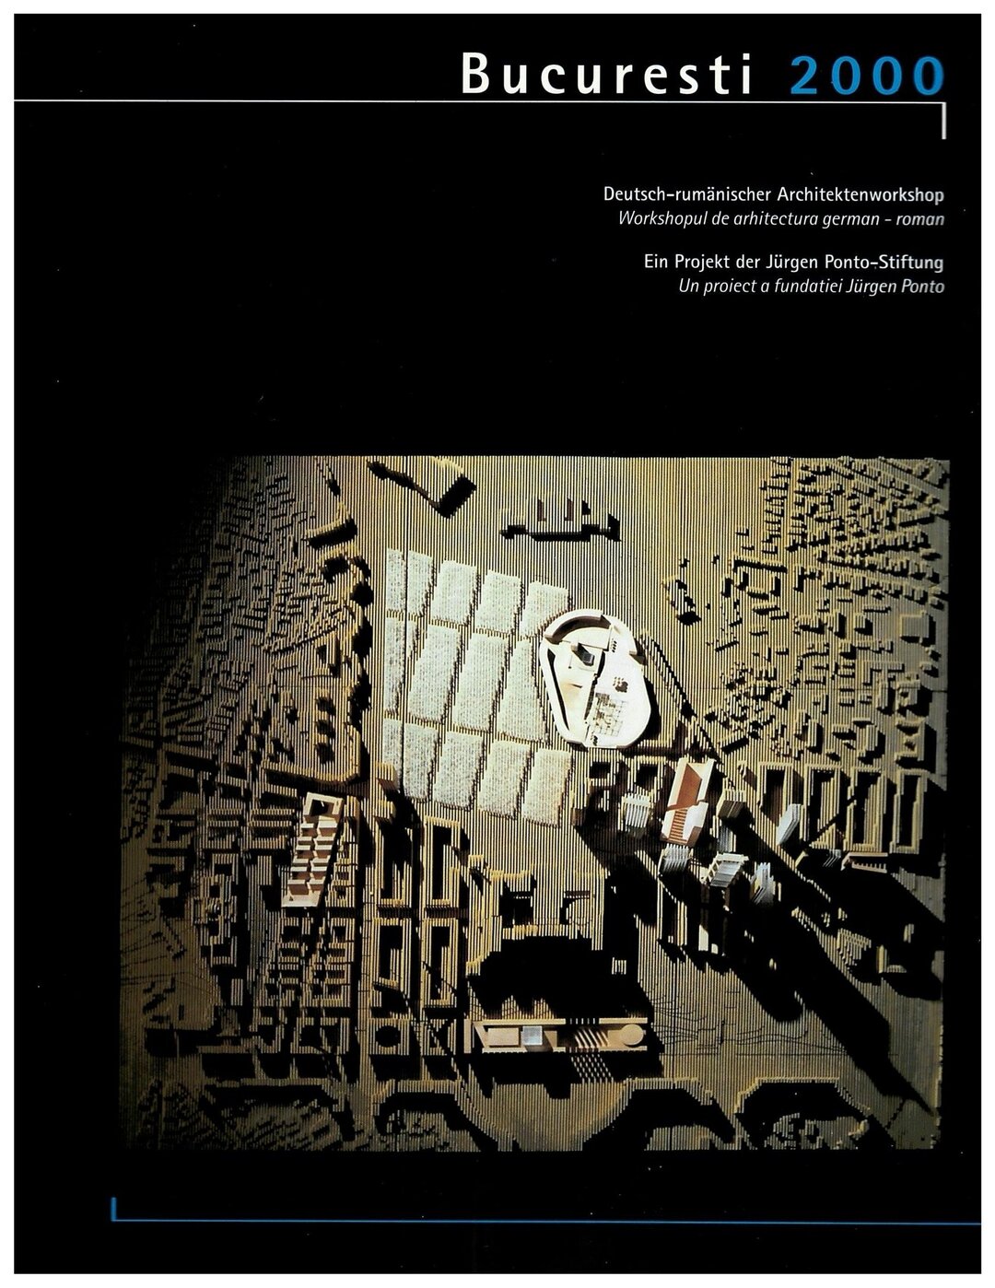
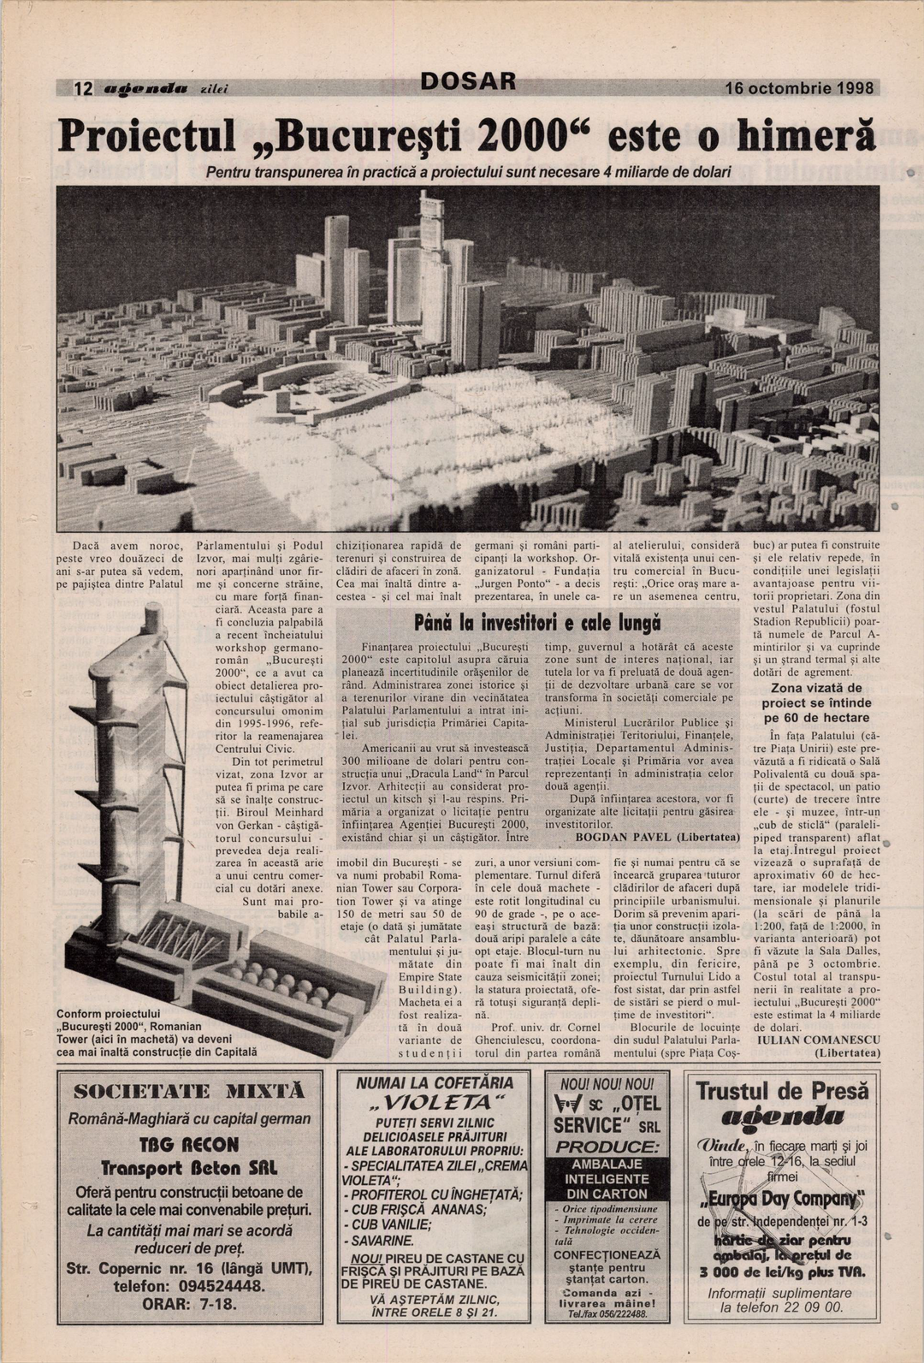
Bucharest needs valuable, large-scale projects; we cannot remain stuck in the endless cycle of street repairs, new overpasses, and the rehabilitation of green spaces. Name one landmark building constructed in Bucharest in the last 35 years?! We don’t have anything like that. The National Library, for example, is a failure both in terms of architecture and, above all, in terms of its cultural connection to the city. Perhaps we’ll learn from these mistakes, and when we invest hundreds of millions in Bucharest, we’ll move beyond Balkan cronyism and open the city
to international competitions with themes based on a strategy and vision for the city of the future. We’ve remained too long in the mindset of merely fixing the city’s current problems and have completely neglected its development.
The city is changing, we are changing, and that is what makes our profession—that of architects—so attractive and innovative, but let us never forget that it also comes with a great responsibility toward the community, both today and in the future.