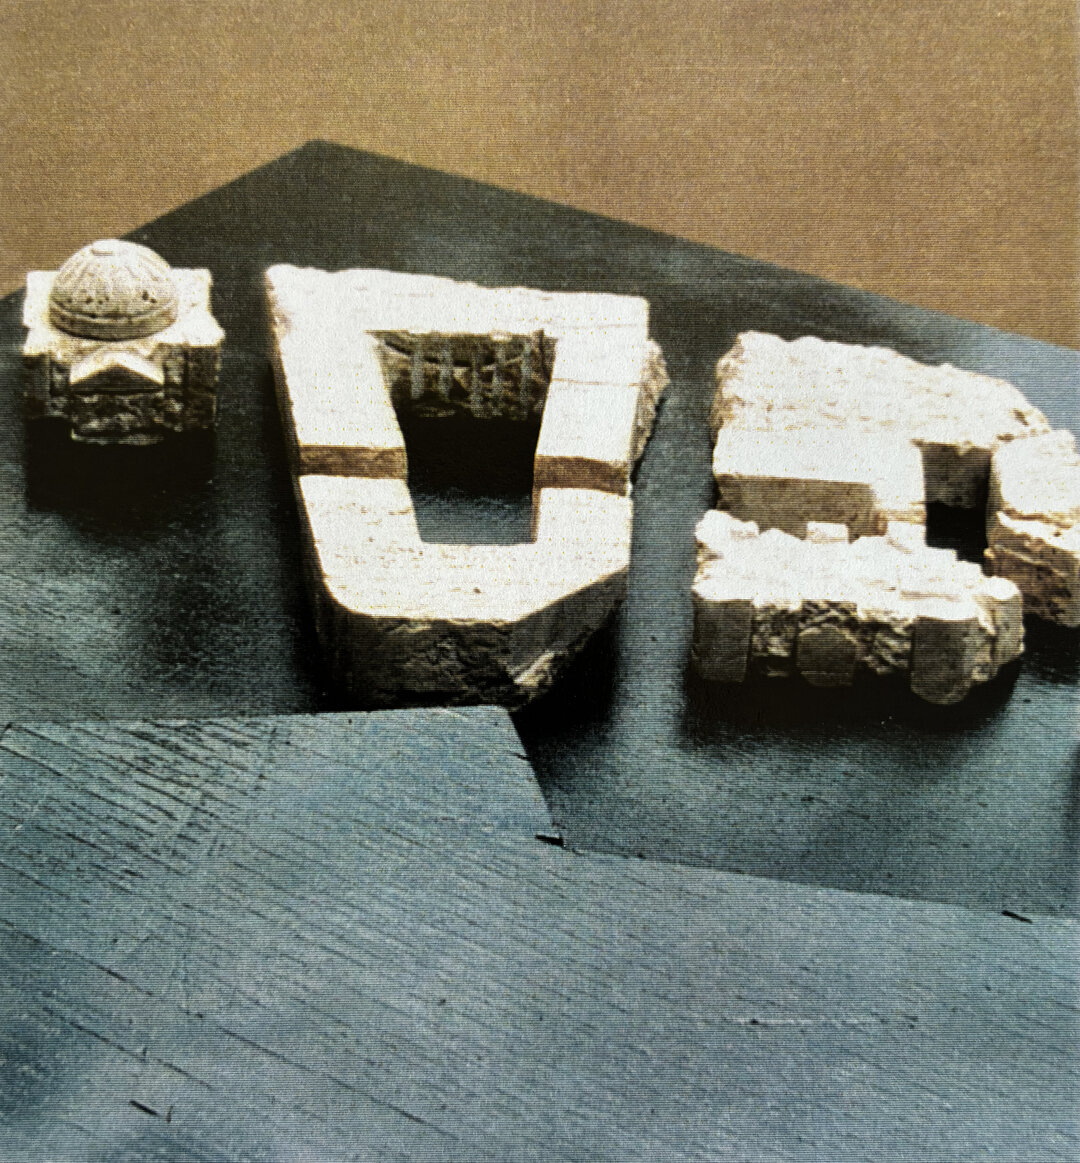
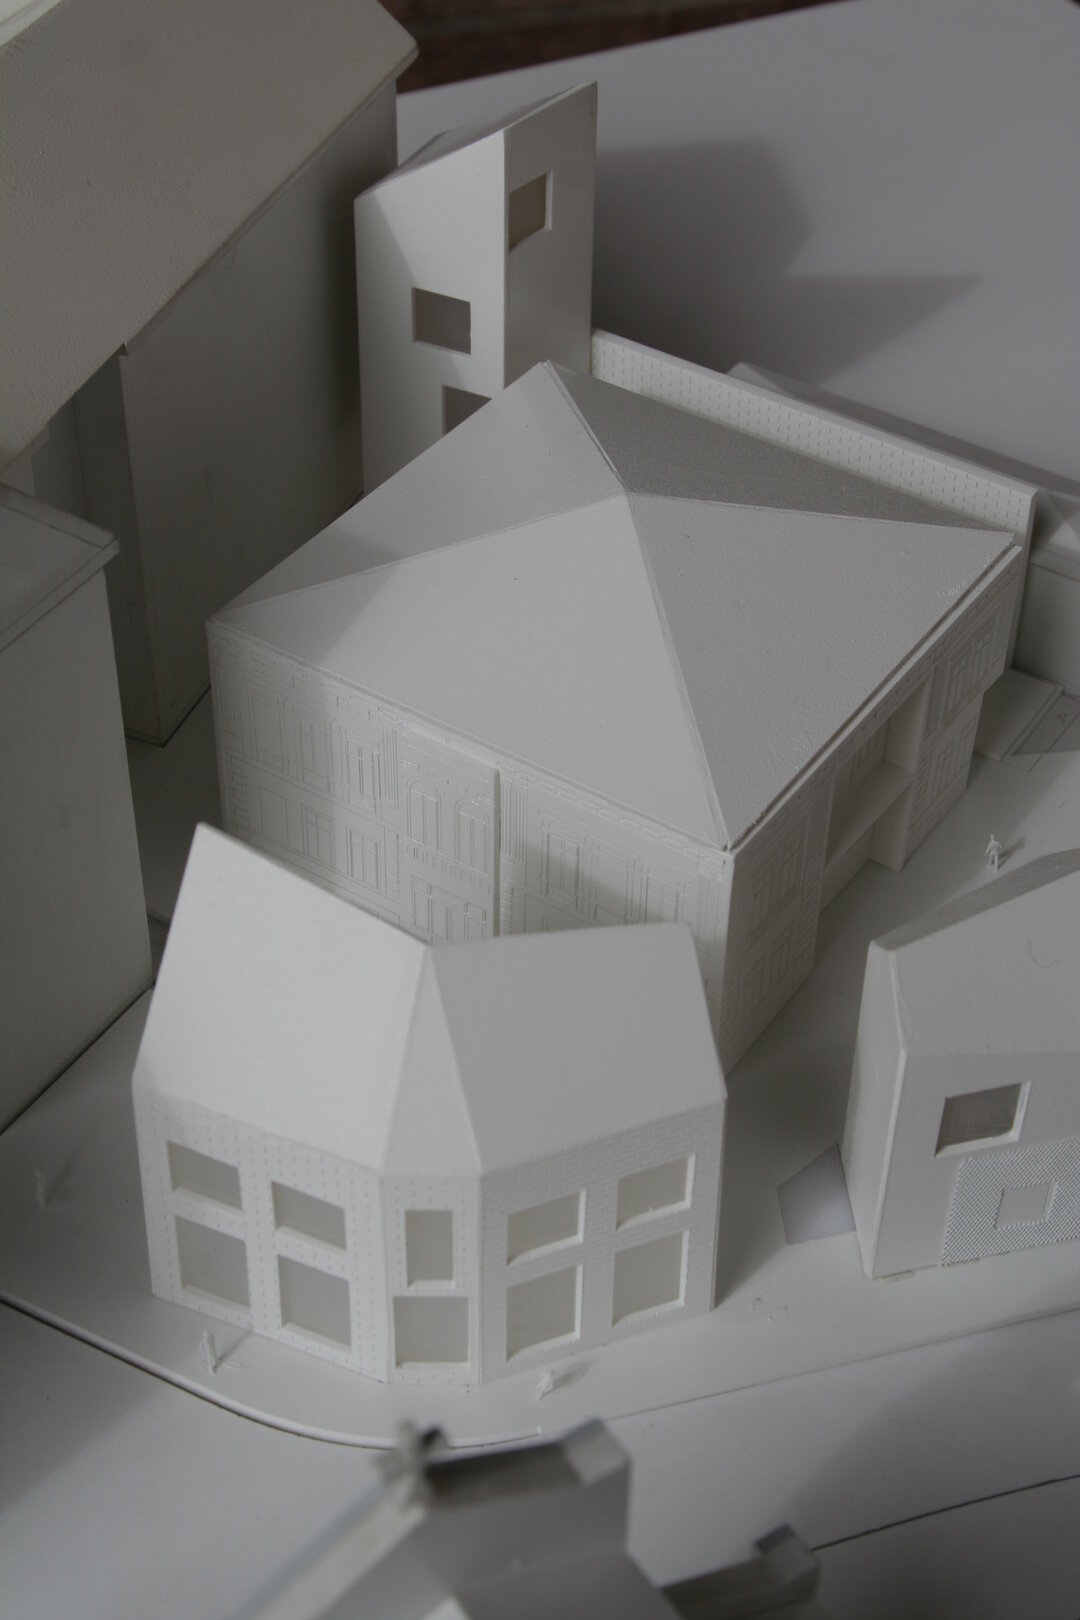
I. History
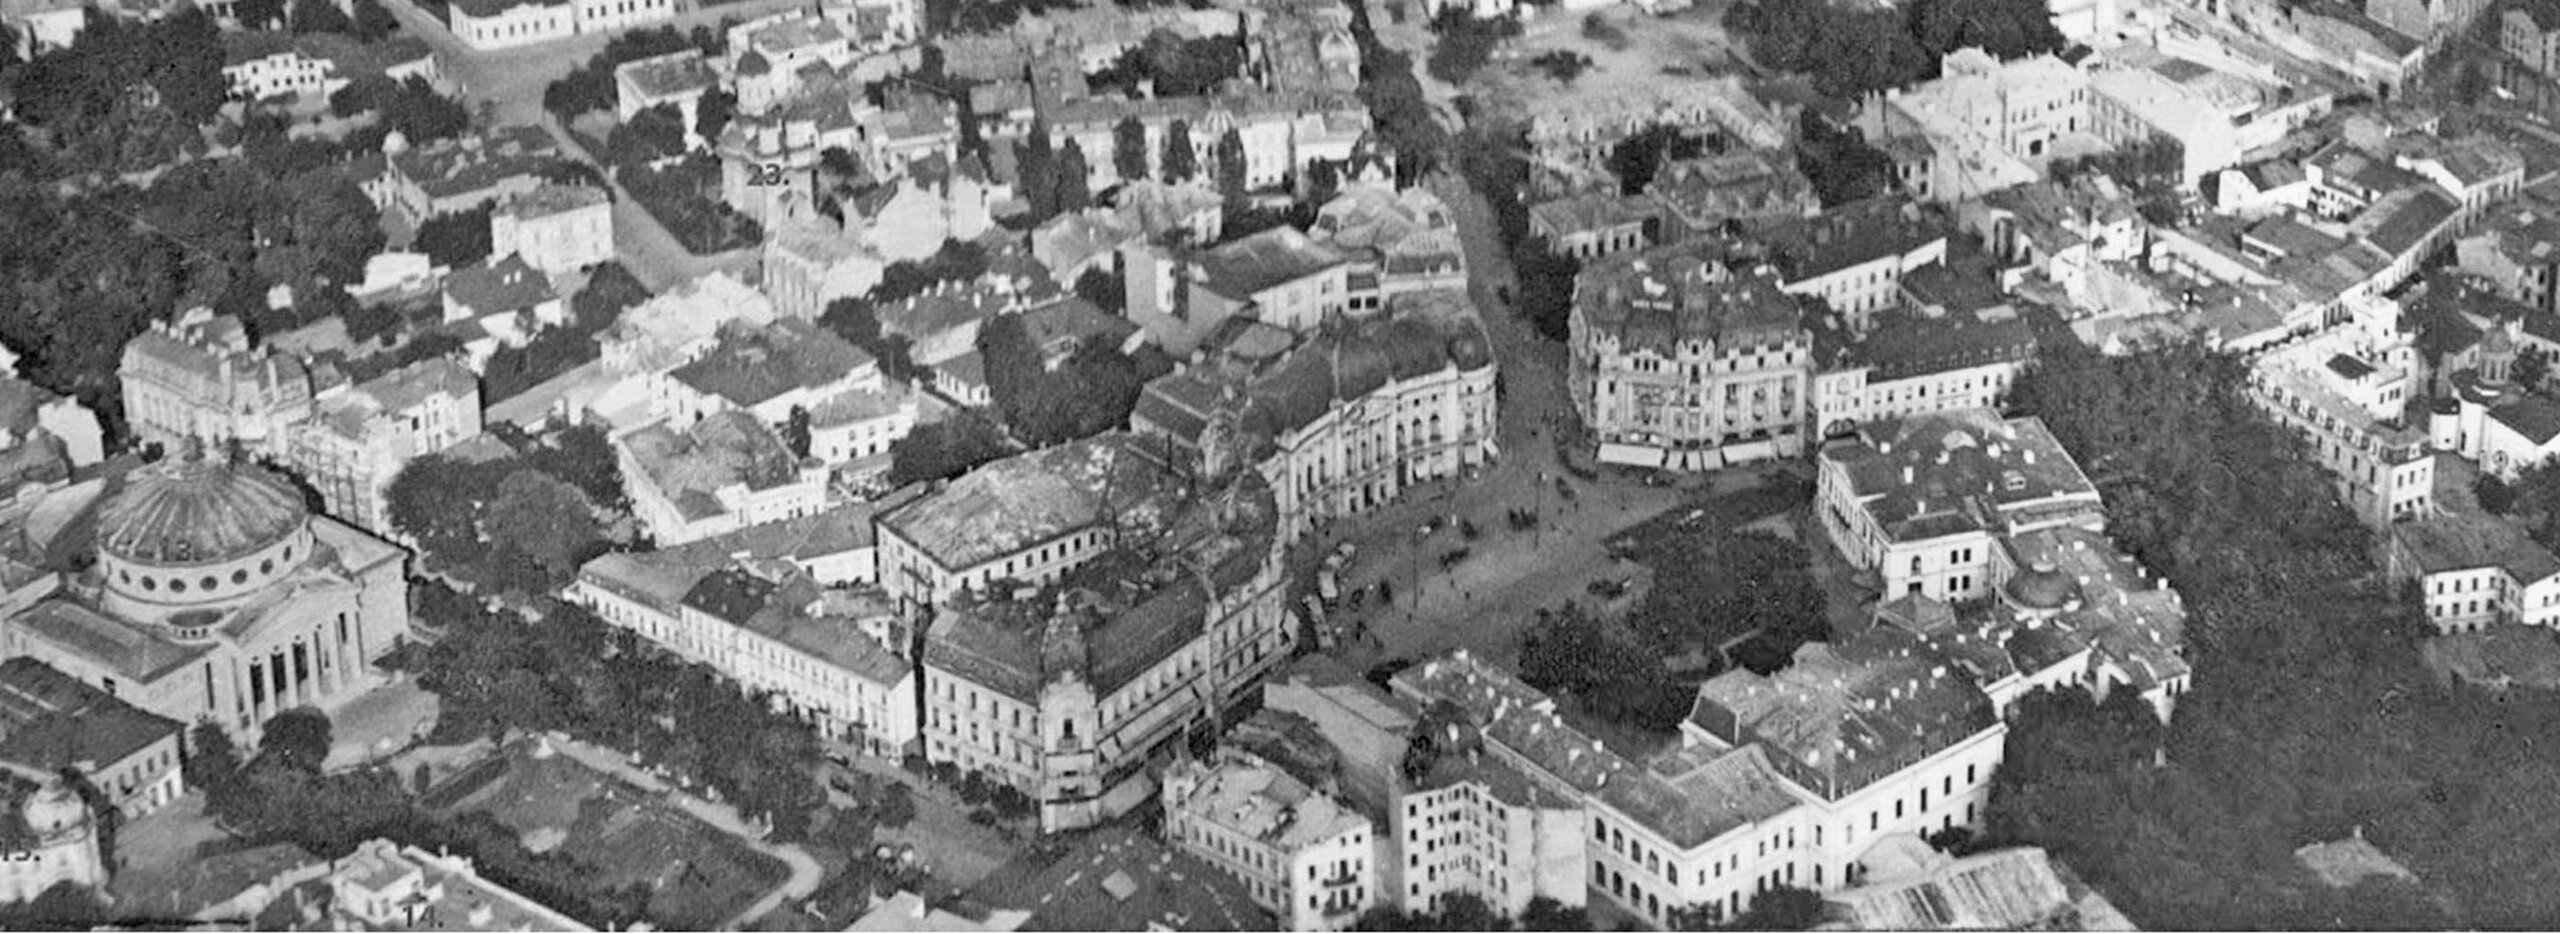
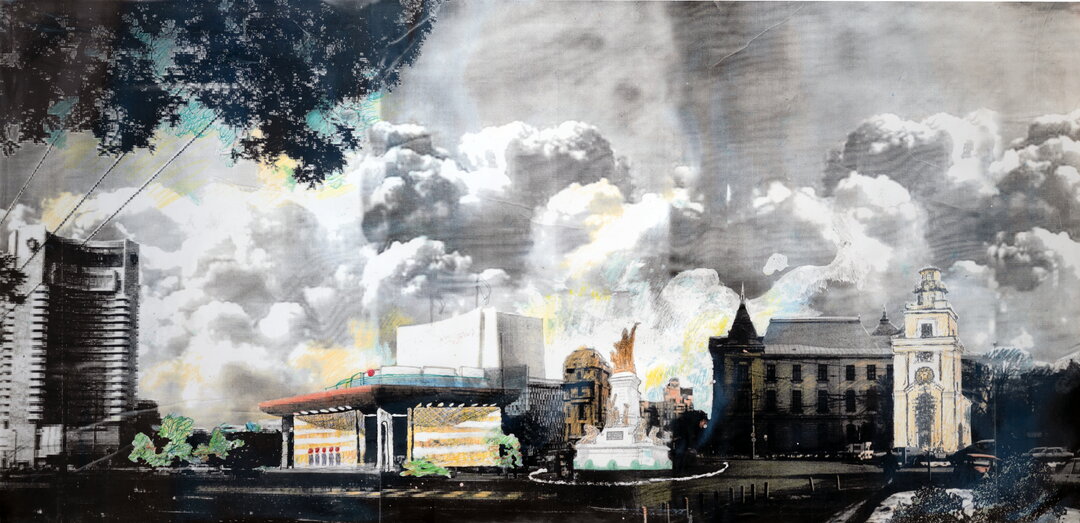
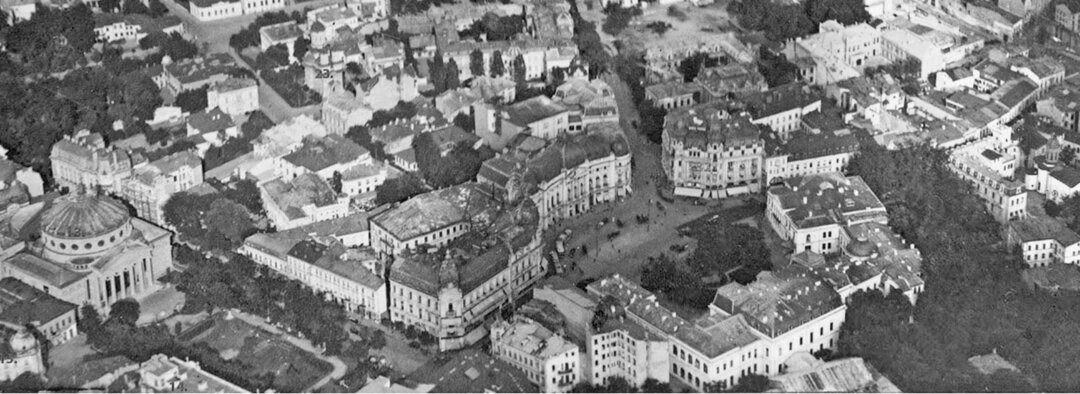
In 1906, the Bucharest City Council established, through the alignment plan for King Carol I Square, the layout of the space that would become the monumental center of interwar Bucharest. It was a traditionally classical square, bounded by built facades and organized along geometric lines, which compensated for the lack of regularity in the courtyard of honor of the old Royal Palace through the circularity and symmetry of the opposite side, dominated by the Royal Foundation building.
In the years that followed, this plan was implemented through the completion of the Royal Foundation building (begun in 1895, architect Paul Gottereau) and the construction, on either side of it, of two buildings which, while not identical, supported the symmetrical design of the complex: the Commercial Academy (1915, architect Leonida Negrescu) and the National Bank (1912, architect Otto Maugsch).
Separate from but connected to Carol I Square was a second representat
Read more in the magazine
Arhitectura 3-4/2026 (723-724)
The Bucharest that...






--20548-m.jpg)


--20666-m.png)